Commanding sweeping territorial and city views, this striking contemporary home in the coveted Belvedere neighborhood delivers architectural taste and refined luxury at every turn. Walls of glass frame breathtaking sunsets and flood the interiors with natural light, while soaring ceilings and curated finishes create a bold yet welcoming atmosphere. Expansive open-concept living spaces are anchored by a statement fireplace and designer lighting, setting the stage for unforgettable entertaining. The chef’s kitchen impresses with premium appliances, custom cabinetry, stone countertops, and an oversized island. The primary suite is a serene retreat with spa-inspired bath and captivating outlooks, complemented by additional bedrooms and versatile living spaces. Exceptional curb appeal, manicured grounds, and a tranquil setting complete this rare view home offering privacy, prestige, and effortless proximity to everyday amenities.
Sold
Listed by: COMPASS • Vlad Popach
Bought with: ZL Realty, LLC
$4,000,000
6981 171st Court SE, Bellevue, WA 98006
7beds
5,900sqft
Single Family Residence
Built in 2017
0.36 Acres Lot
$3,989,800 Zestimate®
$678/sqft
$7,876 Estimated rent
Home value
$3,989,800
$3.67M - $4.31M
$7,876/mo
Zestimate® history
Owner options
List your home for rent
$7,876/mo
Rent Zestimate®
Find your next renter with Zillow Rental Manager. Plus, with online applications, you can quickly screen prospective tenants – for free.
$7,876/mo
Rent Zestimate®
Refinance and save
$24,721/mo
Est. payment
Refinancing to a lower rate could help reduce your monthly payments and save thousands over the life of the loan.
$24,721/mo
Est. payment
Explore your selling options
Work with a Zillow partner agent
Leverage their expertise and Zillow's premium Showcase listings to get your home seen by more buyers.
Get startedList with your own agent
Get your home in front of millions of buyers by listing it on Zillow.
Learn how to do itSell it yourself
Take full control of how buyers see your home on Zillow by listing For Sale by Owner (FSBO).
List your homeWhat's special
Statement fireplaceBreathtaking sunsetsTranquil settingNatural lightOversized islandSoaring ceilingsPrimary suite
Zillow last checked:
Listing updated:
Listed by:
Vlad Popach,
COMPASS
Bought with:
Zhenglong Bai, 25443
ZL Realty, LLC
Source: NWMLS as distributed by MLS GRID,MLS#: 2491841
Facts & features
Interior
Bedrooms & bathrooms
- Bedrooms: 7
- Bathrooms: 6
- Full bathrooms: 5
- 1/2 bathrooms: 1
- Main level bathrooms: 2
- Main level bedrooms: 1
Primary bedroom
- Level: Second
Bedroom
- Level: Second
Bedroom
- Level: Second
Bedroom
- Level: Second
Bedroom
- Level: Lower
Bedroom
- Level: Lower
Bedroom
- Level: Main
Bathroom full
- Level: Second
Bathroom full
- Level: Second
Bathroom full
- Level: Second
Bathroom full
- Level: Lower
Bathroom full
- Level: Main
Other
- Level: Main
Den office
- Level: Main
Dining room
- Level: Main
Entry hall
- Level: Main
Great room
- Level: Main
Kitchen with eating space
- Level: Main
Rec room
- Level: Lower
Utility room
- Level: Second
Heating
- Fireplace, Forced Air, Recirculation Pump, Natural Gas
Cooling
- 90%+ High Efficiency
Appliances
- Included: Dishwasher, Disposal, Dryer, Microwave, Refrigerator, Stove(s)/Range(s), Tankless Water Heater, Washer, Dishwasher(s), Dryer(s), Garbage Disposal, Microwave(s), Refrigerator(s), Washer(s), Water Heater: Tankless
Features
- Bath Off Primary, Dining Room, High Tech Cabling, Pantry
- Flooring: Ceramic Tile, Hardwood, Carpet
- Windows: Dbl Pane/Storm Window
- Basement: Daylight,Finished
- Number of fireplaces: 2
- Fireplace features: Gas, Main Level: 1, Upper Level: 1, Fireplace
Interior area
- Total structure area: 5,900
- Total interior livable area: 5,900 sqft
Property
Parking
- Total spaces: 3
- Parking features: Attached Garage
- Has attached garage: Yes
- Covered spaces: 3
Features
- Levels: Two
- Stories: 2
- Entry location: Main
- Patio & porch: Bath Off Primary, Dbl Pane/Storm Window, Dining Room, Fireplace, Fireplace (Primary Bedroom), High Tech Cabling, Pantry, Vaulted Ceiling(s), Walk-In Closet(s), Water Heater, Wet Bar
- Has view: Yes
- View description: City, Golf Course, Lake, Mountain(s), Sound, Territorial
- Has water view: Yes
- Water view: Lake,Sound
Lot
- Size: 0.36 Acres
- Features: Curbs, Open Lot, Paved, Cable TV, Deck, Gas Available, High Speed Internet, Patio, Sprinkler System
Details
- Parcel number: 0715020010
- Zoning: R-1.8
- Zoning description: Jurisdiction: City
- Special conditions: Standard
Construction
Type & style
- Home type: SingleFamily
- Architectural style: 2 Stories w/Bsmnt
- Property subtype: Single Family Residence
Materials
- Cement Planked, Stone, Wood Siding, Cement Plank
- Foundation: Poured Concrete
- Roof: Composition
Condition
- Year built: 2017
Details
- Builder name: Toll Brothers
Utilities & green energy
- Electric: Company: Puget Sound Energy
- Sewer: Sewer Connected, Company: City of Bellevue
- Water: Public, Company: City of Bellevue
Community & HOA
Community
- Features: CCRs
- Subdivision: Cougar Mountain
HOA
- Services included: Common Area Maintenance
- HOA fee: $180 monthly
Location
- Region: Bellevue
Financial & listing details
- Price per square foot: $678/sqft
- Tax assessed value: $3,347,000
- Annual tax amount: $26,793
- Date on market: 4/10/2026
- Cumulative days on market: 103 days
- Listing terms: Conventional
- Inclusions: Dishwasher(s), Dryer(s), Garbage Disposal, Microwave(s), Refrigerator(s), Stove(s)/Range(s), Washer(s)
Price history
| Date | Event | Price |
|---|---|---|
| 4/16/2026 | Sold | $4,000,000+0.3%$678/sqft |
Source:  NWMLS as distributed by MLS GRID #2491841 Report a problem NWMLS as distributed by MLS GRID #2491841 Report a problem | ||
| 3/29/2026 | Pending sale | $3,988,000$676/sqft |
Source: NWMLS as distributed by MLS GRID #2491841 Report a problem | ||
| 3/12/2026 | Listed for sale | $3,988,000+62.8%$676/sqft |
Source: NWMLS as distributed by MLS GRID #2491841 Report a problem | ||
| 9/27/2018 | Sold | $2,449,995$415/sqft |
Source: Public Record Report a problem | ||
Public tax history
| Year | Property taxes | Tax assessment |
|---|---|---|
| 2025 | $28,230 +5.4% | $3,347,000 +4.3% |
| 2024 | $26,794 +13% | $3,210,000 +17.3% |
| 2023 | $23,718 -7.6% | $2,736,000 -18.5% |
| 2022 | $25,674 +3.8% | $3,359,000 +22.9% |
| 2021 | $24,745 +11.4% | $2,734,000 +19.3% |
| 2020 | $22,214 -0.6% | $2,292,000 -2.4% |
| 2019 | $22,348 +2% | $2,348,000 -3.1% |
| 2018 | $21,919 +270.3% | $2,423,000 +312.1% |
| 2017 | $5,919 | $588,000 |
Find assessor info on the county website
Neighborhood: Cougar Mountain
Nearby homes
- $4,150,0005 bd5 ba6.1k sqft7049 171st Ave SE, Bellevue, WA 98006Sold

- $3,396,5006 bd6 ba6.1k sqft6833 170th Court Se Home Site #92, Bellevue, WA 98006Off Market
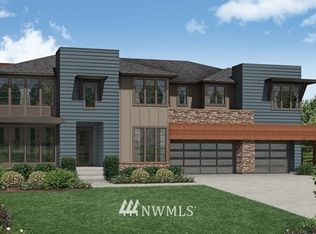
- $2,612,0005 bd4 ba4.1k sqft7058 170th Ave SE, Bellevue, WA 98006Sold
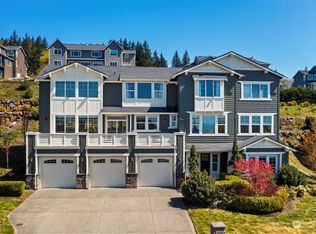
- $2,839,0006 bd5 ba4.7k sqft7050 171st Ave SE, Bellevue, WA 98006For Sale
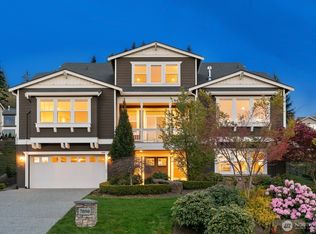
- $2,422,5005 bd4 ba4k sqft7058 170th Homeite 46 Ave SE, Bellevue, WA 98006Off Market
- $3,316,7003 bd3 ba5.2k sqft7011 SE 172nd Ave SE, Bellevue, WA 98006Off Market
- $3,150,0005 bd5 ba5.1k sqft7098 170th Ave SE, Bellevue, WA 98006Sold
- $2,825,0005 bd5 ba5.1k sqft6756 170th Pl SE, Bellevue, WA 98006Sold
Nearby schools
GreatSchools rating
- 10/10Cougar Ridge Elementary SchoolGrades: K-5Distance: 1.6 mi
- 8/10Cougar Mountain Middle SchoolGrades: 6-8Distance: 2.3 mi
- 10/10Issaquah High SchoolGrades: 9-12Distance: 4.1 mi
Get a cash offer in 3 minutes
Find out how much your home could sell for in as little as 3 minutes with a no-obligation cash offer.
Estimated market value
$3,989,800
Get a cash offer in 3 minutes
Find out how much your home could sell for in as little as 3 minutes with a no-obligation cash offer.
Estimated market value
$3,989,800
- Washington
- King County
- Bellevue
- 98006
- Cougar Mountain
- 6981 171st Court SE
Nearby cities
Nearby neighborhoods
Nearby zip codes
Other Bellevue Topics
