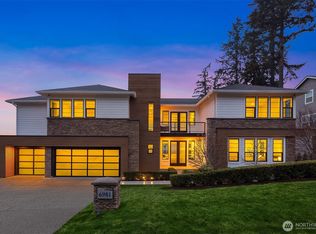
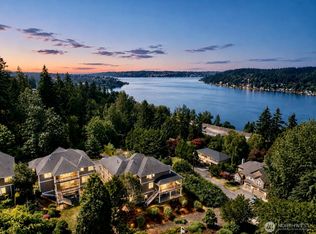
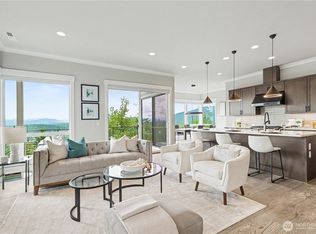
Motivated seller! Rare opportunity in Belvedere, Bellevue’s sought-after Toll Brothers luxury community on Cougar Mountain. Built in 2017, this elegant 5-bedroom, 4.5-bath home with 4-car garage offers 4,702 sq ft of refined living space on an oversized homesite, blending modern comfort, privacy, and everyday convenience. Thoughtfully designed interiors feature generous living and entertaining areas, a chef-inspired kitchen, two spacious primary suites with view outlooks and spa-like baths, plus flexible spaces ideal for working from home or multi-generational living. Set near Cougar Mountain Regional Wildland Park, this home offers a lifestyle that is hard to duplicate in Bellevue —access to miles of scenic trails, forested open space, and beautiful natural surroundings, while remaining close to Eastside employment centers, shopping, dining, I-90, Bellevue, Issaquah, and Seattle. Belvedere is known for its distinctive architecture, luxury homes, sweeping streetscapes, and elevated Cougar Mountain setting. Recently improved with a $150,000 price adjustment, this home presents a compelling opportunity for buyers seeking newer construction, luxury finishes, privacy, space, and a nature-connected Bellevue lifestyle. Come experience Belvedere living. Located in the award-winning Issaquah School District. Minutes to premier shopping, dining, parks, trails, and golf. Easy access to I-405 and I-90 with quick commutes to Bellevue, Issaquah, Seattle, and major Eastside employers.
Active
Listed by: Globenex Realty • Shelly Xiuping Hu
Price cut: $100K (6/7)
$2,839,000
7050 171st Avenue SE, Bellevue, WA 98006
6beds
4,702sqft
:
Get pre-qualified$17,978/mo
Single Family Residence
Built in 2017
0.28 Acres Lot
$2,732,800 Zestimate®
$604/sqft
$180/mo HOA
What's special
Luxury homesOversized homesiteLuxury finishesElevated cougar mountain settingChef-inspired kitchenThoughtfully designed interiorsSweeping streetscapes
- 76 days |
- 428 |
- 13 |
Zillow last checked:
Listing updated:
Listed by:
Shelly Xiuping Hu,
Globenex Realty,
Shelly Xiuping Hu,
Globenex Realty
Source: NWMLS as distributed by MLS GRID,MLS#: 2522972
Facts & features
Interior
Bedrooms & bathrooms
- Bedrooms: 6
- Bathrooms: 5
- Full bathrooms: 3
- 3/4 bathrooms: 1
- 1/2 bathrooms: 1
- Main level bathrooms: 2
- Main level bedrooms: 1
Primary bedroom
- Level: Main
Primary bedroom
- Level: Second
Bedroom
- Level: Second
Bedroom
- Level: Second
Bedroom
- Level: Lower
Bedroom
- Level: Lower
Bathroom full
- Level: Main
Bathroom full
- Level: Second
Bathroom full
- Level: Second
Bathroom three quarter
- Level: Lower
Other
- Level: Main
Dining room
- Level: Main
Entry hall
- Level: Lower
Great room
- Level: Main
Kitchen with eating space
- Level: Main
Utility room
- Level: Main
Heating
- Fireplace, 90%+ High Efficiency, Forced Air, Electric, Natural Gas
Cooling
- Heat Pump, High Efficiency (Unspecified)
Appliances
- Included: Dishwasher, Disposal, Double Oven, Dryer, Microwave, Refrigerator, Stove(s)/Range(s), Washer, Dishwasher(s), Dryer(s), Garbage Disposal, Microwave(s), Refrigerator(s), Washer(s), Water Heater: Gas, Water Heater Location: Garage
Features
- Bath Off Primary, Dining Room, High Tech Cabling
- Flooring: Ceramic Tile, Engineered Hardwood, Carpet
- Doors: French Doors
- Windows: Dbl Pane/Storm Window
- Basement: None
- Number of fireplaces: 1
- Fireplace features: Gas, Main Level: 1, Fireplace
Interior area
- Total structure area: 4,702
- Total interior livable area: 4,702 sqft
Property
Parking
- Total spaces: 4
- Parking features: Attached Garage
- Has attached garage: Yes
- Covered spaces: 4
Features
- Levels: Multi/Split
- Entry location: Lower
- Patio & porch: Second Primary Bedroom, Bath Off Primary, Dbl Pane/Storm Window, Dining Room, Fireplace, French Doors, High Tech Cabling, Security System, Sprinkler System, Walk-In Closet(s), Water Heater
- Has view: Yes
- View description: City, Golf Course, Lake, Mountain(s), Territorial
- Has water view: Yes
- Water view: Lake
Lot
- Size: 0.28 Acres
- Features: Curbs, Paved, Sidewalk, Cable TV, Deck, Fenced-Partially, Gas Available, High Speed Internet, Patio, Sprinkler System
Details
- Parcel number: 0715010470
- Special conditions: Standard
Construction
Type & style
- Home type: SingleFamily
- Architectural style: Craftsman,Multi Level
- Property subtype: Single Family Residence
Materials
- Cement Planked, Wood Siding, Cement Plank
- Foundation: Poured Concrete
- Roof: Composition
Condition
- Very Good
- Year built: 2017
- Major remodel year: 2017
Details
- Builder name: Toll Brothers
Utilities & green energy
- Electric: Company: PSE
- Sewer: Sewer Connected, Company: City of Bellevue
- Water: Public, Company: City of Bellevue
- Utilities for property: Xfinity
Community & HOA
Community
- Features: CCRs, Park, Playground, Trail(s)
- Security: Security System
- Subdivision: Cougar Mountain
HOA
- Services included: Common Area Maintenance
- HOA fee: $180 monthly
- HOA phone: 425-454-6404
Location
- Region: Bellevue
Financial & listing details
- Price per square foot: $604/sqft
- Tax assessed value: $2,988,000
- Annual tax amount: $25,204
- Date on market: 4/21/2026
- Cumulative days on market: 98 days
- Listing terms: Conventional
- Inclusions: Dishwasher(s), Double Oven, Dryer(s), Garbage Disposal, Microwave(s), Refrigerator(s), Stove(s)/Range(s), Washer(s)
Estimated market value
$2,732,800
$2.60M - $2.87M
$7,228/mo
Price history
| Date | Event | Price |
|---|---|---|
| 6/7/2026 | Price change | $2,839,000-3.4%$604/sqft |
Source:  NWMLS as distributed by MLS GRID #2522972 Report a problem NWMLS as distributed by MLS GRID #2522972 Report a problem | ||
| 5/13/2026 | Listed for sale | $2,939,000+94.6%$625/sqft |
Source: NWMLS as distributed by MLS GRID #2522972 Report a problem | ||
| 10/27/2017 | Sold | $1,510,330$321/sqft |
Source: Public Record Report a problem | ||
Public tax history
| Year | Property taxes | Tax assessment |
|---|---|---|
| 2025 | $25,204 +5.3% | $2,988,000 +4.3% |
| 2024 | $23,924 +13% | $2,866,000 +17.3% |
| 2023 | $21,180 -7.6% | $2,443,000 -18.5% |
| 2022 | $22,924 +23.8% | $2,999,000 +46.6% |
| 2021 | $18,523 +11.4% | $2,046,000 +19.3% |
| 2020 | $16,626 -0.6% | $1,715,000 -2.4% |
| 2019 | $16,727 +2% | $1,757,000 -3.1% |
| 2018 | $16,404 +54% | $1,813,000 +71.2% |
| 2017 | $10,651 +148.7% | $1,059,000 +96.1% |
| 2016 | $4,283 | $540,000 +13.9% |
| 2015 | $4,283 | $474,000 +10.5% |
| 2014 | $4,283 | $429,000 +96.8% |
| 2013 | $4,283 | $218,000 +9.5% |
| 2012 | -- | $199,000 |
| 2011 | -- | $199,000 -43.5% |
| 2010 | -- | $352,000 |
| 2009 | -- | $352,000 |
Find assessor info on the county website
Monthly payment
Est. payment
Payment breakdown
Explore the cost of this home by adjusting the details. Changes won't be saved.Climate risks
Neighborhood: Cougar Mountain
Nearby schools
GreatSchools rating
- 10/10Cougar Ridge Elementary SchoolGrades: K-5Distance: 1.6 mi
- 8/10Cougar Mountain Middle SchoolGrades: 6-8Distance: 2.3 mi
- 10/10Issaquah High SchoolGrades: 9-12Distance: 4.1 mi
Schools provided by the listing agent
- Elementary: Cougar Ridge Elem
- Middle: Issaquah Mid
- High: Issaquah High
Source: NWMLS as distributed by MLS GRID. This data may not be complete. We recommend contacting the local school district to confirm school assignments for this home.
- $3,316,7003 bd3 ba5.2k sqft7011 SE 172nd Ave SE, Bellevue, WA 98006Off Market

- $4,150,0005 bd5 ba6.1k sqft7049 171st Ave SE, Bellevue, WA 98006Sold

- $3,695,0005 bd5 ba5.7k sqft7123 172nd Ave SE, Bellevue, WA 98006For Sale

- $4,000,0007 bd6 ba5.9k sqft6981 171st Ct SE, Bellevue, WA 98006Sold
- $2,612,0005 bd4 ba4.1k sqft7058 170th Ave SE, Bellevue, WA 98006Sold
- $2,432,7005 bd4 ba4k sqft7058 170th Homeite 46 Ave SE, Bellevue, WA 98006Off Market
- $3,150,0005 bd5 ba5.1k sqft7098 170th Ave SE, Bellevue, WA 98006Sold
- $3,700,0006 bd5 ba6.1k sqft7157 171st Ave SE, Bellevue, WA 98006Sold
A local agent can set up tours, give advice and negotiate with sellers.
Similar homes
- $2,800,0005 bd4 ba3.8k sqft6082 167th Avenue SE, Bellevue, WA 98006Active
 MLS ID #2498740, Aaron M Morrow. NWMLS as distributed by MLS GRID
 - $3,695,0005 bd5 ba5.7k sqftBelvedere View Ph Ii, Bellevue, WA 98006ActiveMLS ID #2550845, Carissa Saffel. NWMLS as distributed by MLS GRID
- $2,549,0005 bd4 ba5.3k sqft11022 SE 61st Place, Bellevue, WA 98006Active
 MLS ID #2542947, Richard Liu. NWMLS as distributed by MLS GRID
 - $2,495,0006 bd6 ba4.3k sqft510 Viewcrest Drive NW, Issaquah, WA 98027Active
 MLS ID #2558544, Sang Jun Park. NWMLS as distributed by MLS GRID
 - $3,250,0005 bd5 ba4.3k sqftEastgate Add Div L, Bellevue, WA 98006ActiveMLS ID #2498581, Daniel Sessoms. NWMLS as distributed by MLS GRID
- $2,295,0004 bd5 ba3.8k sqftWest Haven, Bellevue, WA 98008ActiveMLS ID #2556999, Roy Towse. NWMLS as distributed by MLS GRID
- $1,885,0003 bd4 ba3.5k sqft16125 SE 44th Way, Bellevue, WA 98006ActiveMLS ID #2543180, Jennifer Sullivan. NWMLS as distributed by MLS GRID
- $2,898,0005 bd5 ba3.6k sqftGreystone Prd Ph Iv, Redmond, WA 98052ActiveMLS ID #2559571, Karishma Kiri. NWMLS as distributed by MLS GRID
- $3,495,0005 bd5 ba6.2k sqft13907 SE 81st Place, Newcastle, WA 98059ActiveMLS ID #2551836, Nathanael Hasselbeck. NWMLS as distributed by MLS GRID
- $2,998,0006 bd5 ba5.4k sqft2211 204th Place NE, Sammamish, WA 98074ActiveMLS ID #2534111, Katie S. Lee. NWMLS as distributed by MLS GRID
- $2,749,0006 bd5 ba6.2k sqft2046 277th Avenue SE, Sammamish, WA 98075ActiveMLS ID #2549021, Belal Riyad. NWMLS as distributed by MLS GRID
- $2,560,0005 bd4 ba4.6k sqftAldarra Estates, Sammamish, WA 98075ActiveMLS ID #2520311, Joan Hatfield. NWMLS as distributed by MLS GRID
- $2,250,0005 bd4 ba3.6k sqft20125 SE 24th Street, Sammamish, WA 98075ActiveMLS ID #2541530, Erin Hoppe. NWMLS as distributed by MLS GRID
- $1,789,2005 bd4 ba3.4k sqft14008 SE 21st Place, Bellevue, WA 98007ActiveMLS ID #2559032, Tyler Muller. NWMLS as distributed by MLS GRID
- $3,610,0004 bd4 ba4.6k sqft3489 NE Harrison Street, Issaquah, WA 98029ActiveMLS ID #2560192, Lynn Crane. NWMLS as distributed by MLS GRID
- $1,899,0005 bd3 ba3k sqftAvery Pointe, Issaquah, WA 98029ActiveMLS ID #2546299, Jesse Tronson. NWMLS as distributed by MLS GRID
- $2,398,0004 bd3 ba3.2k sqft20230 NE 18th Place, Sammamish, WA 98074ActiveMLS ID #2559181, Roy Towse. NWMLS as distributed by MLS GRID
- $2,199,9904 bd4 ba3.9k sqftVedana, Bellevue, WA 98008ActiveMLS ID #2484797, Stacy Hecht. NWMLS as distributed by MLS GRID
- $3,499,0005 bd5 ba4.3k sqft1487 158th Court SE, Bellevue, WA 98008ActiveMLS ID #2533977, Nick Pallis. NWMLS as distributed by MLS GRID
- $2,580,0005 bd5 ba4.2k sqftTrossachs, Sammamish, WA 98075ActiveMLS ID #2545331, Elizabeth Matias. NWMLS as distributed by MLS GRID
