PANORAMIC CASCADE MT VIEWS | RARE FRONT-ROW RESALE Positioned at the highest point of Cougar Mountain, this meticulous 2021-built residence offers sweeping, unobstructed views of the Cascades from Mt. Baker to Tiger Mountain. Delivering total privacy with no forward neighbors, this is a rare front-row Panorama resale offered competitively under $2.5M. The 4,300 sq ft layout features 6 bedrooms & 6 bathrooms, including a dedicated home office and a main-floor guest en-suite ideal for multigenerational living. Designed for modern living with dual furnaces, central A/C, high-efficiency triple-pane windows, Hunter Douglas motorized shades, an EV charger setup, a backup generator inlet, and pre-installed Fiber internet. Custom features include an added full bath, finished epoxy garage floors, extra hardwoods, and top-end carpets. The primary retreat offers a view deck, sitting area, walk-in closet, and spa bath with heated floors. The chef’s kitchen features upgraded Dacor gunmetal appliances, custom cabinetry, and a walk-in pantry. The daylight lower level has 10-foot ceilings, a secondary family room, two spacious bedrooms, and walk-out access to a private patio and fully landscaped yard. Steps from top rated Issaquah schools and direct access to 200+ miles of trails in the 20,000-acre Cougar Mountain preserve, with easy access to I-90. An unrepeatable combination of front-row position, heavy infrastructure, and exceptional value.
Active
Listed by: Skyline Properties, Inc. • Sang Jun Park
$2,495,000
510 Viewcrest Drive NW, Issaquah, WA 98027
6beds
4,300sqft
:
Get pre-qualified$15,029/mo
Single Family Residence
Built in 2021
5,192 Square Feet Lot
$2,416,700 Zestimate®
$580/sqft
$345/mo HOA
What's special
Fully landscaped yardSecondary family roomDedicated home officePanoramic cascade mt viewsFinished epoxy garage floorsWalk-in closetTop-end carpets
- 3 days |
- 342 |
- 23 |
Zillow last checked:
Listing updated:
Listed by:
Sang Jun Park,
Skyline Properties, Inc.
Source: NWMLS as distributed by MLS GRID,MLS#: 2558544
Facts & features
Interior
Bedrooms & bathrooms
- Bedrooms: 6
- Bathrooms: 6
- Full bathrooms: 2
- 3/4 bathrooms: 3
- 1/2 bathrooms: 1
- Main level bathrooms: 2
- Main level bedrooms: 1
Primary bedroom
- Level: Second
Bedroom
- Level: Second
Bedroom
- Level: Second
Bedroom
- Level: Lower
Bedroom
- Level: Lower
Bedroom
- Level: Main
Bathroom full
- Level: Second
Bathroom full
- Level: Second
Bathroom three quarter
- Level: Second
Bathroom three quarter
- Level: Lower
Bathroom three quarter
- Level: Main
Other
- Level: Main
Dining room
- Level: Main
Entry hall
- Level: Main
Family room
- Level: Lower
Great room
- Level: Main
Kitchen with eating space
- Level: Main
Living room
- Level: Main
Rec room
- Level: Lower
Utility room
- Level: Second
Heating
- Fireplace, 90%+ High Efficiency, Forced Air, Natural Gas
Cooling
- Has cooling: Yes
Appliances
- Included: Dishwasher, Disposal, Double Oven, Dryer, Microwave, Refrigerator, Stove(s)/Range(s), Tankless Water Heater, Washer, Dishwasher(s), Dryer(s), Garbage Disposal, Microwave(s), Refrigerator(s), Washer(s), Water Heater: Gas, Water Heater Location: Garage
Features
- Bath Off Primary, Ceiling Fan(s), Dining Room, Pantry
- Flooring: Ceramic Tile, Hardwood, Carpet
- Windows: Triple Pane Windows
- Basement: Daylight
- Number of fireplaces: 1
- Fireplace features: Gas, Main Level: 1, Fireplace
Interior area
- Total structure area: 4,300
- Total interior livable area: 4,300 sqft
Property
Parking
- Total spaces: 2
- Parking features: Detached Garage
- Has garage: Yes
- Covered spaces: 2
Features
- Levels: Two
- Stories: 2
- Entry location: Main
- Patio & porch: Bath Off Primary, Ceiling Fan(s), Dining Room, Fireplace, Pantry, Sprinkler System, Triple Pane Windows, Walk-In Closet(s), Water Heater, Wine/Beverage Refrigerator
- Has view: Yes
- View description: City, Lake, Mountain(s), Territorial
- Has water view: Yes
- Water view: Lake
Lot
- Size: 5,192 Square Feet
- Features: Open Lot, Paved, Sidewalk, Cable TV, Deck, Electric Car Charging, Fenced-Fully, High Speed Internet, Patio, Sprinkler System
- Topography: Sloped
- Residential vegetation: Garden Space
Details
- Parcel number: 8562810060
- Zoning description: Jurisdiction: County
- Special conditions: Standard
Construction
Type & style
- Home type: SingleFamily
- Architectural style: Contemporary,2 Stories w/Bsmnt
- Property subtype: Single Family Residence
Materials
- Cement Planked, Stone, Wood Products, Cement Plank
- Foundation: Poured Concrete
- Roof: Composition,Flat
Condition
- Very Good
- Year built: 2021
- Major remodel year: 2021
Utilities & green energy
- Electric: Company: PSE
- Sewer: Sewer Connected, Company: City of Issaquah
- Water: Public, Company: City of Issaquah
Community & HOA
Community
- Features: CCRs, Playground
- Subdivision: Talus
HOA
- Services included: Common Area Maintenance, Maintenance Grounds, Road Maintenance
- HOA fee: $345 monthly
- HOA phone: 425-454-6404
Location
- Region: Issaquah
Financial & listing details
- Price per square foot: $580/sqft
- Tax assessed value: $2,175,000
- Annual tax amount: $18,052
- Date on market: 6/10/2026
- Cumulative days on market: 46 days
- Listing terms: Conventional
- Inclusions: Dishwasher(s), Double Oven, Dryer(s), Garbage Disposal, Microwave(s), Refrigerator(s), Stove(s)/Range(s), Washer(s)
Estimated market value
$2,416,700
$2.30M - $2.54M
$6,174/mo
Price history
| Date | Event | Price |
|---|---|---|
| 7/23/2026 | Listed for sale | $2,495,000+2.8%$580/sqft |
Source:  NWMLS as distributed by MLS GRID #2558544 Report a problem NWMLS as distributed by MLS GRID #2558544 Report a problem | ||
| 1/31/2022 | Sold | $2,426,328+3.3%$564/sqft |
Source: NWMLS as distributed by MLS GRID #1725894 Report a problem | ||
| 3/3/2021 | Pending sale | $2,349,950$547/sqft |
Source: NWMLS as distributed by MLS GRID #1725894 Report a problem | ||
| 2/6/2021 | Listed for sale | $2,349,950$547/sqft |
Source: NWMLS as distributed by MLS GRID #1725894 Report a problem | ||
Public tax history
| Year | Property taxes | Tax assessment |
|---|---|---|
| 2025 | $18,073 +5.1% | $2,175,000 +4.3% |
| 2024 | $17,190 +6.4% | $2,086,000 +10.9% |
| 2023 | $16,158 -7.8% | $1,881,000 -18.6% |
| 2022 | $17,529 +109.3% | $2,310,000 +155.5% |
| 2021 | $8,373 +83.6% | $904,000 +97.8% |
| 2020 | $4,562 +21.8% | $457,000 +19.6% |
| 2019 | $3,744 | $382,000 |
Find assessor info on the county website
Monthly payment
Est. payment
Payment breakdown
Explore the cost of this home by adjusting the details. Changes won't be saved.Climate risks
Neighborhood: Talus
Nearby schools
GreatSchools rating
- 9/10Issaquah Valley Elementary SchoolGrades: K-5Distance: 1.3 mi
- 8/10Cougar Mountain Middle SchoolGrades: 6-8Distance: 0.6 mi
- 10/10Issaquah High SchoolGrades: 9-12Distance: 2.4 mi
Schools provided by the listing agent
- Elementary: Issaquah Vly Elem
- Middle: Cougar Mountain Middle
- High: Issaquah High
Source: NWMLS as distributed by MLS GRID. This data may not be complete. We recommend contacting the local school district to confirm school assignments for this home.
- $2,275,0006 bd5 ba4k sqft532 Viewcrest Dr NW, Issaquah, WA 98027Sold

- $2,565,0005 bd5 ba4.8k sqft540 Viewcrest Dr NW, Issaquah, WA 98027Sold
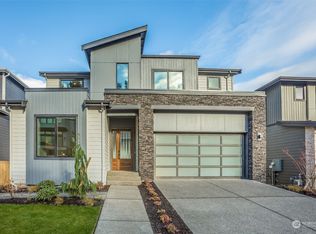
- $1,965,0004 bd4 ba3.1k sqft508 Glacier Peak Dr NW, Issaquah, WA 98027Sold
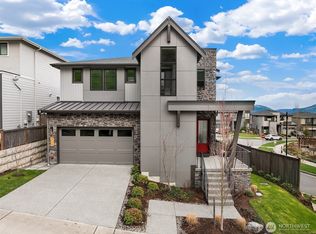
- $2,595,0005 bd5 ba4.8k sqft548 Viewcrest Dr NW, Issaquah, WA 98027Sold

- $2,399,9505 bd5 ba3.7k sqft556 Viewcrest Dr NW, Issaquah, WA 98027Sold
- $2,460,0005 bd5 ba4k sqft553 Foothills Dr NW, Issaquah, WA 98027Sold
- $1,475,9503 bd3 ba2.1k sqft571 Mountain View Ln NW, Issaquah, WA 98027Sold
- $1,250,0003 bd3 ba2.1k sqft564 Mountain View Ln NW, Issaquah, WA 98027Sold
A local agent can set up tours, give advice and negotiate with sellers.
Similar homes
- $2,498,9005 bd5 ba3.3k sqft13717 SE 85th St, Newcastle, WA 98059New Construction
 TRI Pointe Homes
 - $2,299,0005 bd4 ba3.5k sqftTibbetts Crossing, Issaquah, WA 98027Active
 MLS ID #2459384, Ryan Tuttle. NWMLS as distributed by MLS GRID
 - $2,468,0005 bd4 ba3.7k sqft16908 SE 34th Street, Bellevue, WA 98008Active
 MLS ID #2552330, John A. Kritsonis. NWMLS as distributed by MLS GRID
 - $3,080,0005 bd5 ba4.7k sqft11262 SE 34th St, Bellevue, WA 98004Active
 MLS ID #2557866, Sheryl Yang. NWMLS as distributed by MLS GRID
 - $1,550,0004 bd4 ba3.1k sqft2119 NW Lynx Loop, Issaquah, WA 98027ActiveMLS ID #2535535, Ned Hosford. NWMLS as distributed by MLS GRID
- $2,390,0005 bd4 ba3.9k sqft23398 SE 41st Court, Sammamish, WA 98075ActiveMLS ID #2531106, Wen Xie. NWMLS as distributed by MLS GRID
- $2,474,9885 bd5 ba3.3k sqftHunter's Meadow, Sammamish, WA 98074ActiveMLS ID #2481808, Cindy M. Peschel-Hull. NWMLS as distributed by MLS GRID
- $2,745,0005 bd5 ba4.2k sqftSpiritwood Add 03 Rep, Bellevue, WA 98007ActiveMLS ID #2557523, Sheri A. Putzke. NWMLS as distributed by MLS GRID
- $2,349,9005 bd4 ba3.7k sqftAdams, Sammamish, WA 98075ActiveMLS ID #2520786, Isaac Stocks. NWMLS as distributed by MLS GRID
- $1,790,0004 bd3 ba2.7k sqft480 6th Lane NE, Issaquah, WA 98029ActiveMLS ID #2537471, CL Tang. NWMLS as distributed by MLS GRID
- $2,374,9504 bd5 ba4.1k sqftCyprus Lane, Renton, WA 98059ActiveMLS ID #2554046, Andrew Wenzl. NWMLS as distributed by MLS GRID
- $2,750,0005 bd6 ba4.5k sqft14 158th Place NE, Bellevue, WA 98008ActiveMLS ID #2556142, Ashok Meyyappan. NWMLS as distributed by MLS GRID
- $3,695,0005 bd5 ba5.7k sqftBelvedere View Ph Ii, Bellevue, WA 98006ActiveMLS ID #2550845, Carissa Saffel. NWMLS as distributed by MLS GRID
- $2,498,9005 bd5 ba3.3k sqftAlterra, Newcastle, WA 98059ActiveMLS ID #2457805, Jill Dianne Bullion. NWMLS as distributed by MLS GRID
- $2,250,0004 bd4 ba3.8k sqftHunter's Meadow, Sammamish, WA 98074ActiveMLS ID #2523112, Roy Towse. NWMLS as distributed by MLS GRID
- $2,875,0005 bd5 ba4.3k sqft12648 NE 80th Street, Kirkland, WA 98033ActiveMLS ID #2559793, Carly Boyd. NWMLS as distributed by MLS GRID
- $2,698,9904 bd4 ba3.8k sqftStonebridge Estates, Sammamish, WA 98075ActiveMLS ID #2547704, Tom R. Covello. NWMLS as distributed by MLS GRID
- $2,100,0004 bd4 ba3.5k sqftWindstone, Renton, WA 98059ActiveMLS ID #2551775, Georgia Stevens. NWMLS as distributed by MLS GRID
- $3,195,0005 bd6 ba5.5k sqft526 14th Avenue W, Kirkland, WA 98033ActiveMLS ID #2559289, May Li. NWMLS as distributed by MLS GRID
- $2,398,0005 bd4 ba3.4k sqft3800 E Jefferson Street, Seattle, WA 98122ActiveMLS ID #2553352, Suzanne Fortune. NWMLS as distributed by MLS GRID
