Rarely available Connor Homes resale on a premium cul-de-sac lot, backing to greenbelt with southern exposure that fills the home with sunlight. Nestled in the desirable Meadow Leaf community, this 2019-built residence offers exceptional privacy on an expansive 8,426 SF lot, with nearby trails leading to lake views, horse pastures, and 3 parks. Showcasing nearly 4,000 SF of thoughtfully designed living space, this home blends superior craftsmanship, modern design, and upscale finishes throughout. The open-concept floor plan flows from the grand living room to the dining area and gourmet kitchen, featuring beautiful cabinetry, slab quartz countertops, under-cabinet lighting, full-height backsplash, and Thermador package. XXO sliding door creates seamless indoor-outdoor living experience. Covered patio for year-round entertaining, overlooking the sun-filled backyard and peaceful natural surroundings. Main-level ensuite provides flexibility for guests or multi-generational living. Ascended, the luxurious primary suite is a private retreat, complete with a spa-inspired bath and custom-organized walk-in closet. 3 additional bedrooms and 2 full bathrooms offer comfort and privacy for everyone. Spacious recreation room plus office complete the upper level. Upgraded engineered hardwood floors, custom draperies, motorized blinds, and smart home features further elevate the home. Close to I-90, easy commute. Top-rated schools. Can't wait to see!
Active
Listed by: Providential Real Estate LLC • Wen Xie
Price cut: $60K (7/7)
$2,390,000
23398 SE 41st Court, Sammamish, WA 98075
5beds
3,950sqft
:
Get pre-qualified$14,021/mo
Single Family Residence
Built in 2019
8,424 Square Feet Lot
$2,316,000 Zestimate®
$605/sqft
$115/mo HOA
What's special
Sun-filled backyardModern designSuperior craftsmanshipUpscale finishes throughoutGourmet kitchenCustom draperiesSpacious recreation room
- 52 days |
- 479 |
- 23 |
Zillow last checked:
Listing updated:
Listed by:
Wen Xie,
Providential Real Estate LLC,
Jeff Han,
Providential Real Estate LLC
Source: NWMLS as distributed by MLS GRID,MLS#: 2531106
Facts & features
Interior
Bedrooms & bathrooms
- Bedrooms: 5
- Bathrooms: 4
- Full bathrooms: 3
- 3/4 bathrooms: 1
- Main level bathrooms: 1
- Main level bedrooms: 1
Primary bedroom
- Level: Second
Bedroom
- Level: Main
Bedroom
- Level: Second
Bedroom
- Level: Second
Bedroom
- Level: Second
Bathroom full
- Level: Second
Bathroom full
- Level: Second
Bathroom full
- Level: Second
Bathroom three quarter
- Level: Main
Bonus room
- Level: Second
Den office
- Level: Second
Dining room
- Level: Main
Entry hall
- Level: Main
Family room
- Level: Main
Kitchen with eating space
- Level: Main
Utility room
- Level: Second
Heating
- Fireplace, 90%+ High Efficiency, Forced Air, High Efficiency (Unspecified), Electric, Natural Gas
Cooling
- 90%+ High Efficiency, Forced Air
Appliances
- Included: Dishwasher, Disposal, Double Oven, Dryer, Microwave, Refrigerator, Stove(s)/Range(s), Washer, Dishwasher(s), Dryer(s), Garbage Disposal, Microwave(s), Refrigerator(s), Washer(s), Water Heater: Tankless, Water Heater Location: Garage
Features
- Bath Off Primary
- Flooring: Ceramic Tile, Engineered Hardwood, Carpet
- Basement: None
- Number of fireplaces: 1
- Fireplace features: Gas, Main Level: 1, Fireplace
Interior area
- Total structure area: 3,950
- Total interior livable area: 3,950 sqft
Property
Parking
- Total spaces: 3
- Parking features: Attached Garage
- Has attached garage: Yes
- Covered spaces: 3
Features
- Levels: Two
- Stories: 2
- Entry location: Main
- Patio & porch: Bath Off Primary, Fireplace, Water Heater
- Has view: Yes
- View description: Territorial
Lot
- Size: 8,424 Square Feet
- Features: Corner Lot, Cul-De-Sac, Curbs, Paved, Secluded, Sidewalk, Cable TV, Deck, Fenced-Fully, Gas Available, High Speed Internet, Patio, Sprinkler System
- Topography: Level
- Residential vegetation: Garden Space
Details
- Parcel number: 5422210050
- Zoning description: Jurisdiction: City
- Special conditions: Standard
Construction
Type & style
- Home type: SingleFamily
- Architectural style: Contemporary,2 Story
- Property subtype: Single Family Residence
Materials
- Cement Planked, Stone, Wood Siding, Wood Products, Cement Plank
- Foundation: Poured Concrete
- Roof: Composition
Condition
- Very Good
- Year built: 2019
Details
- Builder name: Conner Homes
Utilities & green energy
- Electric: Company: PSE
- Sewer: Available, Company: Sammamish Plateau Water
- Water: Public, Company: Sammamish Plateau Water
- Utilities for property: Xfinity
Community & HOA
Community
- Features: CCRs, Playground, Trail(s)
- Subdivision: Sammamish
HOA
- Services included: Common Area Maintenance
- HOA fee: $115 monthly
Location
- Region: Sammamish
Financial & listing details
- Price per square foot: $605/sqft
- Tax assessed value: $2,149,000
- Annual tax amount: $19,066
- Date on market: 6/10/2026
- Cumulative days on market: 54 days
- Listing terms: Conventional
- Inclusions: Dishwasher(s), Double Oven, Dryer(s), Garbage Disposal, Microwave(s), Refrigerator(s), Stove(s)/Range(s), Washer(s)
Estimated market value
$2,316,000
$2.20M - $2.43M
$6,930/mo
Price history
| Date | Event | Price |
|---|---|---|
| 7/7/2026 | Price change | $2,390,000-2.4%$605/sqft |
Source:  NWMLS as distributed by MLS GRID #2531106 Report a problem NWMLS as distributed by MLS GRID #2531106 Report a problem | ||
| 6/11/2026 | Listed for sale | $2,450,000+76.3%$620/sqft |
Source: NWMLS as distributed by MLS GRID #2531106 Report a problem | ||
| 11/15/2021 | Listing removed | -- |
Source:  Conner Homes Report a problem Conner Homes Report a problem | ||
| 11/12/2021 | Listed for sale | $1,390,000-1.4%$352/sqft |
Source: Conner Homes Report a problem | ||
| 3/20/2020 | Sold | $1,410,000$357/sqft |
Source: NWMLS as distributed by MLS GRID #1545053 Report a problem | ||
Public tax history
| Year | Property taxes | Tax assessment |
|---|---|---|
| 2025 | $19,067 +12.3% | $2,149,000 +12.5% |
| 2024 | $16,979 +8% | $1,911,000 +13.8% |
| 2023 | $15,715 -9.5% | $1,680,000 -21.7% |
| 2022 | $17,358 +19.5% | $2,145,000 +49% |
| 2021 | $14,526 +115.9% | $1,440,000 +121.2% |
| 2019 | $6,730 | $651,000 |
Find assessor info on the county website
Monthly payment
Est. payment
Payment breakdown
Explore the cost of this home by adjusting the details. Changes won't be saved.Climate risks
Neighborhood: 98075
Nearby schools
GreatSchools rating
- 10/10Sunny Hills Elementary SchoolGrades: K-5Distance: 0.6 mi
- 9/10Pine Lake Middle SchoolGrades: 6-8Distance: 0.7 mi
- 10/10Skyline High SchoolGrades: 9-12Distance: 2.1 mi
Schools provided by the listing agent
- Elementary: Sunny Hills Elem
- Middle: Pine Lake Mid
- High: Skyline High
Source: NWMLS as distributed by MLS GRID. This data may not be complete. We recommend contacting the local school district to confirm school assignments for this home.
- $2,400,0005 bd4 ba3.9k sqft4040 233rd Pl SE, Sammamish, WA 98075Sold
- $2,100,0004 bd4 ba4.1k sqft4024 232nd Ave SE, Sammamish, WA 98075Sold
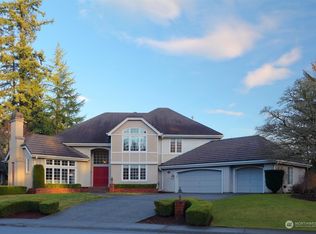
- $1,985,0004 bd3 ba3.5k sqft23115 SE 40th Ct, Sammamish, WA 98075Sold
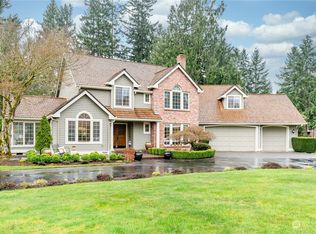
- $625,0002 bd2 ba1.1k sqft4333 Issaquah Pine Lake Rd SE UNIT 1306, Sammamish, WA 98075Sold
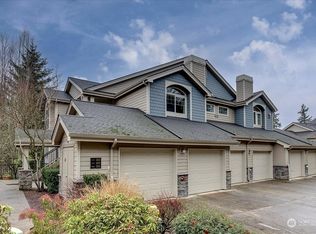
- $1,970,0004 bd3 ba2.9k sqft4015 232nd Ave SE, Sammamish, WA 98075Sold
- $620,0002 bd2 ba1.3k sqft4309 Issaquah Pine Lake Rd SE UNIT 101, Sammamish, WA 98075Sold
- $711,0003 bd3 ba1.5k sqft4309 Issaquah Pine Lake Rd SE UNIT 109, Sammamish, WA 98075Sold
- $699,9503 bd3 ba1.5k sqft4309 Issaquah Pine Lake Rd SE UNIT 112, Sammamish, WA 98075Sold
A local agent can set up tours, give advice and negotiate with sellers.
Similar homes
- $2,625,0005 bd5 ba4.3k sqft26546 SE Belvedere Way, Sammamish, WA 98075Active
 MLS ID #2557760, Priyanka Jain. NWMLS as distributed by MLS GRID
 - $2,560,0005 bd4 ba4.6k sqftAldarra Estates, Sammamish, WA 98075Active
 MLS ID #2520311, Joan Hatfield. NWMLS as distributed by MLS GRID
 - $2,099,5006 bd5 ba3.5k sqft19221 SE 25th Street, Sammamish, WA 98075Active
 MLS ID #2515516, Mark Popach. NWMLS as distributed by MLS GRID
 - $1,668,0005 bd3 ba3.4k sqft21226 SE 26th Street, Sammamish, WA 98075Active
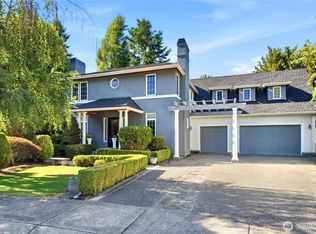 MLS ID #2549627, Susan Ross. NWMLS as distributed by MLS GRID
 - $2,198,0004 bd4 ba3.8k sqftHunter's Meadow, Sammamish, WA 98074ActiveMLS ID #2523112, Roy Towse. NWMLS as distributed by MLS GRID
- $2,468,0005 bd4 ba3.7k sqft16908 SE 34th Street, Bellevue, WA 98008ActiveMLS ID #2552330, John A. Kritsonis. NWMLS as distributed by MLS GRID
- $2,130,0004 bd3 ba3.5k sqft21250 NE 9th Place, Sammamish, WA 98074ActiveMLS ID #2532659, Hind Jasim. NWMLS as distributed by MLS GRID
- $2,068,0005 bd3 ba3.2k sqftTerrene Homes, Sammamish, WA 98074ActiveMLS ID #2542737, Irene Mendoza. NWMLS as distributed by MLS GRID
- $2,495,0006 bd6 ba4.3k sqft510 Viewcrest Drive NW, Issaquah, WA 98027ActiveMLS ID #2558544, Sang Jun Park. NWMLS as distributed by MLS GRID
- $2,188,8884 bd3 ba3.3k sqftWestchester Park, Redmond, WA 98053ActiveMLS ID #2547205, Rebecco Zou. NWMLS as distributed by MLS GRID
- $3,099,9505 bd5 ba4.8k sqft24480 NE 19th Place, Sammamish, WA 98074ActiveMLS ID #2546385, Vik Semko. NWMLS as distributed by MLS GRID
- $1,598,0004 bd3 ba2.8k sqftCanterbury Park, Sammamish, WA 98074ActiveMLS ID #2549457, Helena Chen. NWMLS as distributed by MLS GRID
- $2,149,9955 bd4 ba3.7k sqftLegacy Farms Estates, Woodinville, WA 98072ActiveMLS ID #2559619, Aashika Vora. NWMLS as distributed by MLS GRID
- $1,299,0005 bd4 ba3.1k sqft21633 NE 29th St, Sammamish, WA 98074ActiveMLS ID #2528260, Sheryl Yang. NWMLS as distributed by MLS GRID
- $2,266,0005 bd5 ba4.2k sqft3004 230th Place SE, Bothell, WA 98021ActiveMLS ID #2534191, Hemalatha Venu. NWMLS as distributed by MLS GRID
- $1,888,8005 bd3 ba3.2k sqft13711 NE 135th Place, Kirkland, WA 98034ActiveMLS ID #2561096, Zachary Lazo. NWMLS as distributed by MLS GRID
- $1,690,0004 bd3 ba2.8k sqft2496 33rd Avenue NE, Issaquah, WA 98029ActiveMLS ID #2528512, Lynn Crane. NWMLS as distributed by MLS GRID
- $3,080,0005 bd5 ba4.7k sqft11262 SE 34th St, Bellevue, WA 98004ActiveMLS ID #2557866, Sheryl Yang. NWMLS as distributed by MLS GRID
- $2,588,0004 bd4 ba3.5k sqft13424 NE 80th Street, Redmond, WA 98052ActiveMLS ID #2527064, Lilian Bergsma-Lefever. NWMLS as distributed by MLS GRID
- $2,280,0004 bd3 ba3k sqftParishs Garden Trs, Kirkland, WA 98033ActiveMLS ID #2556824, Julia A. Buckley. NWMLS as distributed by MLS GRID
