Welcome to Canterbury Park, a sought-after Toll Brothers community known for its timeless architecture, beautifully maintained open spaces, and thoughtfully designed parks throughout the neighborhood. Ideally located near top tech campuses, shopping, dining, and everyday conveniences, the community is also served by the highly regarded Lake Washington School District. The Sherman floor plan offers a bright and functional layout designed for modern living. The main level features an expansive great room concept that flows seamlessly into the chef’s kitchen and spacious dining area, with direct access to the covered outdoor patio — perfect for entertaining year-round. Upstairs, the luxurious primary suite includes a spa-inspired 5-piece bath and generous walk-in closet, accompanied by three additional bedrooms and versatile living space for today’s lifestyle needs.
Active
Listed by: eXp Realty • Helena Chen
$1,598,000
1431 243rd Place NE, Sammamish, WA 98074
4beds
2,850sqft
Single Family Residence
Built in 2017
4,521 Square Feet Lot
$1,548,900 Zestimate®
$561/sqft
$79/mo HOA
What's special
Bright and functional layoutTimeless architectureLuxurious primary suiteGenerous walk-in closetVersatile living spaceThree additional bedroomsSpacious dining area
- 44 days |
- 568 |
- 26 |
Likely to sell faster than
Zillow last checked:
Listing updated:
Listed by:
Helena Chen,
eXp Realty
Source: NWMLS as distributed by MLS GRID,MLS#: 2549457
Facts & features
Interior
Bedrooms & bathrooms
- Bedrooms: 4
- Bathrooms: 3
- Full bathrooms: 2
- 1/2 bathrooms: 1
- Main level bathrooms: 1
Primary bedroom
- Level: Second
Bedroom
- Level: Second
Bedroom
- Level: Second
Bedroom
- Level: Second
Bathroom full
- Level: Second
Bathroom full
- Level: Second
Other
- Level: Main
Dining room
- Level: Main
Family room
- Level: Second
Great room
- Level: Main
Kitchen with eating space
- Level: Main
Utility room
- Level: Second
Heating
- Fireplace, 90%+ High Efficiency, Electric, Natural Gas
Cooling
- Forced Air
Appliances
- Included: Dishwasher, Disposal, Microwave, Refrigerator, Stove(s)/Range(s), Dishwasher(s), Garbage Disposal, Microwave(s), Refrigerator(s), Water Heater: Tankless Water Heater, Water Heater Location: Garage
Features
- Bath Off Primary, Dining Room, High Tech Cabling
- Flooring: Ceramic Tile, Hardwood, Carpet
- Windows: Dbl Pane/Storm Window
- Basement: None
- Number of fireplaces: 1
- Fireplace features: Gas, Main Level: 1, Fireplace
Interior area
- Total structure area: 2,850
- Total interior livable area: 2,850 sqft
Property
Parking
- Total spaces: 2
- Parking features: Attached Garage
- Has attached garage: Yes
- Covered spaces: 2
Features
- Levels: Two
- Stories: 2
- Patio & porch: Bath Off Primary, Dbl Pane/Storm Window, Dining Room, Fireplace, High Tech Cabling, Walk-In Closet(s), Water Heater
- Has view: Yes
- View description: Territorial
Lot
- Size: 4,521 Square Feet
- Features: Corner Lot, Curbs, Paved, Sidewalk, Cable TV, Gas Available, High Speed Internet, Patio
- Topography: Level
Details
- Parcel number: 1330630650
- Special conditions: Standard
Construction
Type & style
- Home type: SingleFamily
- Architectural style: Craftsman,2 Story
- Property subtype: Single Family Residence
Materials
- Brick, Cement Planked, Cement Plank
- Foundation: Poured Concrete
- Roof: Composition
Condition
- Year built: 2017
Utilities & green energy
- Sewer: Sewer Connected
- Water: Public
Community & HOA
Community
- Features: CCRs
- Subdivision: Sammamish
HOA
- Services included: Common Area Maintenance
- HOA fee: $79 monthly
Location
- Region: Sammamish
Financial & listing details
- Price per square foot: $561/sqft
- Tax assessed value: $1,685,000
- Annual tax amount: $12,578
- Date on market: 5/20/2026
- Cumulative days on market: 92 days
- Listing terms: Conventional
- Inclusions: Dishwasher(s), Garbage Disposal, Microwave(s), Refrigerator(s), Stove(s)/Range(s)
Estimated market value
$1,548,900
$1.47M - $1.63M
$5,133/mo
Price history
| Date | Event | Price |
|---|---|---|
| 7/6/2026 | Listed for sale | $1,598,000-5.3%$561/sqft |
Source:  NWMLS as distributed by MLS GRID #2549457 Report a problem NWMLS as distributed by MLS GRID #2549457 Report a problem | ||
| 7/6/2026 | Listing removed | $1,688,000$592/sqft |
Source: eXp Realty #2521530 Report a problem | ||
| 6/4/2026 | Price change | $1,688,000-3.5%$592/sqft |
Source: eXp Realty #2521530 Report a problem | ||
| 5/21/2026 | Listed for sale | $1,750,000+79.4%$614/sqft |
Source: eXp Realty #2521530 Report a problem | ||
| 6/15/2018 | Sold | $975,505$342/sqft |
Source: Public Record Report a problem | ||
Public tax history
| Year | Property taxes | Tax assessment |
|---|---|---|
| 2025 | $15,067 +18.1% | $1,685,000 +12% |
| 2024 | $12,762 +4.6% | $1,504,000 +11% |
| 2023 | $12,205 -11.4% | $1,355,000 -23.4% |
| 2022 | $13,781 +15.1% | $1,769,000 +38.5% |
| 2021 | $11,971 +10.4% | $1,277,000 +20.8% |
| 2020 | $10,843 +3% | $1,057,000 +0.7% |
| 2019 | $10,530 +2.1% | $1,050,000 -1.7% |
| 2018 | $10,317 +292.7% | $1,068,000 +328.9% |
| 2017 | $2,627 | $249,000 +13.2% |
| 2016 | -- | $220,000 |
Find assessor info on the county website
Monthly payment
Est. payment
Payment breakdown
Explore the cost of this home by adjusting the details. Changes won't be saved.Climate risks
Neighborhood: 98074
Nearby schools
GreatSchools rating
- 9/10Rachel Carson Elementary SchoolGrades: PK-5Distance: 0.3 mi
- 9/10Inglewood Junior High SchoolGrades: 6-8Distance: 0.3 mi
- 10/10Eastlake High SchoolGrades: 9-12Distance: 0.9 mi
Schools provided by the listing agent
- Elementary: Carson Elem
- Middle: Inglewood Middle
- High: Eastlake High
Source: NWMLS as distributed by MLS GRID. This data may not be complete. We recommend contacting the local school district to confirm school assignments for this home.
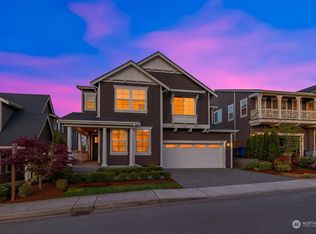
- $2,290,0006 bd4 ba3.6k sqft1438 243rd Ter NE, Sammamish, WA 98074Sold
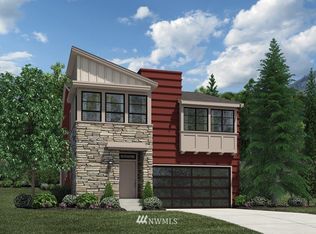
- $1,648,5004 bd3 ba2.8k sqft24060 NE 15th St LOT 81, Sammamish, WA 98074Off Market
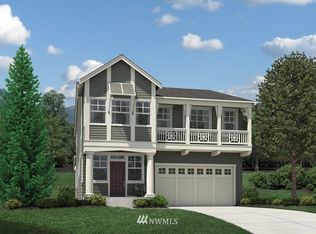
- $2,111,4004 bd3 ba3.8k sqft23908 NE 15th Way LOT 102, Sammamish, WA 98074Off Market
- $1,650,0004 bd3 ba2.6k sqft1412 242nd Ave NE, Sammamish, WA 98074Sold
- $1,850,0005 bd3 ba2.7k sqft1444 242nd Ave NE, Sammamish, WA 98074For Sale
- $1,999,9006 bd4 ba3.6k sqft1488 243rd Pl NE, Sammamish, WA 98074For Sale
- $1,975,0004 bd4 ba3.9k sqft24312 NE 15th Way, Sammamish, WA 98074Sold
- $1,598,0005 bd4 ba2.9k sqft24356 NE 15th Way, Sammamish, WA 98074For Sale
A local agent can set up tours, give advice and negotiate with sellers.
Similar homes
- $1,995,0005 bd3 ba3.2k sqftAsterra, Sammamish, WA 98074Active
 MLS ID #2568016, Irene Mendoza. NWMLS as distributed by MLS GRID
 - $1,598,0004 bd3 ba3.2k sqft813 275th Place SE, Sammamish, WA 98075Active
 MLS ID #2543779, Helena Chen. NWMLS as distributed by MLS GRID
 - $1,999,9006 bd4 ba3.6k sqftCanterbury Park, Sammamish, WA 98074Active
 MLS ID #2549898, James Minkley. NWMLS as distributed by MLS GRID
 - $1,895,0004 bd3 ba3.4k sqftGreenbriar Estates, Sammamish, WA 98074Active
 MLS ID #2551408, Maggie Vreeburg. NWMLS as distributed by MLS GRID
 - $2,038,0005 bd4 ba3.6k sqftThe Preserve, Sammamish, WA 98074ActiveMLS ID #2541379, Yu Summer Ning. NWMLS as distributed by MLS GRID
- $1,775,0004 bd3 ba3.4k sqft24816 SE 17th Place, Sammamish, WA 98075ActiveMLS ID #2542784, Sara K. Miller. NWMLS as distributed by MLS GRID
- $2,095,0004 bd3 ba3.5k sqft21250 NE 9th Place, Sammamish, WA 98074ActiveMLS ID #2532659, Hind Jasim. NWMLS as distributed by MLS GRID
- $1,515,0005 bd4 ba2.8k sqft801 3rd Place NE, Issaquah, WA 98029ActiveMLS ID #2565458, Binbin Lu. NWMLS as distributed by MLS GRID
- $1,730,0004 bd3 ba2.7k sqft480 6th Lane NE, Issaquah, WA 98029ActiveMLS ID #2537471, CL Tang. NWMLS as distributed by MLS GRID
- $1,300,0004 bd3 ba2.7k sqft8642 NE 123rd Place, Kirkland, WA 98034ActiveMLS ID #2570825, Hao N. Dang. NWMLS as distributed by MLS GRID
- $1,690,0005 bd4 ba3.2k sqftLakemont Place, Bellevue, WA 98006ActiveMLS ID #2540182, Helen Kim. NWMLS as distributed by MLS GRID
- $1,695,0005 bd3 ba3k sqft1823 145th Place SE, Bellevue, WA 98007ActiveMLS ID #2534540, Jonathan D. Bye. NWMLS as distributed by MLS GRID
- $2,119,9504 bd4 ba3.9k sqft9625 222nd Court NE, Redmond, WA 98053ActiveMLS ID #2569294, Abdu Elkugia. NWMLS as distributed by MLS GRID
- $1,549,9505 bd4 ba3k sqftWoodland, Woodinville, WA 98072ActiveMLS ID #2529012, Gary Zhou. NWMLS as distributed by MLS GRID
- $1,540,0005 bd4 ba3.5k sqft15806 201st Place SE, Monroe, WA 98272ActiveMLS ID #2557497, Mariah Van Halm. NWMLS as distributed by MLS GRID
- $1,030,0004 bd3 ba2.8k sqft32741 NE 52nd Street, Carnation, WA 98014ActiveMLS ID #2565370, Amod Samnerkar. NWMLS as distributed by MLS GRID
- $1,369,0004 bd3 ba2.8k sqft13430 Patriot Way SE, Renton, WA 98059ActiveMLS ID #2507709, Anne Maideen. NWMLS as distributed by MLS GRID
- $1,750,0005 bd3 ba3k sqft13932 131st Lane NE, Kirkland, WA 98034ActiveMLS ID #2551564, Tianyu Chen. NWMLS as distributed by MLS GRID
- $1,599,9985 bd4 ba3k sqftMontevallo, Bothell, WA 98021ActiveMLS ID #2565868, Roopa Kannasani. NWMLS as distributed by MLS GRID
- $1,399,0004 bd3 ba3.1k sqft9121 Jacobia Avenue SE, Snoqualmie, WA 98065ActiveMLS ID #2551282, Bobbi J. Harrison. NWMLS as distributed by MLS GRID
