Exceptional and sun-filled CamWest resale in Lakemont! This stunning 5-bedroom plus bonus room, 3.5-bathroom home spans 3,260 square feet of thoughtfully designed living space. Step inside the grand 18-foot high-ceiling entry, leading to an expansive main level adorned with rich hardwood floors, crown molding, and exquisite millwork. The open-concept great room features a spectacular wall of windows overlooking serene greenery. Aspiring chefs will love the kitchen, complete with granite countertops, an island, tile backsplash, a wine rack, and a new refrigerator. Upstairs, a unique bridge-style hallway overlooks the main floor, leading to a bright primary suite featuring a soaking tub, tiled walk-in shower, and double vanity. The versatile daylight basement includes a bedroom and full bath—perfect for a guest suite, home office, or multigenerational living. Enjoy modern upgrades like central A/C, an EV charger, a new washer/dryer, new exterior paint, and new carpet. Relax on the composite deck or the low-maintenance backyard with a leveled paver patio. Top-tier Issaquah schools (less than 1 mile to Cougar Ridge Elementary) and easy access to I-90, I-405, Lewis Creek Park for Trails and Sport court!
Active
Listed by: Windermere Real Estate/East • Helen Kim
Price cut: $30K (8/17)
$1,690,000
5080 163rd Place SE, Bellevue, WA 98006
5beds
3,260sqft
Single Family Residence
Built in 2008
4,896 Square Feet Lot
$1,655,700 Zestimate®
$518/sqft
$83/mo HOA
What's special
Composite deckRich hardwood floorsCrown moldingBright primary suiteNew exterior paintDouble vanitySoaking tub
- 80 days
- 724
- 30
Zillow last checked:
Listing updated:
Listed by:
Helen Kim,
Windermere Real Estate/East
Source: NWMLS as distributed by MLS GRID,MLS#: 2540182
Facts & features
Interior
Bedrooms & bathrooms
- Bedrooms: 5
- Bathrooms: 4
- Full bathrooms: 3
- 1/2 bathrooms: 1
- Main level bathrooms: 1
Bonus room
- Level: Lower
Dining room
- Level: Main
Entry hall
- Level: Main
Family room
- Level: Main
Kitchen with eating space
- Level: Main
Heating
- Fireplace, Forced Air, Electric, Natural Gas
Cooling
- Has cooling: Yes
Appliances
- Included: Dishwasher, Disposal, Dryer, Microwave, Refrigerator, Stove(s)/Range(s), Washer, Dishwasher(s), Dryer(s), Garbage Disposal, Microwave(s), Refrigerator(s), Washer(s), Water Heater: gas, Water Heater Location: garage
Features
- Bath Off Primary, Dining Room, High Tech Cabling
- Flooring: Ceramic Tile, Hardwood, Carpet
- Windows: Dbl Pane/Storm Window
- Basement: Daylight,Finished
- Number of fireplaces: 1
- Fireplace features: Gas, Main Level: 1, Fireplace
Interior area
- Total structure area: 3,260
- Total interior livable area: 3,260 sqft
Video & virtual tour
Property
Parking
- Total spaces: 4
- Parking features: Attached Garage
- Has attached garage: Yes
- Covered spaces: 2
- Uncovered spaces: 2
Features
- Levels: Two
- Stories: 2
- Entry location: Main
- Patio & porch: Bath Off Primary, Dbl Pane/Storm Window, Dining Room, Fireplace, High Tech Cabling, Walk-In Closet(s), Water Heater
- Has view: Yes
- View description: Territorial
Lot
- Size: 4,896 Square Feet
- Features: Curbs, Paved, Sidewalk, Deck, Electric Car Charging, Fenced-Fully, High Speed Internet, Patio
- Topography: Partial Slope
Details
- Parcel number: 4139700370
- Special conditions: Standard
Construction
Type & style
- Home type: SingleFamily
- Architectural style: Contemporary,2 Stories w/Bsmnt
- Property subtype: Single Family Residence
Materials
- Cement Planked, Wood Products, Cement Plank
- Foundation: Poured Concrete
- Roof: Composition
Condition
- Very Good
- Year built: 2008
Details
- Builder name: Camwest
Utilities & green energy
- Electric: Company: PSE
- Sewer: Sewer Connected, Company: City of Bellevue
- Water: Public, Company: City of Bellevue
- Utilities for property: T-Mobile
Community & HOA
Community
- Features: CCRs, Playground
- Subdivision: Lakemont
HOA
- HOA fee: $83 monthly
Location
- Region: Bellevue
Financial & listing details
- Price per square foot: $518/sqft
- Tax assessed value: $1,958,000
- Annual tax amount: $16,833
- Date on market: 6/17/2026
- Cumulative days on market: 82 days
- Listing terms: Conventional
- Inclusions: Dishwasher(s), Dryer(s), Garbage Disposal, Microwave(s), Refrigerator(s), Stove(s)/Range(s), Washer(s)
Estimated market value
$1,655,700
$1.57M - $1.74M
$5,828/mo
Price history
| Date | Event | Price |
|---|---|---|
| 8/17/2026 | Price change | $1,690,000-1.7%$518/sqft |
Source:  NWMLS as distributed by MLS GRID #2540182 Report a problem NWMLS as distributed by MLS GRID #2540182 Report a problem | ||
| 7/21/2026 | Price change | $1,720,000-2.3%$528/sqft |
Source: NWMLS as distributed by MLS GRID #2540182 Report a problem | ||
| 7/7/2026 | Price change | $1,760,000-2.2%$540/sqft |
Source: NWMLS as distributed by MLS GRID #2540182 Report a problem | ||
| 6/18/2026 | Listed for sale | $1,800,000+97.8%$552/sqft |
Source: NWMLS as distributed by MLS GRID #2540182 Report a problem | ||
| 9/29/2017 | Listing removed | $910,000$279/sqft |
Source: Homesmart Advisors Eastside #971715 Report a problem | ||
| 9/21/2017 | Listed for sale | $910,000+2.2%$279/sqft |
Source: Homesmart Advisors Eastside #971715 Report a problem | ||
| 10/20/2016 | Sold | $890,000+21.9%$273/sqft |
Source: NWMLS as distributed by MLS GRID #971715 Report a problem | ||
| 12/1/2008 | Sold | $730,000$224/sqft |
Source: Public Record Report a problem | ||
Public tax history
| Year | Property taxes | Tax assessment |
|---|---|---|
| 2025 | $16,834 +9.5% | $1,958,000 +8.5% |
| 2024 | $15,370 +28.8% | $1,805,000 +33.7% |
| 2023 | $11,935 -5.7% | $1,350,000 -16.7% |
| 2022 | $12,652 +28.9% | $1,621,000 +52.6% |
| 2021 | $9,818 +4.6% | $1,062,000 +12% |
| 2020 | $9,385 +4.7% | $948,000 +2.9% |
| 2019 | $8,960 -0.2% | $921,000 -5% |
| 2018 | $8,975 +3.6% | $969,000 +14.3% |
| 2017 | $8,663 +17.3% | $848,000 -1.3% |
| 2016 | $7,383 | $859,000 +8.7% |
| 2015 | $7,383 | $790,000 +5.9% |
| 2014 | $7,383 | $746,000 +12.7% |
| 2013 | $7,383 | $662,000 +14.7% |
| 2012 | -- | $577,000 +1.8% |
| 2011 | -- | $567,000 +6.6% |
| 2010 | -- | $532,000 |
| 2009 | -- | $532,000 |
Find assessor info on the county website
Monthly payment
Est. payment
Payment breakdown
Explore the cost of this home by adjusting the details. Changes won't be saved.Climate risks
Neighborhood: Cougar Mountain
Nearby schools
Schools provided by the listing agent
- Elementary: Cougar Ridge Elem
- Middle: Cougar Mountain Middle
- High: Issaquah High
Source: NWMLS as distributed by MLS GRID. This data may not be complete. We recommend contacting the local school district to confirm school assignments for this home.
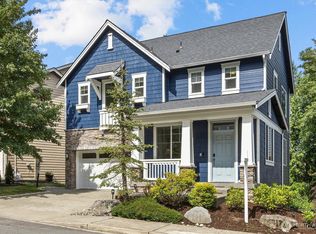
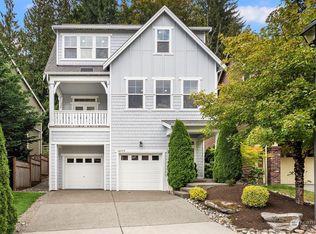
Similar homes
- $1,698,0004 bd3 ba3k sqftWinfield, Bellevue, WA 98006Active
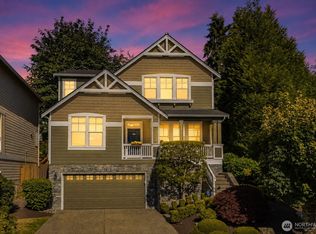 MLS ID #2568647, CL Tang. NWMLS as distributed by MLS GRID
 - $1,790,0004 bd4 ba3.5k sqft16125 SE 44th Way, Bellevue, WA 98006Active
 MLS ID #2561837, Jennifer Sullivan. NWMLS as distributed by MLS GRID
 - $1,850,0005 bd4 ba3.4k sqftForest Ridge Estate 02, Bellevue, WA 98006Active
 MLS ID #2573661, Helen Kim. NWMLS as distributed by MLS GRID
 - $1,500,0004 bd3 ba2.2k sqft4643 152nd Place SE, Bellevue, WA 98006Active
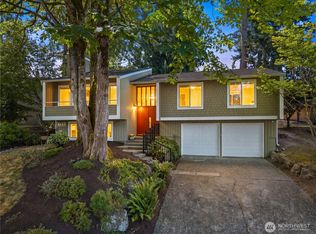 MLS ID #2557688, Dennis Hancock. NWMLS as distributed by MLS GRID
