Welcome home to this original-owner Murray Franklyn residence in the heart of Snoqualmie Ridge, perfectly nestled against a private greenbelt for year-round tranquility. Designed with space and flexibility in mind, this 5-bedroom, 4-bath home offers room for everyone. The main floor features a guest suite or home office conveniently located across from a private bath, elegant formal living with cozy gas fireplace and adjoining dining room, and a spacious family room with a cozy fireplace that opens to a beautifully appointed kitchen with a large island, butler's pantry, and walk-in pantry—ideal for everyday living and entertaining. Upstairs, the luxurious primary suite is a true retreat with its own sitting room, fireplace, spa-inspired 5-piece bath, and dual walk-in closets. Generously sized secondary bedrooms provide comfort and an additional private guest suite with a bathroom. The expansive third-floor bonus room is ready to become your dream game room, home theater, gym, or play space. Enjoy central A/C, wiring for a generator, a 3-car garage, and a relaxing hot tub in the private backyard overlooking the greenbelt. New carpet included at closing. Just minutes to I-90, parks, trails, shopping, dining, and top-rated Timber Ridge Elementary, this home offers the perfect blend of space, comfort, and community in one of Snoqualmie Ridge's most desirable neighborhoods.
Active
Listed by: Macy & Co • Bridget Franklin
$1,600,000
8610 Leitz Avenue SE, Snoqualmie, WA 98065
5beds
4,000sqft
Single Family Residence
Built in 2007
5,858 Square Feet Lot
$1,551,000 Zestimate®
$400/sqft
$29/mo HOA
What's special
Generously sized secondary bedroomsExpansive third-floor bonus roomWalk-in pantryAdjoining dining room
- 13 days |
- 473 |
- 17 |
Likely to sell faster than
Zillow last checked:
Listing updated:
Listed by:
Bridget Franklin,
Macy & Co
Source: NWMLS as distributed by MLS GRID,MLS#: 2551139
Facts & features
Interior
Bedrooms & bathrooms
- Bedrooms: 5
- Bathrooms: 4
- Full bathrooms: 2
- 3/4 bathrooms: 2
- Main level bathrooms: 1
- Main level bedrooms: 1
Primary bedroom
- Level: Second
Bedroom
- Level: Second
Bedroom
- Level: Second
Bedroom
- Level: Second
Bedroom
- Level: Main
Bathroom full
- Level: Second
Bathroom full
- Level: Second
Bathroom three quarter
- Level: Main
Bathroom three quarter
- Level: Second
Bonus room
- Level: Third
Den office
- Level: Main
Dining room
- Level: Main
Entry hall
- Level: Main
Family room
- Level: Main
Kitchen with eating space
- Level: Main
Living room
- Level: Main
Utility room
- Level: Second
Heating
- Fireplace, Forced Air, Electric, Natural Gas
Cooling
- Forced Air
Appliances
- Included: Dishwasher, Disposal, Dryer, Microwave, Refrigerator, Stove(s)/Range(s), Washer, Dishwasher(s), Dryer(s), Garbage Disposal, Microwave(s), Refrigerator(s), Washer(s)
Features
- Bath Off Primary, Ceiling Fan(s), Dining Room, High Tech Cabling, Pantry
- Flooring: Ceramic Tile, Hardwood, Carpet
- Doors: French Doors
- Windows: Dbl Pane/Storm Window, Skylight(s)
- Basement: None
- Number of fireplaces: 3
- Fireplace features: Gas, Main Level: 2, Upper Level: 1, Fireplace
Interior area
- Total structure area: 4,000
- Total interior livable area: 4,000 sqft
Property
Parking
- Total spaces: 3
- Parking features: Attached Garage
- Has attached garage: Yes
- Covered spaces: 3
Features
- Entry location: Main
- Patio & porch: Bath Off Primary, Ceiling Fan(s), Dbl Pane/Storm Window, Dining Room, Fireplace, Fireplace (Primary Bedroom), French Doors, High Tech Cabling, Hot Tub/Spa, Pantry, Security System, Skylight(s), Walk-In Closet(s), Wired for Generator
- Has spa: Yes
- Spa features: Indoor
- Has view: Yes
- View description: Territorial
Lot
- Size: 5,858 Square Feet
- Features: Curbs, Paved, Sidewalk, Cable TV, Fenced-Fully, Gas Available, High Speed Internet, Hot Tub/Spa, Patio
- Topography: Level
- Residential vegetation: Garden Space
Details
- Parcel number: 7853310110
- Special conditions: Standard
- Other equipment: Wired for Generator
Construction
Type & style
- Home type: SingleFamily
- Architectural style: 3 Story
- Property subtype: Single Family Residence
Materials
- Cement Planked, Cement Plank
- Foundation: Poured Concrete
- Roof: Composition
Condition
- Year built: 2007
Details
- Builder name: Murray Franklyn
Utilities & green energy
- Electric: Company: PSE
- Sewer: Sewer Connected, Company: City of Snoqualmie
- Water: Public, Company: City of Snoqualmie
Community & HOA
Community
- Features: Athletic Court, CCRs, Park, Playground, Trail(s)
- Security: Security System
- Subdivision: Snoqualmie Ridge
HOA
- HOA fee: $350 annually
Location
- Region: Snoqualmie
Financial & listing details
- Price per square foot: $400/sqft
- Tax assessed value: $1,508,000
- Annual tax amount: $12,827
- Date on market: 7/9/2026
- Cumulative days on market: 14 days
- Listing terms: Conventional,FHA
- Inclusions: Dishwasher(s), Dryer(s), Garbage Disposal, Microwave(s), Refrigerator(s), Stove(s)/Range(s), Washer(s)
Estimated market value
$1,551,000
$1.47M - $1.63M
$5,898/mo
Price history
| Date | Event | Price |
|---|---|---|
| 7/10/2026 | Listed for sale | $1,600,000+102.5%$400/sqft |
Source:  NWMLS as distributed by MLS GRID #2551139 Report a problem NWMLS as distributed by MLS GRID #2551139 Report a problem | ||
| 7/31/2007 | Sold | $789,990$197/sqft |
Source: Public Record Report a problem | ||
Public tax history
| Year | Property taxes | Tax assessment |
|---|---|---|
| 2025 | $14,039 +9.4% | $1,508,000 +12.1% |
| 2024 | $12,827 +4.4% | $1,345,000 +10.1% |
| 2023 | $12,290 -5.5% | $1,222,000 -17.9% |
| 2022 | $13,005 +13.1% | $1,489,000 +44.8% |
| 2021 | $11,494 +7% | $1,028,000 +18.6% |
| 2020 | $10,740 -3% | $867,000 -4.5% |
| 2019 | $11,078 +3.7% | $908,000 -0.5% |
| 2018 | $10,685 +2.5% | $913,000 +14% |
| 2017 | $10,428 +35.6% | $801,000 +11.9% |
| 2016 | $7,690 | $716,000 +2.4% |
| 2015 | $7,690 | $699,000 +8.7% |
| 2014 | $7,690 | $643,000 +18.2% |
| 2013 | $7,690 | $544,000 +3% |
| 2012 | -- | $528,000 -2.4% |
| 2011 | -- | $541,000 -8.1% |
| 2010 | -- | $589,000 |
| 2009 | -- | $589,000 +360.2% |
| 2007 | -- | $128,000 |
Find assessor info on the county website
Monthly payment
Est. payment
Payment breakdown
Explore the cost of this home by adjusting the details. Changes won't be saved.Climate risks
Neighborhood: 98065
Nearby schools
GreatSchools rating
- 9/10Timber Ridge Elementary SchoolGrades: K-5Distance: 0.4 mi
- 8/10Chief Kanim Middle SchoolGrades: 6-8Distance: 3.5 mi
- 10/10Mount Si High SchoolGrades: 9-12Distance: 2.8 mi
Schools provided by the listing agent
- Elementary: Timber Ridge Elem
- Middle: Chief Kanim Mid
- High: Mount Si High
Source: NWMLS as distributed by MLS GRID. This data may not be complete. We recommend contacting the local school district to confirm school assignments for this home.
- $1,500,0005 bd4 ba3.3k sqft8614 Leitz Ave SE, Snoqualmie, WA 98065Sold
- $1,354,4004 bd3 ba3.2k sqft34807 SE Bybee St LOT 34, Snoqualmie, WA 98065Off Market
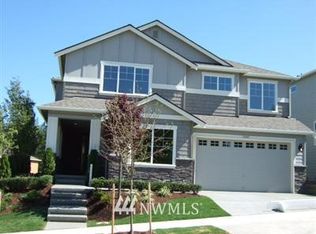
- $1,550,0004 bd3 ba3.1k sqft34729 SE Bybee St, Snoqualmie, WA 98065Sold

- $1,520,0004 bd3 ba3.1k sqft34917 SE Moffat St, Snoqualmie, WA 98065Sold

- $1,257,6004 bd3 ba2.4k sqftLOT 8627 98 Swenson Dr SE, Snoqualmie, WA 98065Off Market
- $1,525,0005 bd3 ba3.2k sqft34726 SE Leitz St, Snoqualmie, WA 98065Sold
- $1,433,3004 bd3 ba3.3k sqft34726 SE Leitz St LOT 25, Snoqualmie, WA 98065Off Market
- $1,675,0005 bd4 ba4.1k sqft34714 SE Bybee St, Snoqualmie, WA 98065Sold
A local agent can set up tours, give advice and negotiate with sellers.
Similar homes
- $1,599,9994 bd3 ba3k sqft35918 SE Kendall Peak Street, Snoqualmie, WA 98065Active
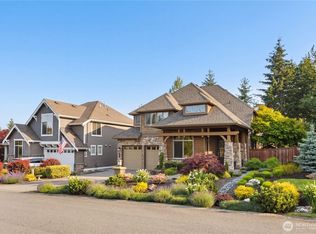 MLS ID #2550442, Brian Davis. NWMLS as distributed by MLS GRID
 - $1,399,0004 bd3 ba3.1k sqft9121 Jacobia Avenue SE, Snoqualmie, WA 98065Active
 MLS ID #2551282, Bobbi J. Harrison. NWMLS as distributed by MLS GRID
 - $1,299,0004 bd3 ba2.7k sqftEagle Pointe, Snoqualmie, WA 98065Active
 MLS ID #2499442, Stacy Hecht. NWMLS as distributed by MLS GRID
 - $1,298,5004 bd3 ba3k sqftCrestview, Snoqualmie, WA 98065Active
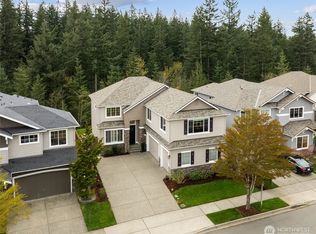 MLS ID #2508665, Tonya Eliason. NWMLS as distributed by MLS GRID
 - $1,225,0004 bd3 ba2.6k sqft6214 Douglas Avenue SE, Snoqualmie, WA 98065ActiveMLS ID #2537797, Rhonda L. Ender. NWMLS as distributed by MLS GRID
- $950,0004 bd3 ba2.2k sqft7209 Silent Creek Avenue SE, Snoqualmie, WA 98065ActiveMLS ID #2545717, Anna Morgan. NWMLS as distributed by MLS GRID
- $1,850,0004 bd4 ba4.3k sqftTolt View Estates, Carnation, WA 98014ActiveMLS ID #2557243, Jennifer Beeler. NWMLS as distributed by MLS GRID
- $1,099,9505 bd3 ba2.6k sqftSnoqualmie Ridge Plat 16 Pcl K-N, Snoqualmie, WA 98065ActiveMLS ID #2503595, Paul McMahon. NWMLS as distributed by MLS GRID
- $1,599,9996 bd7 ba4.3k sqft33625 SE 303rd Lane, Ravensdale, WA 98051ActiveMLS ID #2538936, Tina McDonough. NWMLS as distributed by MLS GRID
- $1,650,0005 bd4 ba4.3k sqft30217 Retreat Kanaskat Road SE, Ravensdale, WA 98051ActiveMLS ID #2550459, Stanley Lam. NWMLS as distributed by MLS GRID
- $999,9993 bd3 ba2.3k sqftSnoqualmie Ridge Plat 12, Snoqualmie, WA 98065ActiveMLS ID #2549849, Grant Fallon. NWMLS as distributed by MLS GRID
- $1,595,0005 bd4 ba4.7k sqft8701 113th Avenue SE, Newcastle, WA 98056ActiveMLS ID #2550542, Dianne Masaoka. NWMLS as distributed by MLS GRID
- $1,499,9996 bd4 ba3.3k sqft27630 NE Quail Creek Dr, Redmond, WA 98053ActiveMLS ID #2538364, Kara Canen. NWMLS as distributed by MLS GRID
- $1,588,0004 bd4 ba3.1k sqft372 Wilderness Peak Drive NW, Issaquah, WA 98027ActiveMLS ID #2508071, Lu Yao. NWMLS as distributed by MLS GRID
- $1,579,9954 bd4 ba3.8k sqft16038 SE 127Th Place, Renton, WA 98059ActiveMLS ID #2489598, Preeti Sahu. NWMLS as distributed by MLS GRID
- $1,650,0004 bd4 ba3k sqftTrossachs Div 10, Sammamish, WA 98075ActiveMLS ID #2534072, Sara K. Miller. NWMLS as distributed by MLS GRID
- $1,749,0005 bd3 ba3.2k sqftAldarra Division No. 4, Sammamish, WA 98075ActiveMLS ID #2524044, Torben Yjord-Jackson. NWMLS as distributed by MLS GRID
- $1,725,0004 bd3 ba3.2k sqftTrossachs Div 10, Sammamish, WA 98075ActiveMLS ID #2533334, Loren C. Kenkman. NWMLS as distributed by MLS GRID
- $1,888,8884 bd3 ba3.5k sqft15831 SE 43rd Place, Bellevue, WA 98006ActiveMLS ID #2556300, Chase Costello. NWMLS as distributed by MLS GRID
- $1,630,0004 bd3 ba2.5k sqftCimarron Div 01, Sammamish, WA 98074ActiveMLS ID #2550548, Hailu Liu. NWMLS as distributed by MLS GRID
