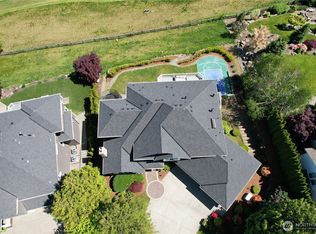
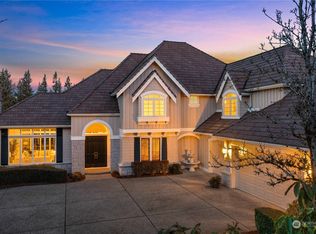
Quality craftsmanship meets thoughtful design in this stunning William Buchan resale. Known for timeless elegance and superior construction, this home offers a layout where the four bedrooms truly"live large," providing everyone their own spacious retreat. The primary suite is a particular standout, featuring a dedicated sitting area where you can take in the expansive territorial mountain views—the perfect spot for a morning coffee or a quiet moment to unwind.Situated on a peaceful street, the property combines the prestige of backing up to the golf course with a unique sense of seclusion. The home’s thoughtful placement below the course line creates a private sanctuary without sacrificing the lush greenery of its surroundings. Enjoy immediate peace of mind with a brand-new roof, a security system, central A/C, and a home that’s already wired for a generator The interior flows seamlessly and provides ample room for entertaining but the real showstopper is the exceptional outdoor living space. Fully equipped for year-round enjoyment, this covered oasis features built-in heaters, recessed lighting, and a built-in gas grill ready for your next gathering. A striking see-through gas fireplace serves as the centerpiece, connecting a cozy lounge area to the hot tub side, creating an atmosphere that feels like a private resort. Whether you’re hosting a summer cookout or watching the steam rise from the spa on a crisp winter evening, this is Northwest living at its finest.
Active
Listed by: COMPASS • Kristi Auld
$1,899,000
6767 Cascade Avenue SE, Snoqualmie, WA 98065
4beds
3,780sqft
Single Family Residence
Built in 2003
0.32 Acres Lot
$-- Zestimate®
$502/sqft
$33/mo HOA
What's special
- --
- on Zillow
- 540
- views
- 30
- saves
Likely to sell faster than
Zillow last checked:
Listing updated:
Listed by:
Kristi Auld,
COMPASS,
Timothy Auld,
COMPASS
Source: NWMLS as distributed by MLS GRID,MLS#: 2579843
Facts & features
Interior
Bedrooms & bathrooms
- Bedrooms: 4
- Bathrooms: 4
- Full bathrooms: 3
- 1/2 bathrooms: 1
- Main level bathrooms: 1
Primary bedroom
- Level: Second
Bedroom
- Level: Second
Bedroom
- Level: Second
Bedroom
- Level: Second
Bathroom full
- Level: Second
Bathroom full
- Level: Second
Bathroom full
- Level: Second
Other
- Level: Main
Bonus room
- Level: Second
Den office
- Level: Main
Dining room
- Level: Main
Entry hall
- Level: Main
Family room
- Level: Main
Kitchen with eating space
- Level: Main
Living room
- Level: Main
Utility room
- Level: Main
Heating
- Fireplace, Forced Air, High Efficiency (Unspecified), Electric, Natural Gas
Cooling
- None
Appliances
- Included: Dishwasher, Disposal, Double Oven, Dryer, Microwave, Refrigerator, Stove(s)/Range(s), Washer, Dishwasher(s), Dryer(s), Garbage Disposal, Microwave(s), Refrigerator(s), Washer(s), Water Heater Location: Garage
Features
- Bath Off Primary, Ceiling Fan(s), Dining Room, High Tech Cabling, Pantry
- Flooring: Ceramic Tile, Hardwood, Carpet
- Doors: French Doors
- Windows: Dbl Pane/Storm Window
- Basement: None
- Number of fireplaces: 2
- Fireplace features: Gas, Main Level: 2, Fireplace
Interior area
- Total structure area: 3,780
- Total interior livable area: 3,780 sqft
Video & virtual tour
Property
Parking
- Total spaces: 3
- Parking features: Attached Garage
- Has attached garage: Yes
- Covered spaces: 3
Features
- Levels: Two
- Stories: 2
- Entry location: Main
- Patio & porch: Bath Off Primary, Ceiling Fan(s), Dbl Pane/Storm Window, Dining Room, Fireplace, French Doors, High Tech Cabling, Hot Tub/Spa, Jetted Tub, Pantry, Security System, Vaulted Ceiling(s), Walk-In Closet(s), Wine/Beverage Refrigerator, Wired for Generator
- Has spa: Yes
- Spa features: Indoor, Bath
- Has view: Yes
- View description: Mountain(s), Territorial
Lot
- Size: 0.32 Acres
- Features: Curbs, Paved, Sidewalk, Cabana/Gazebo, Cable TV, Fenced-Fully, Gas Available, High Speed Internet, Hot Tub/Spa, Outdoor Fireplace, Patio, Sprinkler System
- Topography: Level,Partial Slope
- Residential vegetation: Garden Space
Details
- Parcel number: 7851980070
- Special conditions: Standard
- Other equipment: Wired for Generator
Construction
Type & style
- Home type: SingleFamily
- Architectural style: 2 Story
- Property subtype: Single Family Residence
Materials
- Cement Planked, Stone, Cement Plank
- Foundation: Poured Concrete
- Roof: Composition
Condition
- Year built: 2003
- Major remodel year: 2003
Details
- Builder name: William Buchan Homes
Utilities & green energy
- Electric: Company: PSE
- Sewer: Sewer Connected, Company: City of Snoqualmie
- Water: Public, Company: City of Snoqualmie
Community & HOA
Community
- Features: CCRs, Golf, Park, Playground, Trail(s)
- Security: Security System
- Subdivision: Snoqualmie Ridge
HOA
- Services included: Common Area Maintenance
- HOA fee: $395 annually
Location
- Region: Snoqualmie
Financial & listing details
- Price per square foot: $502/sqft
- Tax assessed value: $1,857,000
- Annual tax amount: $15,789
- Date on market: 9/10/2026
- Listing terms: Conventional,FHA,VA Loan
- Inclusions: Dishwasher(s), Double Oven, Dryer(s), Garbage Disposal, Microwave(s), Refrigerator(s), Stove(s)/Range(s), Washer(s)
Estimated market value
Not available
Estimated sales range
Not available
Not available
Price history
| Date | Event | Price |
|---|---|---|
| 9/30/2026 | Listed for sale | $1,899,000+137.4%$502/sqft |
Source:  NWMLS as distributed by MLS GRID #2579843 Report a problem NWMLS as distributed by MLS GRID #2579843 Report a problem | ||
| 1/20/2012 | Listing removed | $799,975$212/sqft |
Source: Vicaso #175923 Report a problem | ||
| 11/18/2011 | Listed for sale | $799,975$212/sqft |
Source: Vicaso #175923 Report a problem | ||
| 8/4/2011 | Listing removed | $799,975$212/sqft |
Source: Vicaso #175923 Report a problem | ||
| 7/23/2011 | Listed for sale | $799,975+7.4%$212/sqft |
Source: Vicaso #175923 Report a problem | ||
| 7/21/2011 | Sold | $745,000-2%$197/sqft |
Source: NWMLS as distributed by MLS GRID #175923 Report a problem | ||
| 6/23/2011 | Pending sale | $759,975$201/sqft |
Source: John L Scott Real Estate #175923 Report a problem | ||
| 6/3/2011 | Price change | $759,975-5%$201/sqft |
Source: John L Scott Real Estate #175923 Report a problem | ||
| 1/30/2011 | Listed for sale | $799,975+10.3%$212/sqft |
Source: John L Scott Real Estate #175923 Report a problem | ||
| 9/30/2009 | Sold | $725,000+7.4%$192/sqft |
Source: NWMLS as distributed by MLS GRID #29114287 Report a problem | ||
| 7/25/2003 | Sold | $675,000$179/sqft |
Source: Public Record Report a problem | ||
Public tax history
| Year | Property taxes | Tax assessment |
|---|---|---|
| 2025 | $17,283 +9.5% | $1,857,000 +12.1% |
| 2024 | $15,789 +4.4% | $1,656,000 +10.1% |
| 2023 | $15,122 -5.5% | $1,504,000 -17.9% |
| 2022 | $15,997 +13.1% | $1,832,000 +44.8% |
| 2021 | $14,140 +7.5% | $1,265,000 +18.6% |
| 2020 | $13,150 -2% | $1,067,000 -3.5% |
| 2019 | $13,425 +10.6% | $1,106,000 +6% |
| 2018 | $12,141 -3.7% | $1,043,000 +7.1% |
| 2017 | $12,609 +36.1% | $974,000 +12% |
| 2016 | $9,268 | $870,000 +2.5% |
| 2015 | $9,268 | $849,000 +8.7% |
| 2014 | $9,268 | $781,000 +28.2% |
| 2013 | $9,268 | $609,000 +3% |
| 2012 | -- | $591,000 -2.3% |
| 2011 | -- | $605,000 -12.1% |
| 2010 | -- | $688,000 |
| 2009 | -- | $688,000 -11.1% |
| 2007 | -- | $774,000 +7.5% |
| 2006 | -- | $720,000 +3.7% |
| 2005 | -- | $694,000 +310.7% |
| 2001 | $2,126 +7.1% | $169,000 +15% |
| 2000 | $1,986 | $147,000 |
Find assessor info on the county website
Monthly payment
Est. payment
Payment breakdown
Explore the cost of this home by adjusting the details. Changes won't be saved.Climate risks
Neighborhood: 98065
Nearby schools
Schools provided by the listing agent
- Elementary: Cascade View Elem
- Middle: Snoqualmie Mid
- High: Mount Si High
Source: NWMLS as distributed by MLS GRID. This data may not be complete. We recommend contacting the local school district to confirm school assignments for this home.

Similar homes
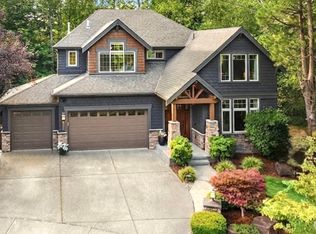
- $1,650,0004 bd4 ba3.3k sqft6209 Whitaker Lane SE, Snoqualmie, WA 98065Active
 MLS ID #2573687, Stacy Hecht. NWMLS as distributed by MLS GRID
 - $1,520,0005 bd4 ba4k sqft8610 Leitz Avenue SE, Snoqualmie, WA 98065Active
 MLS ID #2584002, Bridget Franklin. NWMLS as distributed by MLS GRID
 - $1,490,0004 bd3 ba3k sqft35918 SE Kendall Peak Street, Snoqualmie, WA 98065Active
 MLS ID #2571685, Brian Davis. NWMLS as distributed by MLS GRID
 - $1,999,0005 bd3 ba3.8k sqftHighland Creek Estates Div Ii, Sammamish, WA 98075Active
 MLS ID #2566239, Brian McRae. NWMLS as distributed by MLS GRID
