SNOQUALMIE RIDGE GOLF COURSE VIEW HOME - Exceptionally built home with views of the Mtns & Golf Course. On the 4th fairway! Original owners spared no expense on extra finishing touches when built. This home lives large! Upon entering you'll find a grand marble entry with Vaulted ceilings, Formal Living & Dining rooms, Kitchen with eating nook & great room looking out onto your own private back yard with waterfall & a wisteria covered trellis. Up the grand staircase you'll find a large primary suite with spacious 5 piece bathroom & large walk-in closets. Plus 3 more bdrms, 2 more full baths and a large bonus room. A half bath, office & walk in butlers pantry finish the main floor. 6 yr old 40 year roof, Large 3 car garage w/ extra storage.
Sold
Listed by: Real Broker LLC • Kurt Kreager
Bought with: Seattle Works Real Estate
$1,692,810
6707 Cascade Avenue SE, Snoqualmie, WA 98065
4beds
3,990sqft
Single Family Residence
Built in 1999
0.28 Acres Lot
$1,595,500 Zestimate®
$424/sqft
$6,514 Estimated rent
Home value
$1,595,500
$1.45M - $1.74M
$6,514/mo
Zestimate® history
Owner options
List your home for rent
$6,514/mo
Rent Zestimate®
Find your next renter with Zillow Rental Manager. Plus, with online applications, you can quickly screen prospective tenants – for free.
$6,514/mo
Rent Zestimate®
Refinance and save
$10,555/mo
Est. payment
Refinancing to a lower rate could help reduce your monthly payments and save thousands over the life of the loan.
$10,555/mo
Est. payment
Explore your selling options
Work with a Zillow partner agent
Leverage their expertise and Zillow's premium Showcase listings to get your home seen by more buyers.
Get startedList with your own agent
Get your home in front of millions of buyers by listing it on Zillow.
Learn how to do itSell it yourself
Take full control of how buyers see your home on Zillow by listing For Sale by Owner (FSBO).
List your homeWhat's special
Kitchen with eating nookLarge bonus roomLarge primary suiteLarge walk-in closetsGreat roomWisteria covered trellisVaulted ceilings
Zillow last checked:
Listing updated:
Listed by:
Kurt Kreager,
Real Broker LLC
Bought with:
Jesse Roach, 140689
Seattle Works Real Estate
Source: NWMLS as distributed by MLS GRID,MLS#: 2307648
Facts & features
Interior
Bedrooms & bathrooms
- Bedrooms: 4
- Bathrooms: 4
- Full bathrooms: 3
- 1/2 bathrooms: 1
- Main level bathrooms: 1
Primary bedroom
- Description: Primary Berm
- Level: Second
Bedroom
- Description: Bdrm 2
- Level: Second
Bedroom
- Description: Bdrm 3
- Level: Second
Bedroom
- Description: Bdrm 4
- Level: Second
Bathroom full
- Description: Primary Bath
- Level: Second
Bathroom full
- Description: Main Bath
- Level: Second
Bathroom full
- Description: Jack n Jill bathroom
- Level: Second
Other
- Level: Main
Other
- Level: Main
Bonus room
- Level: Second
Den office
- Level: Main
Dining room
- Level: Main
Great room
- Level: Main
Kitchen with eating space
- Level: Main
Living room
- Level: Main
Utility room
- Level: Main
Heating
- Fireplace, Forced Air, Electric, Natural Gas
Cooling
- None
Appliances
- Included: Dishwasher(s), Disposal, Microwave(s), Garbage Disposal, Water Heater: gas, Water Heater Location: garage
Features
- Bath Off Primary
- Doors: French Doors
- Basement: None
- Number of fireplaces: 3
- Fireplace features: Gas, Main Level: 2, Upper Level: 1, Fireplace
Interior area
- Total structure area: 3,990
- Total interior livable area: 3,990 sqft
Property
Parking
- Total spaces: 3
- Parking features: Attached Garage
- Attached garage spaces: 3
Features
- Levels: Two
- Stories: 2
- Patio & porch: Bath Off Primary, Fireplace, French Doors, Vaulted Ceiling(s), Walk-In Closet(s), Walk-In Pantry, Water Heater, Wired for Generator
- Has view: Yes
- View description: Golf Course
Lot
- Size: 0.28 Acres
- Features: Curbs, Paved, Sidewalk, Fenced-Partially, Patio
- Topography: Partial Slope
Details
- Parcel number: 7851990030
- Zoning description: Jurisdiction: City
- Special conditions: Standard
- Other equipment: Wired for Generator
Construction
Type & style
- Home type: SingleFamily
- Architectural style: Craftsman,2 Story
- Property subtype: Single Family Residence
Materials
- Brick, Wood Products
- Foundation: Poured Concrete
Condition
- Fair
- Year built: 1999
- Major remodel year: 1999
Utilities & green energy
- Electric: Company: PSE
- Sewer: Sewer Connected, Company: City of Snoqualmie
- Water: Public, Company: City of Snoqualmie
Community & HOA
Community
- Features: CCRs, Golf
- Subdivision: Snoqualmie Ridge
HOA
- HOA fee: $330 annually
Location
- Region: Snoqualmie
Financial & listing details
- Price per square foot: $424/sqft
- Tax assessed value: $1,959,000
- Annual tax amount: $15,955
- Date on market: 2/10/2025
- Cumulative days on market: 527 days
- Listing terms: Conventional
- Inclusions: Dishwasher(s), Garbage Disposal, Microwave(s)
Price history
| Date | Event | Price |
|---|---|---|
| 1/15/2025 | Sold | $1,692,810$424/sqft |
Source:  NWMLS as distributed by MLS GRID #2307648 Report a problem NWMLS as distributed by MLS GRID #2307648 Report a problem | ||
| 11/11/2024 | Pending sale | $1,692,810$424/sqft |
Source: NWMLS as distributed by MLS GRID #2307648 Report a problem | ||
| 11/6/2024 | Listed for sale | $1,692,810+84.1%$424/sqft |
Source: NWMLS as distributed by MLS GRID #2307648 Report a problem | ||
| 9/30/2016 | Listing removed | $919,316$230/sqft |
Source: Coldwell Banker Danforth #926623 Report a problem | ||
| 9/16/2016 | Price change | $919,316-2.1%$230/sqft |
Source: Coldwell Banker Danforth #926623 Report a problem | ||
| 4/17/2016 | Listed for sale | $939,316+46.8%$235/sqft |
Source: Coldwell Banker Danforth #926623 Report a problem | ||
| 11/20/1998 | Sold | $640,022$160/sqft |
Source: Public Record Report a problem | ||
Public tax history
| Year | Property taxes | Tax assessment |
|---|---|---|
| 2025 | $18,231 +9.5% | $1,959,000 +12.1% |
| 2024 | $16,655 +4.4% | $1,747,000 +10.1% |
| 2023 | $15,955 -5.5% | $1,587,000 -17.9% |
| 2022 | $16,878 +13.1% | $1,933,000 +44.8% |
| 2021 | $14,921 +7.5% | $1,335,000 +18.6% |
| 2020 | $13,876 +1.8% | $1,126,000 +0.3% |
| 2019 | $13,631 +10.6% | $1,123,000 +6% |
| 2018 | $12,327 -3.7% | $1,059,000 +7.1% |
| 2017 | $12,803 +35.9% | $989,000 +11.9% |
| 2016 | $9,422 | $884,000 +2.4% |
| 2015 | $9,422 | $863,000 +8.7% |
| 2014 | $9,422 | $794,000 +22.9% |
| 2013 | $9,422 | $646,000 +3% |
| 2012 | -- | $627,000 -2.3% |
| 2011 | -- | $642,000 -11.9% |
| 2010 | -- | $729,000 |
| 2009 | -- | $729,000 -4.5% |
| 2007 | -- | $763,000 +7.5% |
| 2006 | -- | $710,000 +3.6% |
| 2005 | -- | $685,000 +8.9% |
| 2001 | $7,898 -3.5% | $629,000 +3.6% |
| 2000 | $8,182 | $607,000 |
Find assessor info on the county website
Neighborhood: 98065
Nearby homes
- $2,000,0004 bd4 ba4.1k sqft35124 SE Augusta Pl, Snoqualmie, WA 98065Sold
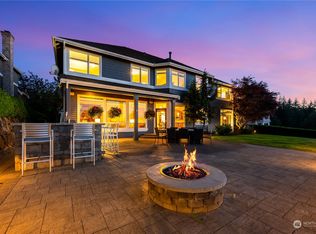
- $2,150,0005 bd4 ba4.2k sqft35204 SE Augusta Pl, Snoqualmie, WA 98065For Sale
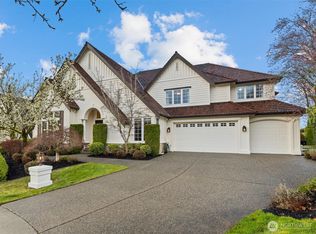
- $2,495,0005 bd5 ba4.2k sqft6924 Fairway Ave SE, Snoqualmie, WA 98065Pending

- $1,999,9504 bd4 ba3.7k sqft6609 Cascade Ave SE, Snoqualmie, WA 98065Sold
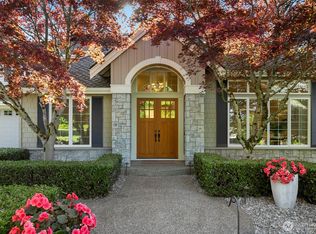
- $2,400,0005 bd4 ba4.6k sqft6708 Fairway Ave SE, Snoqualmie, WA 98065Sold
- $2,261,0004 bd4 ba4.1k sqft6614 Fairway Ave SE, Snoqualmie, WA 98065Sold
- $2,330,0005 bd4 ba4.3k sqft6606 Fairway Ave SE, Snoqualmie, WA 98065Sold
- $2,125,0004 bd4 ba3.6k sqft6517 Fairway Ave SE, Snoqualmie, WA 98065Sold
Nearby schools
GreatSchools rating
- 10/10Cascade View Elementary SchoolGrades: K-5Distance: 0.6 mi
- 9/10Snoqualmie Middle SchoolGrades: 6-8Distance: 3.1 mi
- 10/10Mount Si High SchoolGrades: 9-12Distance: 2.8 mi
Get a cash offer in 3 minutes
Find out how much your home could sell for in as little as 3 minutes with a no-obligation cash offer.
Estimated market value
$1,595,500
Get a cash offer in 3 minutes
Find out how much your home could sell for in as little as 3 minutes with a no-obligation cash offer.
Estimated market value
$1,595,500
- Washington
- King County
- Snoqualmie
- 98065
- 6707 Cascade Avenue SE
Nearby cities
Nearby zip codes
Other Snoqualmie Topics
