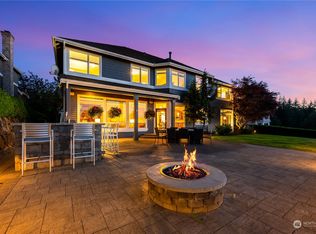
Now offered at $1,999,000, this is an exceptional opportunity to own one of Snoqualmie Ridge's premier John Buchan homes. Perfectly positioned on a rare quarter-acre lot, this beautifully maintained 4,290-square-foot residence offers five bedrooms, 3.5 baths, outstanding craftsmanship, generous living spaces, and one of the community's most desirable locations. Professionally designed and meticulously maintained for over 20 years, the mature gardens, stone pathways, expansive patios, and lush landscaping create a private outdoor retreat with Cascade Mountain views, spectacular Pacific Northwest sunsets, and open green space beyond. Designed for everyday living and entertaining, the floor plan features a chef's kitchen opening to the breakfast nook and casual living space, elegant formal living and dining rooms, and flexible spaces throughout. The private primary suite enjoys peaceful mountain views, while a separate bedroom wing with shared living space. Two spacious lower-level rooms provide exceptional versatility for guests, home offices, a media room, fitness studio, hobbies, or additional flexible living space. Located in the heart of Snoqualmie Ridge, you're moments from parks, top-rated schools, scenic trails, shopping, dining, and Snoqualmie Falls, with convenient I-90 access to Bellevue and Seattle. One of the few homes in Snoqualmie Ridge offering this combination of size, privacy, convenience, and outdoor living on a quarter-acre lot.
Active
Listed by: homecoin.com • Jonathan Minerick
$1,999,000
35204 SE Augusta Place, Snoqualmie, WA 98065
5beds
4,290sqft
Single Family Residence
Built in 2001
0.26 Acres Lot
$-- Zestimate®
$466/sqft
$29/mo HOA
What's special
Cascade mountain viewsPeaceful mountain viewsOutstanding craftsmanshipPrivate primary suiteSpectacular pacific northwest sunsetsStone pathwaysTwo spacious lower-level rooms
- 26 days
- 1,083
- 31
Likely to sell faster than
Zillow last checked:
Listing updated:
Listed by:
Jonathan Minerick,
homecoin.com
Source: NWMLS as distributed by MLS GRID,MLS#: 2564281
Facts & features
Interior
Bedrooms & bathrooms
- Bedrooms: 5
- Bathrooms: 4
- Full bathrooms: 3
- 1/2 bathrooms: 1
- Main level bathrooms: 4
- Main level bedrooms: 1
Bedroom
- Description: Spacious primary suite with vaulted ceiling, flexible sitting/media area, walk-in closet, and ensuite with soaking tub and separate shower. Mountain and golf course views.
- Level: Second
- Area: 504
- Dimensions: 28.00 x 18.00
Bedroom
- Description: Bright bedroom with closet and large windows facing front yard landscaped views.
- Level: Second
Bedroom
- Description: Spacious bedroom with closet and abundant natural light. Large windows facing front yard landscaping.
- Level: Second
Bedroom
- Description: Comfortable bedroom with closet and mountain and golf course views.
- Level: Second
Bedroom
- Description: Main-level bedroom with French doors, built-in bookcase, high ceiling, closet, and large windows overlooking the landscaped front yard; currently used as an office.
- Level: Main
- Area: 187
- Dimensions: 17.00 x 11.00
Bathroom full
- Level: Main
Bathroom full
- Level: Main
Bathroom full
- Level: Main
Other
- Level: Main
Den office
- Description: Main-level bedroom with closet, french doors, ideal for guests or a home office. Mountain, garden and golf course views.
- Level: Main
Heating
- Fireplace, Forced Air, Electric, Natural Gas
Cooling
- None
Appliances
- Included: Dishwasher, Disposal, Double Oven, Dryer, Microwave, Refrigerator, Stove(s)/Range(s), Washer, Dishwasher(s), Dryer(s), Garbage Disposal, Microwave(s), Refrigerator(s), Washer(s)
Features
- Bath Off Primary, Dining Room, High Tech Cabling, Pantry
- Flooring: Ceramic Tile, Hardwood, Vinyl, Carpet
- Doors: French Doors
- Windows: Dbl Pane/Storm Window
- Basement: None
- Number of fireplaces: 2
- Fireplace features: Gas, Wood Burning, Main Level: 2, Fireplace
Interior area
- Total structure area: 4,290
- Total interior livable area: 4,290 sqft
Property
Parking
- Total spaces: 3
- Parking features: Attached Garage
- Has attached garage: Yes
- Covered spaces: 3
Features
- Levels: Two
- Stories: 2
- Patio & porch: Bath Off Primary, Dbl Pane/Storm Window, Dining Room, Fireplace, French Doors, High Tech Cabling, Pantry, Security System, Sprinkler System, Vaulted Ceiling(s), Walk-In Closet(s)
- Has view: Yes
- View description: Golf Course, Mountain(s), Territorial
Lot
- Size: 0.26 Acres
- Features: Cul-De-Sac, Curbs, Open Lot, Paved, Sidewalk, Cable TV, Gas Available, High Speed Internet, Irrigation, Patio, Sprinkler System
- Topography: Level,Partial Slope,Rolling
- Residential vegetation: Garden Space
Details
- Parcel number: 7852080080
- Zoning description: Jurisdiction: City
- Special conditions: Standard
Construction
Type & style
- Home type: SingleFamily
- Architectural style: 2 Story
- Property subtype: Single Family Residence
Materials
- Stone, Stucco, Wood Siding
- Foundation: Poured Concrete
Condition
- Year built: 2001
- Major remodel year: 2001
Details
- Builder name: John Buchan Homes
Utilities & green energy
- Electric: Company: PSE
- Sewer: Sewer Connected, Company: City of Snoqualmie
- Water: Public, Company: City of Snoqualmie
- Utilities for property: Xfinity
Community & HOA
Community
- Features: Athletic Court, CCRs, Clubhouse, Golf, Park, Playground, Trail(s)
- Security: Security System
- Subdivision: Snoqualmie Ridge
HOA
- Services included: Common Area Maintenance
- HOA fee: $350 annually
Location
- Region: Snoqualmie
Financial & listing details
- Price per square foot: $466/sqft
- Tax assessed value: $2,033,000
- Annual tax amount: $17,284
- Date on market: 4/4/2026
- Cumulative days on market: 150 days
- Listing terms: Conventional,VA Loan
- Inclusions: Dishwasher(s), Double Oven, Dryer(s), Garbage Disposal, Microwave(s), Refrigerator(s), Stove(s)/Range(s), Washer(s)
Estimated market value
Not available
Estimated sales range
Not available
Not available
Price history
| Date | Event | Price |
|---|---|---|
| 8/6/2026 | Listed for sale | $1,999,000-7%$466/sqft |
Source:  NWMLS as distributed by MLS GRID #2564281 Report a problem NWMLS as distributed by MLS GRID #2564281 Report a problem | ||
| 7/27/2026 | Listing removed | $2,150,000$501/sqft |
Source: eXp Realty #2498535 Report a problem | ||
| 5/28/2026 | Price change | $2,150,000-6.3%$501/sqft |
Source: eXp Realty #2498535 Report a problem | ||
| 5/5/2026 | Price change | $2,295,000-4.2%$535/sqft |
Source: eXp Realty #2498535 Report a problem | ||
| 3/27/2026 | Listed for sale | $2,395,000+33.1%$558/sqft |
Source: eXp Realty #2498535 Report a problem | ||
| 3/24/2021 | Sold | $1,800,000+28.6%$420/sqft |
Source: NWMLS as distributed by MLS GRID #1748388 Report a problem | ||
| 8/20/2018 | Sold | $1,400,000+81%$326/sqft |
Source: NWMLS as distributed by MLS GRID #1351991 Report a problem | ||
| 2/1/2002 | Sold | $773,500$180/sqft |
Source: NWMLS as distributed by MLS GRID #21087269 Report a problem | ||
Public tax history
| Year | Property taxes | Tax assessment |
|---|---|---|
| 2025 | $18,919 +9.5% | $2,033,000 +12.1% |
| 2024 | $17,284 +4.4% | $1,813,000 +10.1% |
| 2023 | $16,558 -5.5% | $1,647,000 -17.9% |
| 2022 | $17,514 +13.1% | $2,006,000 +44.8% |
| 2021 | $15,479 +7.5% | $1,385,000 +18.6% |
| 2020 | $14,393 +2.5% | $1,168,000 +1% |
| 2019 | $14,043 +10.6% | $1,157,000 +6% |
| 2018 | $12,699 -3.7% | $1,091,000 +7.1% |
| 2017 | $13,191 +36.1% | $1,019,000 +12% |
| 2016 | $9,694 | $910,000 +2.5% |
| 2015 | $9,694 | $888,000 +8.7% |
| 2014 | $9,694 | $817,000 +21% |
| 2013 | $9,694 | $675,000 +3.1% |
| 2012 | -- | $655,000 -2.4% |
| 2011 | -- | $671,000 -11.9% |
| 2010 | -- | $762,000 |
| 2009 | -- | $762,000 -1.9% |
| 2007 | -- | $777,000 +7.5% |
| 2006 | -- | $723,000 -9.4% |
| 2005 | -- | $798,000 +329% |
| 2001 | $2,340 | $186,000 |
Find assessor info on the county website
Monthly payment
Est. payment
Payment breakdown
Explore the cost of this home by adjusting the details. Changes won't be saved.Climate risks
Neighborhood: 98065
Nearby schools
Schools provided by the listing agent
- Elementary: Cascade View Elem
- Middle: Snoqualmie Mid
- High: Mount Si High
Source: NWMLS as distributed by MLS GRID. This data may not be complete. We recommend contacting the local school district to confirm school assignments for this home.

Similar homes
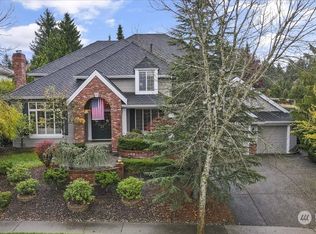
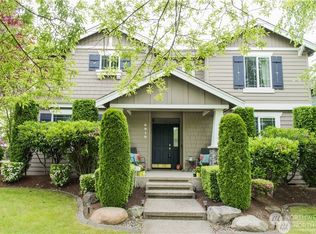
- $2,475,8804 bd4 ba4.2k sqft7014 Cascade Avenue SE, Snoqualmie, WA 98065Active
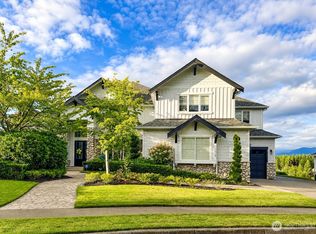 MLS ID #2560302, Melissa Hughes Wilson. NWMLS as distributed by MLS GRID
 - $2,475,0005 bd4 ba4.3k sqft6402 Fairway Place SE, Snoqualmie, WA 98065Active
 MLS ID #2537224, Leanna Young. NWMLS as distributed by MLS GRID
 - $1,990,0004 bd4 ba3.5k sqft19221 SE 25th Street, Sammamish, WA 98075Active
 MLS ID #2575870, Mark Popach. NWMLS as distributed by MLS GRID
 - $1,998,0004 bd3 ba3.3k sqft27183 SE 26th Place, Sammamish, WA 98075Active
 MLS ID #2568717, Aaron Soderlund. NWMLS as distributed by MLS GRID
