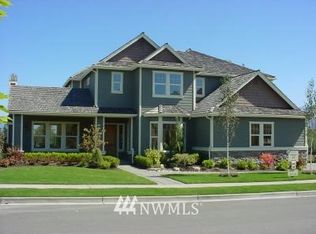
SELLER OFFERING $50K IN CLOSING COSTS! Experience unforgettable golf course and Cascade Mountain views from this exceptional 4,230 SF home on sought-after Cascade Ave in Snoqualmie Ridge. From the moment you enter, soaring vaulted ceilings, dramatic windows and light-filled spaces create an impressive sense of scale while showcasing the spectacular scenery beyond. Designed for effortless living and entertaining, the gourmet kitchen opens to generous gathering spaces and flows seamlessly outdoors to an incredible 1,200+ SF multi-level deck. Dine alfresco, gather around the fire, relax in the hot tub or simply unwind while taking in sweeping fairway and mountain views. The coveted main-floor primary retreat offers peaceful golf course views and a luxurious 5-piece ensuite. Upstairs, oversized secondary bedrooms—including an ensuite—are complemented by a versatile loft and dedicated theater room, providing plenty of space for guests, work and recreation. Featuring 4 bedrooms, 3.5 baths, A/C, abundant storage and a 3-car garage. Just moments from The Club at Snoqualmie Ridge, parks, trails, shopping and dining. A remarkable combination of space, views and indoor-outdoor living in one of the Ridge’s most desirable settings.
Active
Listed by: COMPASS • Melissa Hughes Wilson • 206-778-8847
Price cut: $30K (9/30)
$2,395,000
7014 Cascade Avenue SE, Snoqualmie, WA 98065
4beds
4,230sqft
Single Family Residence
Built in 2000
0.42 Acres Lot
$-- Zestimate®
$566/sqft
$31/mo HOA
What's special
Versatile loftPeaceful golf course viewsGourmet kitchenOversized secondary bedroomsDine alfrescoDramatic windowsLight-filled spaces
- --
- on Zillow
- 468
- views
- 20
- saves
Zillow last checked:
Listing updated:
Listed by:
Melissa Hughes Wilson 206-778-8847 MelissaWilsonRE@gmail.com,
COMPASS,
Trisha Quigley 206-380-1714,
COMPASS
Source: NWMLS as distributed by MLS GRID,MLS#: 2560302
Facts & features
Interior
Bedrooms & bathrooms
- Bedrooms: 4
- Bathrooms: 4
- Full bathrooms: 3
- 1/2 bathrooms: 1
- Main level bathrooms: 2
- Main level bedrooms: 1
Primary bedroom
- Level: Main
Bedroom
- Level: Second
Bedroom
- Level: Second
Bedroom
- Level: Second
Bathroom full
- Level: Second
Bathroom full
- Level: Second
Bathroom full
- Level: Main
Other
- Level: Main
Other
- Level: Second
Bonus room
- Level: Second
Den office
- Level: Main
Dining room
- Level: Main
Entry hall
- Level: Main
Family room
- Level: Main
Kitchen with eating space
- Level: Main
Living room
- Level: Main
Utility room
- Level: Main
Heating
- Fireplace, Forced Air, Electric, Natural Gas
Cooling
- Has cooling: Yes
Appliances
- Included: Dishwasher, Disposal, Dryer, Microwave, Refrigerator, Stove(s)/Range(s), Washer, Dishwasher(s), Dryer(s), Garbage Disposal, Microwave(s), Refrigerator(s), Washer(s), Water Heater: gas, Water Heater Location: garage
Features
- Ceiling Fan(s), Dining Room, High Tech Cabling, Loft, Pantry
- Flooring: Ceramic Tile, Hardwood, Carpet
- Doors: French Doors
- Windows: Dbl Pane/Storm Window
- Basement: None
- Number of fireplaces: 2
- Fireplace features: Gas, Main Level: 2, Fireplace
Interior area
- Total structure area: 4,230
- Total interior livable area: 4,230 sqft
Property
Parking
- Total spaces: 3
- Parking features: Driveway, Attached Garage
- Has attached garage: Yes
- Covered spaces: 3
Features
- Levels: Two
- Stories: 2
- Entry location: Main
- Patio & porch: Ceiling Fan(s), Dbl Pane/Storm Window, Dining Room, Fireplace, French Doors, High Tech Cabling, Loft, Pantry, Security System, Sprinkler System, Vaulted Ceiling(s), Walk-In Closet(s), Water Heater, Wired for Generator
- Has view: Yes
- View description: Golf Course, Mountain(s), Territorial
Lot
- Size: 0.42 Acres
- Features: Curbs, Paved, Sidewalk
- Topography: Level,Partial Slope,Terraces
- Residential vegetation: Brush, Garden Space
Details
- Parcel number: 7851980210
- Zoning: MU
- Zoning description: Jurisdiction: City
- Special conditions: Standard
- Other equipment: Wired for Generator
Construction
Type & style
- Home type: SingleFamily
- Architectural style: Craftsman,2 Story
- Property subtype: Single Family Residence
Materials
- Cement Planked, Stone, Wood Products, Cement Plank
- Foundation: Poured Concrete
- Roof: Composition
Condition
- Good
- Year built: 2000
Utilities & green energy
- Electric: Company: PSE
- Sewer: Sewer Connected, Company: City of Snoqualmie
- Water: Public, Company: City of Snoqualmie
- Utilities for property: Xfinity, Xfinity
Community & HOA
Community
- Features: CCRs
- Security: Security System
- Subdivision: Snoqualmie Ridge
HOA
- Services included: Common Area Maintenance
- HOA fee: $375 annually
- HOA phone: 425-396-5430
Location
- Region: Snoqualmie
Financial & listing details
- Price per square foot: $566/sqft
- Tax assessed value: $2,103,000
- Annual tax amount: $19,569
- Date on market: 7/26/2026
- Listing terms: Conventional
- Inclusions: Dishwasher(s), Dryer(s), Garbage Disposal, Microwave(s), Refrigerator(s), Stove(s)/Range(s), Washer(s)
Estimated market value
Not available
Estimated sales range
Not available
Not available
Price history
| Date | Event | Price |
|---|---|---|
| 9/30/2026 | Price change | $2,395,000-1.2%$566/sqft |
Source:  NWMLS as distributed by MLS GRID #2560302 Report a problem NWMLS as distributed by MLS GRID #2560302 Report a problem | ||
| 9/18/2026 | Listed for sale | $2,425,000+115.6%$573/sqft |
Source: NWMLS as distributed by MLS GRID #2560302 Report a problem | ||
| 7/2/2015 | Sold | $1,125,000-2%$266/sqft |
Source: NWMLS as distributed by MLS GRID #781141 Report a problem | ||
| 6/1/2015 | Pending sale | $1,148,000$271/sqft |
Source: Coldwell Banker BAIN #781141 Report a problem | ||
| 5/15/2015 | Listed for sale | $1,148,000+15%$271/sqft |
Source: Coldwell Banker Bain - Issaquah Report a problem | ||
| 8/25/2013 | Listing removed | $998,000$236/sqft |
Source: Thomas L. Macy Real Estate Report a problem | ||
| 8/12/2013 | Price change | $998,000-9.1%$236/sqft |
Source: Thomas L. Macy Real Estate Report a problem | ||
| 7/13/2013 | Listed for sale | $1,098,000+44.5%$260/sqft |
Source: Thomas L. Macy Real Estate Report a problem | ||
| 4/1/2011 | Sold | $760,000-3.8%$180/sqft |
Source: Public Record Report a problem | ||
| 3/5/2011 | Pending sale | $790,000$187/sqft |
Source: Coldwell Banker Bain Associates #176191 Report a problem | ||
| 1/30/2011 | Listed for sale | $790,000$187/sqft |
Source: Coldwell Banker Bain Associates #176191 Report a problem | ||
| 10/14/2010 | Sold | $790,000-6.9%$187/sqft |
Source: NWMLS as distributed by MLS GRID #82349 Report a problem | ||
| 6/3/2010 | Listed for sale | $849,000+11%$201/sqft |
Source: Coldwell Banker Danforth #82349 Report a problem | ||
| 9/15/2000 | Sold | $765,000$181/sqft |
Source: Public Record Report a problem | ||
Public tax history
| Year | Property taxes | Tax assessment |
|---|---|---|
| 2025 | $19,570 +9.5% | $2,103,000 +12.2% |
| 2024 | $17,874 +4.4% | $1,875,000 +10.1% |
| 2023 | $17,120 -5.5% | $1,703,000 -17.9% |
| 2022 | $18,107 +13.1% | $2,074,000 +44.8% |
| 2021 | $16,004 +7.6% | $1,432,000 +18.6% |
| 2020 | $14,873 +1.8% | $1,207,000 +0.2% |
| 2019 | $14,613 +10.6% | $1,204,000 +6.1% |
| 2018 | $13,211 -3.7% | $1,135,000 +7.1% |
| 2017 | $13,721 +36% | $1,060,000 +11.9% |
| 2016 | $10,086 | $947,000 +2.5% |
| 2015 | $10,086 | $924,000 +8.7% |
| 2014 | $10,086 | $850,000 +16.6% |
| 2013 | $10,086 | $729,000 +3.1% |
| 2012 | -- | $707,000 -11.3% |
| 2011 | -- | $797,000 -11.9% |
| 2010 | -- | $905,000 |
| 2009 | -- | $905,000 -6.9% |
| 2007 | -- | $972,000 +1.6% |
| 2006 | -- | $957,000 +3.7% |
| 2005 | -- | $923,000 +273.7% |
| 2001 | $3,105 +7% | $247,000 +14.9% |
| 2000 | $2,902 | $215,000 |
Find assessor info on the county website
Monthly payment
Est. payment
Payment breakdown
Explore the cost of this home by adjusting the details. Changes won't be saved.Climate risks
Neighborhood: 98065
Nearby schools
Schools provided by the listing agent
- Elementary: Cascade View Elem
- Middle: Snoqualmie Mid
- High: Mount Si High
Source: NWMLS as distributed by MLS GRID. This data may not be complete. We recommend contacting the local school district to confirm school assignments for this home.


Similar homes
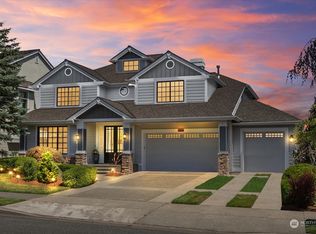
- $1,875,0004 bd4 ba3.6k sqftSnoqualmie Ridge 1 Div F Ph 2, Snoqualmie, WA 98065Active
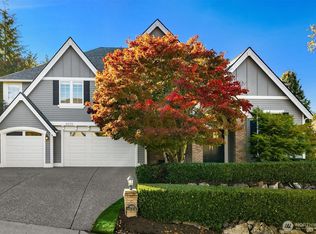 MLS ID #2583195, Mike Ferreri. NWMLS as distributed by MLS GRID
 - $1,875,0005 bd4 ba3.6k sqft6633 Fairway Avenue SE, Snoqualmie, WA 98065Active
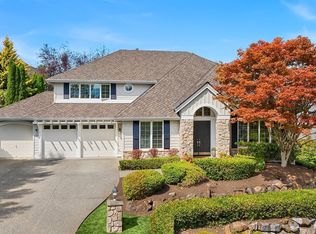 MLS ID #2590685, Stacy Hecht. NWMLS as distributed by MLS GRID
 - $1,453,0004 bd3 ba3.1k sqftSnoqualmie Ridge, Snoqualmie, WA 98065Contingent
 MLS ID #2590357, Snow Headings. NWMLS as distributed by MLS GRID
 - $1,550,0005 bd4 ba3.5k sqftSnoqualmie Ridge Plat 08, Snoqualmie, WA 98065Active
 MLS ID #2590409, Brittany L. Cates. NWMLS as distributed by MLS GRID
