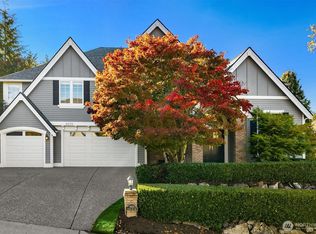
Beautifully situated in sought after Snoqualmie Ridge, this inviting 2,670 SF home offers beautiful golf course and territorial views. The thoughtfully designed floor plan features 3 bedrooms, 2.5 baths, a spacious bonus room and a dedicated office or den. Hardwood floors, vaulted ceilings, abundant natural light and two gas fireplaces create warm and welcoming living spaces. The spacious primary suite features a five piece bath and walk in closet. Central A/C provides year round comfort. Step outside to a beautifully landscaped, partially fenced backyard with a patio overlooking the golf course, perfect for relaxing, entertaining or enjoying the peaceful setting. An attached garage and sprinkler system add everyday convenience. Ideally located near neighborhood parks, trails, playgrounds, golf, shopping and dining. Enjoy the space, views and exceptional lifestyle that make Snoqualmie Ridge such a desirable place to call home.
Active
Listed by: Skyline Properties, Inc. • Ashwin Muthuvenkataraman • 425-463-7419
$1,274,950
7416 Heather Avenue SE, Snoqualmie, WA 98065
3beds
2,670sqft
Single Family Residence
Built in 1999
5,588 Square Feet Lot
$1,242,000 Zestimate®
$478/sqft
$31/mo HOA
What's special
Two gas fireplacesAttached garageHardwood floorsAbundant natural lightSpacious bonus roomSpacious primary suiteSprinkler system
- --
- on Zillow
- 602
- views
- 33
- saves
Likely to sell faster than
Zillow last checked:
Listing updated:
Listed by:
Ashwin Muthuvenkataraman 425-463-7419 ashwinmuth@gmail.com,
Skyline Properties, Inc.
Source: NWMLS as distributed by MLS GRID,MLS#: 2583913
Facts & features
Interior
Bedrooms & bathrooms
- Bedrooms: 3
- Bathrooms: 3
- Full bathrooms: 2
- 1/2 bathrooms: 1
- Main level bathrooms: 1
Primary bedroom
- Level: Second
Bedroom
- Level: Second
Bedroom
- Level: Second
Bathroom full
- Level: Second
Bathroom full
- Level: Second
Other
- Level: Main
Bonus room
- Level: Second
Den office
- Level: Second
Dining room
- Level: Main
Entry hall
- Level: Main
Family room
- Level: Main
Kitchen with eating space
- Level: Main
Living room
- Level: Main
Heating
- Fireplace, Forced Air, Electric, Natural Gas
Cooling
- Has cooling: Yes
Appliances
- Included: Dishwasher, Disposal, Double Oven, Dryer, Microwave, Refrigerator, Stove(s)/Range(s), Trash Compactor, Washer, Dishwasher(s), Dryer(s), Garbage Disposal, Microwave(s), Refrigerator(s), Washer(s), Water Heater: Natural Gas, Water Heater Location: Garage
Features
- Ceiling Fan(s), Dining Room, High Tech Cabling, Pantry
- Flooring: Hardwood
- Doors: French Doors
- Basement: None
- Number of fireplaces: 2
- Fireplace features: Gas, Main Level: 2, Fireplace
Interior area
- Total structure area: 2,670
- Total interior livable area: 2,670 sqft
Property
Parking
- Parking features: Attached Garage
- Has attached garage: Yes
Features
- Levels: Two
- Stories: 2
- Entry location: Main
- Patio & porch: Ceiling Fan(s), Dining Room, Fireplace, French Doors, High Tech Cabling, Jetted Tub, Pantry, Security System, Sprinkler System, Vaulted Ceiling(s), Walk-In Closet(s), Water Heater, Wired for Generator
- Spa features: Bath
- Has view: Yes
- View description: Golf Course, Territorial
- Frontage length: Waterfront Ft: N/A
Lot
- Size: 5,588 Square Feet
- Features: Fenced-Partially, Gas Available, High Speed Internet, Patio, Sprinkler System
- Topography: Level
Details
- Parcel number: 7852020090
- Zoning description: Jurisdiction: City
- Special conditions: Standard
- Other equipment: Wired for Generator
Construction
Type & style
- Home type: SingleFamily
- Architectural style: 2 Story
- Property subtype: Single Family Residence
Materials
- Brick
- Foundation: Poured Concrete
- Roof: Composition
Condition
- Year built: 1999
- Major remodel year: 2003
Utilities & green energy
- Electric: Company: PSE
- Sewer: Sewer Connected, Company: Snoqualmie City
- Water: Public, Company: Snoqualmie City
- Utilities for property: Xfinity, Xfinity
Community & HOA
Community
- Features: Athletic Court, Golf, Park, Playground, Trail(s)
- Security: Security System
- Subdivision: Snoqualmie Ridge
HOA
- Services included: Common Area Maintenance
- HOA fee: $375 annually
- HOA phone: 425-396-5430
Location
- Region: Snoqualmie
Financial & listing details
- Price per square foot: $478/sqft
- Tax assessed value: $1,310,000
- Annual tax amount: $12,176
- Date on market: 9/17/2026
- Listing terms: Conventional
- Inclusions: Dishwasher(s), Double Oven, Dryer(s), Garbage Disposal, Microwave(s), Refrigerator(s), Stove(s)/Range(s), Trash Compactor, Washer(s)
- Total actual rent: 4000
Estimated market value
$1,242,000
$1.18M - $1.30M
$4,183/mo
Price history
| Date | Event | Price |
|---|---|---|
| 9/17/2026 | Listed for sale | $1,274,950+83.4%$478/sqft |
Source:  NWMLS as distributed by MLS GRID #2583913 Report a problem | ||
| 10/21/2023 | Listing removed | -- |
Source: Zillow Rentals Report a problem | ||
| 10/7/2023 | Listed for rent | $3,950+5.3%$1/sqft |
Source: Zillow Rentals Report a problem | ||
| 10/7/2022 | Listing removed | -- |
Source: Zillow Rental Manager Report a problem | ||
| 9/15/2022 | Listed for rent | $3,750$1/sqft |
Source: Zillow Rental Manager Report a problem | ||
| 12/7/2018 | Sold | $695,000-7.3%$260/sqft |
Source: NWMLS as distributed by MLS GRID #1374971 Report a problem | ||
| 12/7/2018 | Listed for sale | $750,000$281/sqft |
Source: Coldwell Banker Bain #1374971 Report a problem | ||
| 11/15/2018 | Pending sale | $750,000$281/sqft |
Source: Coldwell Banker Bain #1374971 Report a problem | ||
| 11/10/2018 | Price change | $750,000-6.1%$281/sqft |
Source: Coldwell Banker Bain #1374971 Report a problem | ||
| 11/6/2018 | Price change | $799,000-3.2%$299/sqft |
Source: Coldwell Banker Bain #1374971 Report a problem | ||
| 10/17/2018 | Price change | $825,000-3.5%$309/sqft |
Source: Coldwell Banker Bain #1374971 Report a problem | ||
| 10/5/2018 | Price change | $855,000-1.2%$320/sqft |
Source: Coldwell Banker Bain #1374971 Report a problem | ||
| 8/25/2018 | Price change | $865,000-1.7%$324/sqft |
Source: Coldwell Banker Bain #1374971 Report a problem | ||
| 7/12/2018 | Listed for sale | $879,990+76.6%$330/sqft |
Source: Coldwell Banker Bain #1374971 Report a problem | ||
| 11/19/1999 | Sold | $498,368$187/sqft |
Source: Public Record Report a problem | ||
Public tax history
| Year | Property taxes | Tax assessment |
|---|---|---|
| 2025 | $12,198 +9.5% | $1,310,000 +12.2% |
| 2024 | $11,142 +4.4% | $1,168,000 +10.1% |
| 2023 | $10,673 -5.4% | $1,061,000 -17.9% |
| 2022 | $11,287 +13.1% | $1,292,000 +44.8% |
| 2021 | $9,976 +7.6% | $892,000 +18.6% |
| 2020 | $9,273 -6% | $752,000 -7.4% |
| 2019 | $9,861 +3.8% | $812,000 -0.5% |
| 2018 | $9,502 +2.5% | $816,000 +14% |
| 2017 | $9,272 +35.8% | $716,000 +11.9% |
| 2016 | $6,827 | $640,000 +2.4% |
| 2015 | $6,827 | $625,000 +8.7% |
| 2014 | $6,827 | $575,000 +28.1% |
| 2013 | $6,827 | $449,000 +3% |
| 2012 | -- | $436,000 -2.5% |
| 2011 | -- | $447,000 -8.2% |
| 2010 | -- | $487,000 |
| 2009 | -- | $487,000 -19.9% |
| 2007 | -- | $608,000 +7.4% |
| 2006 | -- | $566,000 +3.7% |
| 2005 | -- | $546,000 +23.3% |
| 2001 | $5,564 +64.3% | $443,000 +76.5% |
| 2000 | $3,387 | $251,000 |
Find assessor info on the county website
Monthly payment
Est. payment
Payment breakdown
Explore the cost of this home by adjusting the details. Changes won't be saved.Climate risks
Neighborhood: 98065
Nearby schools
Schools provided by the listing agent
- Elementary: Cascade View Elem
- Middle: Snoqualmie Mid
- High: Mount Si High
Source: NWMLS as distributed by MLS GRID. This data may not be complete. We recommend contacting the local school district to confirm school assignments for this home.


Similar homes
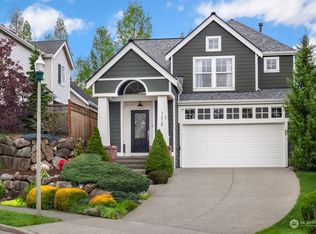
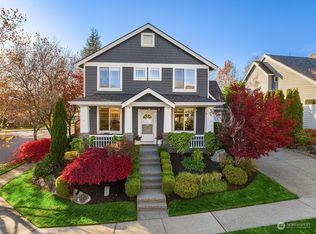
- $1,453,0004 bd3 ba3.1k sqftSnoqualmie Ridge, Snoqualmie, WA 98065Contingent
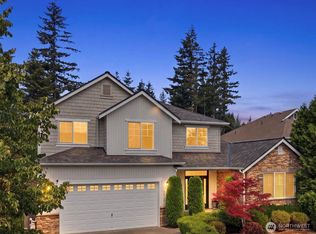 MLS ID #2590357, Snow Headings. NWMLS as distributed by MLS GRID
- $1,550,0005 bd4 ba3.5k sqftSnoqualmie Ridge Plat 08, Snoqualmie, WA 98065Active
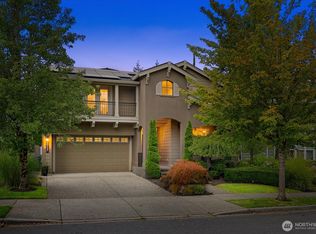 MLS ID #2590409, Brittany L. Cates. NWMLS as distributed by MLS GRID
- $1,350,0004 bd3 ba3.2k sqftSnoqualmie Ridge, Snoqualmie, WA 98065Active
 MLS ID #2580468, Erica Topel. NWMLS as distributed by MLS GRID
- $1,875,0004 bd4 ba3.6k sqftSnoqualmie Ridge 1 Div F Ph 2, Snoqualmie, WA 98065Active
 MLS ID #2583195, Mike Ferreri. NWMLS as distributed by MLS GRID
