A rare opportunity to experience one of Murray Franklyn’s most coveted floor plans, reimagined for exceptional everyday living. Nearly 4,900 SF unfolds with a rare dual-primary design, refinished hardwoods, new quartz, chic designer lighting and beautifully remodeled bathrooms throughout. The expansive great room opens to a statement kitchen designed for everything from quiet mornings to large-scale entertaining, with commercial-grade Viking and Sub-Zero appliances, an oversized island, two dishwashers, beverage refrigerator, two warming drawers and a steam oven. Formal living and dining rooms add timeless entertaining space, while a dedicated office supports today’s work-from-home lifestyle. The main-floor primary suite offers privacy and ease with a spa-inspired bath and generous walk-in closet, while a second primary suite upstairs creates ideal flexibility for multigenerational living or extended guests. Two additional bedrooms, two additional baths and an oversized bonus room complete the upper level. A dedicated craft and organization room with extensive built-ins keeps projects and household essentials beautifully contained. A climate-controlled wine room, covered patio and private backyard add another layer of thoughtful living. Central A/C, standby whole-home generator and presidential roof provide year-round comfort and peace of mind. Close to top-rated schools, trails, shopping and Eastside connections, this is the rare Sammamish home that truly has it all.
Active
Listed by: COMPASS • Shane A Coulter
$2,398,000
26440 SE 22nd Street, Sammamish, WA 98075
4beds
4,880sqft
Single Family Residence
Built in 1998
0.27 Acres Lot
$-- Zestimate®
$491/sqft
$69/mo HOA
What's special
Covered patioPrivate backyardStatement kitchenDedicated officeOversized bonus roomOversized islandRefinished hardwoods
- 26 days
- 677
- 26
Zillow last checked:
Listing updated:
Listed by:
Shane A Coulter,
COMPASS,
Anne M Welch,
COMPASS
Source: NWMLS as distributed by MLS GRID,MLS#: 2569084
Facts & features
Interior
Bedrooms & bathrooms
- Bedrooms: 4
- Bathrooms: 5
- Full bathrooms: 1
- 3/4 bathrooms: 3
- 1/2 bathrooms: 1
- Main level bathrooms: 3
- Main level bedrooms: 1
Primary bedroom
- Level: Main
Bedroom
- Level: Second
Bedroom
- Level: Second
Bedroom
- Level: Second
Bathroom full
- Level: Main
Bathroom three quarter
- Level: Second
Bathroom three quarter
- Level: Second
Bathroom three quarter
- Level: Main
Other
- Level: Main
Bonus room
- Level: Second
Den office
- Level: Main
Dining room
- Level: Main
Entry hall
- Level: Main
Great room
- Level: Main
Kitchen with eating space
- Level: Main
Living room
- Level: Main
Utility room
- Level: Main
Heating
- Fireplace, Forced Air, Natural Gas
Cooling
- Forced Air
Appliances
- Included: Dishwasher, Disposal, Double Oven, Dryer, Microwave, Refrigerator, See Remarks, Stove(s)/Range(s), Washer, Dishwasher(s), Dryer(s), Garbage Disposal, Microwave(s), Refrigerator(s), Washer(s), Water Heater: Gas, Water Heater Location: Garage
Features
- Bath Off Primary, Dining Room, High Tech Cabling, Pantry
- Flooring: Ceramic Tile, Hardwood, Vinyl Plank, Carpet
- Doors: French Doors
- Windows: Dbl Pane/Storm Window, Skylight(s)
- Basement: None
- Number of fireplaces: 3
- Fireplace features: Electric, Gas, Main Level: 3, Fireplace
Interior area
- Total structure area: 4,880
- Total interior livable area: 4,880 sqft
Video & virtual tour
Property
Parking
- Total spaces: 3
- Parking features: Attached Garage
- Has attached garage: Yes
- Covered spaces: 3
Features
- Levels: Two
- Stories: 2
- Entry location: Main
- Patio & porch: Second Primary Bedroom, Bath Off Primary, Dbl Pane/Storm Window, Dining Room, Fireplace, French Doors, High Tech Cabling, Pantry, Skylight(s), Vaulted Ceiling(s), Walk-In Closet(s), Water Heater, Wine Cellar, Wine/Beverage Refrigerator, Wired for Generator
- Has view: Yes
- View description: Mountain(s), Territorial
Lot
- Size: 0.27 Acres
- Features: Paved, Sidewalk, Cable TV, Electric Car Charging, Fenced-Fully, Gas Available, High Speed Internet, Patio
- Topography: Level
Details
- Parcel number: 8691310320
- Special conditions: Standard
- Other equipment: Wired for Generator
Construction
Type & style
- Home type: SingleFamily
- Architectural style: 2 Story
- Property subtype: Single Family Residence
Materials
- Stucco, Wood Siding
- Foundation: Poured Concrete
- Roof: Composition
Condition
- Very Good
- Year built: 1998
- Major remodel year: 1998
Details
- Builder name: Murray Franklyn
Utilities & green energy
- Electric: Company: PSE
- Sewer: Sewer Connected, Company: Sammamish Plateau
- Water: Public, Company: Sammamish Plateau
- Utilities for property: Xfinity, Xfinity
Community & HOA
Community
- Features: Athletic Court, CCRs, Park, Playground, Trail(s)
- Subdivision: Trossachs
HOA
- Services included: Common Area Maintenance
- HOA fee: $69 monthly
- HOA phone: 888-392-3515
Location
- Region: Sammamish
Financial & listing details
- Price per square foot: $491/sqft
- Tax assessed value: $2,297,000
- Annual tax amount: $20,344
- Date on market: 8/13/2026
- Cumulative days on market: 28 days
- Listing terms: Conventional
- Inclusions: Dishwasher(s), Double Oven, Dryer(s), Garbage Disposal, Microwave(s), Refrigerator(s), See Remarks, Stove(s)/Range(s), Washer(s)
Estimated market value
Not available
Estimated sales range
Not available
Not available
Price history
| Date | Event | Price |
|---|---|---|
| 8/14/2026 | Listed for sale | $2,398,000+4.5%$491/sqft |
Source:  NWMLS as distributed by MLS GRID #2569084 Report a problem NWMLS as distributed by MLS GRID #2569084 Report a problem | ||
| 6/28/2026 | Listing removed | $8,900$2/sqft |
Source: Zillow Rentals Report a problem | ||
| 6/15/2026 | Listing removed | $2,295,000$470/sqft |
Source: Realogics Sothebys International Realty #2516383 Report a problem | ||
| 6/13/2026 | Listed for rent | $8,900$2/sqft |
Source: Zillow Rentals Report a problem | ||
| 5/6/2026 | Listed for sale | $2,295,000-6.2%$470/sqft |
Source: Realogics Sothebys International Realty #2516383 Report a problem | ||
| 4/23/2026 | Listing removed | $2,447,000$501/sqft |
Source: Realogics Sothebys International Realty #2483916 Report a problem | ||
| 4/7/2026 | Price change | $2,447,000-4%$501/sqft |
Source: Realogics Sothebys International Realty #2483916 Report a problem | ||
| 3/11/2026 | Price change | $2,548,000-1.8%$522/sqft |
Source: Realogics Sothebys International Realty #2483916 Report a problem | ||
| 2/26/2026 | Listed for sale | $2,595,000+425.3%$532/sqft |
Source: Realogics Sothebys International Realty #2483916 Report a problem | ||
| 1/11/1999 | Sold | $493,990$101/sqft |
Source: Public Record Report a problem | ||
Public tax history
| Year | Property taxes | Tax assessment |
|---|---|---|
| 2025 | $20,344 +12.3% | $2,297,000 +12.4% |
| 2024 | $18,118 +8.1% | $2,043,000 +13.8% |
| 2023 | $16,769 -9.5% | $1,796,000 -21.7% |
| 2022 | $18,525 +21.4% | $2,293,000 +51.4% |
| 2021 | $15,262 +15.3% | $1,515,000 +25.2% |
| 2020 | $13,235 -2.1% | $1,210,000 -4.9% |
| 2019 | $13,524 +12.7% | $1,273,000 +8.1% |
| 2018 | $11,995 -0.8% | $1,178,000 +8.7% |
| 2017 | $12,094 +22.4% | $1,084,000 +9.3% |
| 2016 | $9,880 | $992,000 +3.1% |
| 2015 | $9,880 | $962,000 +9.1% |
| 2014 | $9,880 | $882,000 +18.4% |
| 2013 | $9,880 | $745,000 +9.6% |
| 2012 | -- | $680,000 |
| 2011 | -- | $680,000 -1.4% |
| 2010 | -- | $690,000 |
| 2009 | -- | $690,000 -0.7% |
| 2007 | -- | $695,000 +15.8% |
| 2006 | -- | $600,000 +8.9% |
| 2005 | -- | $551,000 +18.8% |
| 2001 | $5,854 +3.1% | $464,000 +9.4% |
| 2000 | $5,677 | $424,000 |
Find assessor info on the county website
Monthly payment
Est. payment
Payment breakdown
Explore the cost of this home by adjusting the details. Changes won't be saved.Climate risks
Neighborhood: 98075
Nearby schools
Schools provided by the listing agent
- Elementary: Cascade Ridge Elem
- Middle: Beaver Lake Mid
- High: Skyline High
Source: NWMLS as distributed by MLS GRID. This data may not be complete. We recommend contacting the local school district to confirm school assignments for this home.
Similar homes
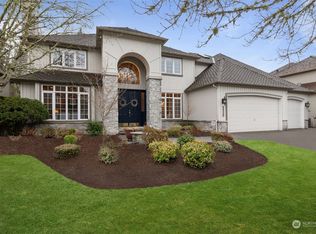
- $2,575,0005 bd5 ba4.3k sqft26546 SE Belvedere Way, Sammamish, WA 98075Active
 MLS ID #2557760, Priyanka Jain. NWMLS as distributed by MLS GRID
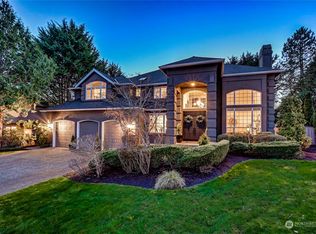
 - $2,495,0004 bd4 ba3.9k sqftDanbury Estates, Sammamish, WA 98075Active
 MLS ID #2534909, Shane A Coulter. NWMLS as distributed by MLS GRID
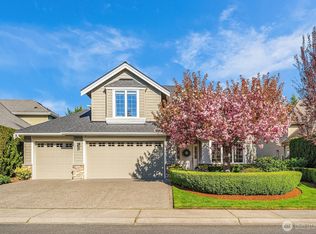
 - $2,175,0005 bd3 ba3.7k sqft1770 267th Court SE, Sammamish, WA 98075Active
 MLS ID #2545659, Zeina I. Chalak. NWMLS as distributed by MLS GRID
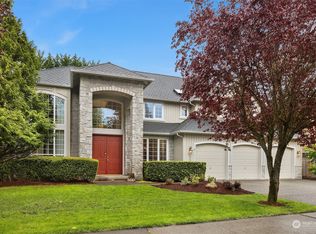
 - $1,995,0004 bd4 ba3.6k sqft27225 SE 13th Place, Sammamish, WA 98075Active
 MLS ID #2567378, Tyler Mayclin. NWMLS as distributed by MLS GRID
