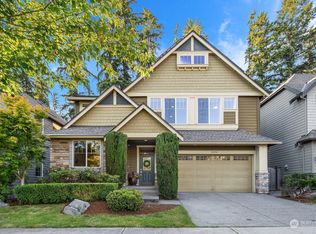
Welcome to this Murray Franklyn home in Sammamish's Ashford Chase neighborhood. The spacious floor plan features generous living and dining areas, abundant natural light, and a kitchen that opens to the main living spaces, creating a functional layout for everyday living and entertaining. Notable features include a solar energy system, Tesla EV charger, Tesla Powerwall (home battery backup), generator-ready wiring, smart home technology, a tankless water heater, central air conditioning, and an automated sprinkler system. Enjoy a low-maintenance backyard with artificial turf that provides year-round greenery. The main-floor office, conveniently located next to a 3/4 bath, offers flexible space for a home office or other lifestyle needs. Ample storage and a well-maintained interior and exterior further enhance the home's appeal. Conveniently located near parks, shopping, dining, and commuter routes, with access to highly rated Lake Washington School District schools.
Active
Listed by: Jason Mitchell Real Estate WA • Hind Jasim
$2,130,000
21250 NE 9th Place, Sammamish, WA 98074
4beds
3,520sqft
:
Get pre-qualified$12,508/mo
Single Family Residence
Built in 2014
5,501 Square Feet Lot
$-- Zestimate®
$605/sqft
$115/mo HOA
What's special
Main-floor officeTankless water heaterAbundant natural lightAutomated sprinkler systemSpacious floor planCentral air conditioningAmple storage
- 25 days |
- 294 |
- 12 |
Zillow last checked:
Listing updated:
Listed by:
Hind Jasim,
Jason Mitchell Real Estate WA
Source: NWMLS as distributed by MLS GRID,MLS#: 2532659
Facts & features
Interior
Bedrooms & bathrooms
- Bedrooms: 4
- Bathrooms: 3
- Full bathrooms: 2
- 3/4 bathrooms: 1
- Main level bathrooms: 1
Primary bedroom
- Level: Second
Bedroom
- Level: Second
Bedroom
- Level: Second
Bedroom
- Level: Second
Bathroom full
- Level: Second
Bathroom three quarter
- Level: Main
Bathroom full
- Level: Second
Entry hall
- Level: Main
Heating
- Fireplace, 90%+ High Efficiency, Forced Air, Electric, Natural Gas, Solar PV
Cooling
- 90%+ High Efficiency
Appliances
- Included: Dishwasher, Dryer, Microwave, Refrigerator, Stove(s)/Range(s), Tankless Water Heater, Washer, Dishwasher(s), Dryer(s), Microwave(s), Refrigerator(s), Washer(s), Water Heater: Tankless, Water Heater Location: Garage
Features
- Bath Off Primary, Dining Room, High Tech Cabling, Pantry
- Flooring: Hardwood, Carpet
- Doors: French Doors
- Windows: Dbl Pane/Storm Window
- Basement: None
- Number of fireplaces: 1
- Fireplace features: Gas, Lower Level: 1, Fireplace
Interior area
- Total structure area: 3,520
- Total interior livable area: 3,520 sqft
Property
Parking
- Total spaces: 2
- Parking features: Attached Garage
- Has attached garage: Yes
- Covered spaces: 2
Features
- Levels: Two
- Stories: 2
- Entry location: Main
- Patio & porch: Bath Off Primary, Dbl Pane/Storm Window, Dining Room, Fireplace, French Doors, High Tech Cabling, Pantry, SMART Wired, Sprinkler System, Walk-In Closet(s), Water Heater
Lot
- Size: 5,501 Square Feet
- Features: Paved, Sidewalk, Electric Car Charging, Fenced-Fully, Gas Available, High Speed Internet, Patio, Sprinkler System
- Topography: Level
Details
- Parcel number: 0293070090
- Special conditions: Standard
- Other equipment: Leased Equipment: No
Construction
Type & style
- Home type: SingleFamily
- Architectural style: 2 Story
- Property subtype: Single Family Residence
Materials
- Cement/Concrete, Stone, Wood Products
- Foundation: Poured Concrete
- Roof: Composition
Condition
- Year built: 2014
- Major remodel year: 2014
Details
- Builder name: Murray Franklyn
Utilities & green energy
- Electric: Company: PSE
- Sewer: Available, Company: Sammamish Plateau Water
- Water: Public, Company: Sammamish Plateau Water
Green energy
- Energy generation: Solar
Community & HOA
Community
- Features: CCRs
- Subdivision: Sammamish
HOA
- Services included: Common Area Maintenance
- HOA fee: $115 monthly
- HOA phone: 360-512-3820
Location
- Region: Sammamish
Financial & listing details
- Price per square foot: $605/sqft
- Tax assessed value: $2,004,000
- Annual tax amount: $17,225
- Date on market: 7/8/2026
- Cumulative days on market: 27 days
- Listing terms: Conventional
- Inclusions: Dishwasher(s), Dryer(s), Leased Equipment, Microwave(s), Refrigerator(s), Stove(s)/Range(s), Washer(s)
Estimated market value
Not available
Estimated sales range
Not available
Not available
Price history
| Date | Event | Price |
|---|---|---|
| 7/9/2026 | Listed for sale | $2,130,000+7.6%$605/sqft |
Source:  NWMLS as distributed by MLS GRID #2532659 Report a problem NWMLS as distributed by MLS GRID #2532659 Report a problem | ||
| 7/26/2023 | Sold | $1,980,000-0.5%$563/sqft |
Source: NWMLS as distributed by MLS GRID #2075473 Report a problem | ||
| 6/18/2023 | Pending sale | $1,989,950$565/sqft |
Source: NWMLS as distributed by MLS GRID #NWM2075473 Report a problem | ||
| 6/1/2023 | Listed for sale | $1,989,950+131.4%$565/sqft |
Source: NWMLS as distributed by MLS GRID #NWM2075473 Report a problem | ||
| 7/14/2014 | Sold | $859,990$244/sqft |
Source: Public Record Report a problem | ||
Public tax history
| Year | Property taxes | Tax assessment |
|---|---|---|
| 2025 | $17,751 +18.2% | $2,004,000 +12% |
| 2024 | $15,021 +8.5% | $1,789,000 +15.3% |
| 2023 | $13,848 -11.5% | $1,552,000 -23.4% |
| 2022 | $15,650 +33.6% | $2,026,000 +61.4% |
| 2021 | $11,714 +10.4% | $1,255,000 +20.8% |
| 2020 | $10,611 +3% | $1,039,000 +0.7% |
| 2019 | $10,302 +2.1% | $1,032,000 -1.7% |
| 2018 | $10,092 -0.7% | $1,050,000 +11% |
| 2017 | $10,164 +12.2% | $946,000 +12.4% |
| 2016 | $9,056 | $842,000 -3.1% |
| 2015 | $9,056 -17.6% | $869,000 -16.8% |
| 2014 | $10,991 | $1,044,000 |
Find assessor info on the county website
Monthly payment
Est. payment
Payment breakdown
Explore the cost of this home by adjusting the details. Changes won't be saved.Climate risks
Neighborhood: 98074
Nearby schools
GreatSchools rating
- 8/10Margaret Mead Elementary SchoolGrades: K-5Distance: 0.5 mi
- 9/10Inglewood Junior High SchoolGrades: 6-8Distance: 1.8 mi
- 10/10Eastlake High SchoolGrades: 9-12Distance: 1.3 mi
Schools provided by the listing agent
- Elementary: Mead Elem
- Middle: Inglewood Middle
- High: Eastlake High
Source: NWMLS as distributed by MLS GRID. This data may not be complete. We recommend contacting the local school district to confirm school assignments for this home.
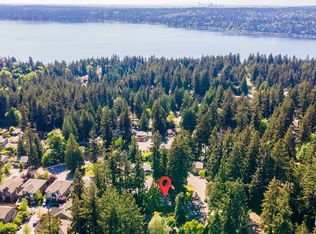
- $2,220,0004 bd4 ba3.5k sqft21274 NE 9th Pl, Sammamish, WA 98074Sold
- $2,100,0005 bd4 ba3.5k sqft21223 NE 9th Pl, Sammamish, WA 98074Sold

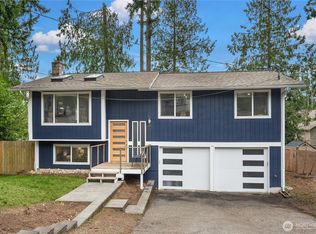
- $885,0003 bd2 ba1.2k sqft21205 NE 10th Pl, Sammamish, WA 98074Sold
- $1,025,0003 bd2 ba1.5k sqft21239 NE 10th Pl, Sammamish, WA 98074For Sale
- $1,000,0005 bd2 ba2.2k sqft21225 NE 12th St, Sammamish, WA 98074Sold
- $1,175,0004 bd2 ba2.2k sqft1013 213th Pl NE, Sammamish, WA 98074Sold
- $1,880,0004 bd3 ba3.6k sqft21352 NE 9th Pl, Sammamish, WA 98074Sold
- $1,050,0003 bd2 ba1.2k sqft915 211th Pl NE, Sammamish, WA 98074Sold
A local agent can set up tours, give advice and negotiate with sellers.
Similar homes
- $2,200,0004 bd4 ba3.9k sqft3054 205th Court NE, Sammamish, WA 98074Active
 MLS ID #2556847, Ericka Nash. NWMLS as distributed by MLS GRID
 - $1,950,0004 bd3 ba3.4k sqftGreenbriar Estates, Sammamish, WA 98074Active
 MLS ID #2551408, Maggie Vreeburg. NWMLS as distributed by MLS GRID
 - $2,100,0004 bd4 ba3.6k sqft1213 267th Place SE, Sammamish, WA 98075Active
 MLS ID #2558000, Michele Schweizer. NWMLS as distributed by MLS GRID
 - $2,095,0005 bd4 ba3.6k sqftThe Preserve, Sammamish, WA 98074Active
 MLS ID #2541379, Yu Summer Ning. NWMLS as distributed by MLS GRID
 - $2,068,0005 bd3 ba3.2k sqftTerrene Homes, Sammamish, WA 98074ActiveMLS ID #2542737, Irene Mendoza. NWMLS as distributed by MLS GRID
- $2,250,0005 bd4 ba3.8k sqftCastle Pines, Sammamish, WA 98074ActiveMLS ID #2551206, Jeanette Pop. NWMLS as distributed by MLS GRID
- $1,800,0005 bd3 ba3.2k sqftMontrachet, Sammamish, WA 98074ActiveMLS ID #2552960, Wes Jones. NWMLS as distributed by MLS GRID
- $2,474,9885 bd5 ba3.3k sqftHunter's Meadow, Sammamish, WA 98074ActiveMLS ID #2481808, Cindy M. Peschel-Hull. NWMLS as distributed by MLS GRID
- $1,998,0004 bd4 ba3.7k sqftCrossings At Pine Lake, Sammamish, WA 98075ActiveMLS ID #2539623, Roy Towse. NWMLS as distributed by MLS GRID
- $2,099,5006 bd5 ba3.5k sqft19221 SE 25th Street, Sammamish, WA 98075ActiveMLS ID #2515516, Mark Popach. NWMLS as distributed by MLS GRID
- $1,598,0004 bd3 ba2.8k sqftCanterbury Park, Sammamish, WA 98074ActiveMLS ID #2549457, Helena Chen. NWMLS as distributed by MLS GRID
- $2,248,9905 bd4 ba3.7k sqftAdams, Sammamish, WA 98075ActiveMLS ID #2520786, Isaac Stocks. NWMLS as distributed by MLS GRID
- $2,625,0005 bd5 ba4.3k sqft26546 SE Belvedere Way, Sammamish, WA 98075ActiveMLS ID #2557760, Priyanka Jain. NWMLS as distributed by MLS GRID
- $1,775,0004 bd3 ba3.4k sqft24816 SE 17th Place, Sammamish, WA 98075ActiveMLS ID #2542784, Sara K. Miller. NWMLS as distributed by MLS GRID
- $1,898,0005 bd6 ba4.7k sqft26726 NE Ames Lake Road, Redmond, WA 98053ActiveMLS ID #2551158, Colin Dalrymple. NWMLS as distributed by MLS GRID
- $1,899,0005 bd3 ba3k sqftAvery Pointe, Issaquah, WA 98029ActiveMLS ID #2546299, Jesse Tronson. NWMLS as distributed by MLS GRID
- $2,280,0004 bd3 ba3k sqftParishs Garden Trs, Kirkland, WA 98033ActiveMLS ID #2556824, Julia A. Buckley. NWMLS as distributed by MLS GRID
- $2,098,0005 bd3 ba3.2k sqft11818 179th Place NE, Redmond, WA 98052ActiveMLS ID #2537968, Yang Song. NWMLS as distributed by MLS GRID
- $2,149,9955 bd4 ba3.7k sqftLegacy Farms Estates, Woodinville, WA 98072ActiveMLS ID #2559619, Aashika Vora. NWMLS as distributed by MLS GRID
- $2,028,0005 bd4 ba3.6k sqft16198 SE 51st Place, Bellevue, WA 98006ActiveMLS ID #2551853, Adam Cothes. NWMLS as distributed by MLS GRID
