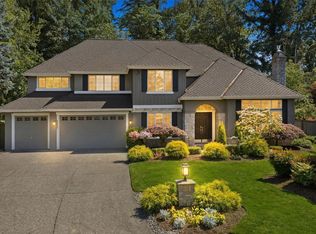
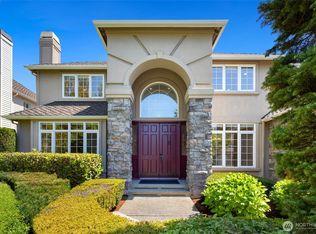
Luxury comes to life in a home fully reimagined with intention, where every surface, system & space reflects thoughtful design & exceptional craftsmanship. Transformed top to bottom, this home offers a level of finish rarely found in Sammamish at this price point. Set within Danbury Estates, it delivers turn-key living with timeless style & modern comfort. Chef-inspired kitchen pairs natural quartzite counters with custom cabinetry, commercial-grade Wolf & Sub-Zero appliances & a refined butler’s pantry. A workstation, beverage center & abundant storage make the space as functional as it is striking. Architectural drama defines the main living areas, where soaring ceilings & towering windows fill the home with light. Two elegant fireplaces add warmth, while dual staircases & 2 expansive bonus rooms offer flexibility for hosting or multi-generational living. The serene primary suite features a spa-inspired bath with freestanding soaking tub, oversized dual-head shower, custom vanity & elevated tilework. Daily life is supported by a custom mudroom & oversized laundry room with cabinetry, workspace & garden views. Near the end of a quiet cul-de-sac, the home enjoys privacy, reduced traffic & a peaceful setting. A level backyard, inviting patio, illuminated landscaping & exterior storage complement the 3-car garage. Air conditioning, generator wiring & custom storage complete a home where total transformation, exceptional finish work & everyday luxury come together beautifully.
Active
Listed by: COMPASS • Shane A Coulter
$2,598,000
25817 SE 31st Place, Sammamish, WA 98075
4beds
3,960sqft
:
Get pre-qualified$15,166/mo
Single Family Residence
Built in 2000
0.27 Acres Lot
$-- Zestimate®
$656/sqft
$50/mo HOA
What's special
Exterior storageInviting patioLevel backyardChef-inspired kitchenSoaring ceilingsSerene primary suiteDual staircases
- 61 days |
- 418 |
- 18 |
Zillow last checked:
Listing updated:
Listed by:
Shane A Coulter,
COMPASS,
Anne M Welch,
COMPASS
Source: NWMLS as distributed by MLS GRID,MLS#: 2534909
Facts & features
Interior
Bedrooms & bathrooms
- Bedrooms: 4
- Bathrooms: 4
- Full bathrooms: 1
- 3/4 bathrooms: 2
- 1/2 bathrooms: 1
- Main level bathrooms: 1
Primary bedroom
- Level: Second
Bedroom
- Level: Second
Bedroom
- Level: Second
Bedroom
- Level: Second
Bathroom full
- Level: Second
Bathroom three quarter
- Level: Second
Bathroom three quarter
- Level: Second
Other
- Level: Main
Bonus room
- Level: Second
Den office
- Level: Main
Dining room
- Level: Main
Entry hall
- Level: Main
Family room
- Level: Main
Kitchen with eating space
- Level: Main
Rec room
- Level: Main
Utility room
- Level: Main
Heating
- Fireplace, Forced Air, Recirculation Pump, Natural Gas
Cooling
- Forced Air
Appliances
- Included: Dishwasher, Disposal, Dryer, Microwave, Refrigerator, Stove(s)/Range(s), Washer, Dishwasher(s), Dryer(s), Garbage Disposal, Microwave(s), Refrigerator(s), Washer(s), Water Heater: Gas, Water Heater Location: Garage
Features
- Bath Off Primary, Dining Room, High Tech Cabling, Pantry
- Flooring: Ceramic Tile, Engineered Hardwood, Slate
- Doors: French Doors
- Windows: Dbl Pane/Storm Window, Skylight(s)
- Basement: None
- Number of fireplaces: 2
- Fireplace features: Gas, Main Level: 2, Fireplace
Interior area
- Total structure area: 3,960
- Total interior livable area: 3,960 sqft
Video & virtual tour
Property
Parking
- Total spaces: 3
- Parking features: Attached Garage
- Has attached garage: Yes
- Covered spaces: 3
Features
- Levels: Two
- Stories: 2
- Entry location: Main
- Patio & porch: Bath Off Primary, Dbl Pane/Storm Window, Dining Room, Fireplace, French Doors, High Tech Cabling, Pantry, Skylight(s), Vaulted Ceiling(s), Walk-In Closet(s), Water Heater, Wine/Beverage Refrigerator, Wired for Generator
Lot
- Size: 0.27 Acres
- Features: Cul-De-Sac, Curbs, Paved, Sidewalk, Cable TV, Fenced-Fully, Gas Available, High Speed Internet, Outbuildings, Patio, Sprinkler System
- Topography: Level
Details
- Parcel number: 1888120050
- Special conditions: Standard
- Other equipment: Wired for Generator
Construction
Type & style
- Home type: SingleFamily
- Architectural style: 2 Story
- Property subtype: Single Family Residence
Materials
- Stone, Wood Siding
- Foundation: Poured Concrete
- Roof: Composition
Condition
- Very Good
- Year built: 2000
- Major remodel year: 2000
Details
- Builder name: Murray Franklyn
Utilities & green energy
- Electric: Company: PSE
- Sewer: Sewer Connected, Company: Sammamish Plateau
- Water: Public, Company: Sammamish Plateau
- Utilities for property: Xfinity, Xfinity
Community & HOA
Community
- Features: CCRs, Playground
- Subdivision: Beaver Lake
HOA
- Services included: Common Area Maintenance
- HOA fee: $600 annually
Location
- Region: Sammamish
Financial & listing details
- Price per square foot: $656/sqft
- Tax assessed value: $2,090,000
- Annual tax amount: $16,531
- Date on market: 6/4/2026
- Cumulative days on market: 61 days
- Listing terms: Conventional
- Inclusions: Dishwasher(s), Dryer(s), Garbage Disposal, Microwave(s), Refrigerator(s), Stove(s)/Range(s), Washer(s)
Estimated market value
Not available
Estimated sales range
Not available
Not available
Price history
| Date | Event | Price |
|---|---|---|
| 6/4/2026 | Listed for sale | $2,598,000+263.4%$656/sqft |
Source:  NWMLS as distributed by MLS GRID #2534909 Report a problem NWMLS as distributed by MLS GRID #2534909 Report a problem | ||
| 3/2/2001 | Sold | $715,000$181/sqft |
Source: Public Record Report a problem | ||
Public tax history
| Year | Property taxes | Tax assessment |
|---|---|---|
| 2025 | $18,558 +12.3% | $2,090,000 +12.4% |
| 2024 | $16,531 +8.1% | $1,859,000 +13.8% |
| 2023 | $15,298 -9.5% | $1,634,000 -21.7% |
| 2022 | $16,901 +19.5% | $2,087,000 +49% |
| 2021 | $14,145 +16.1% | $1,401,000 +26.1% |
| 2020 | $12,185 -2.1% | $1,111,000 -5% |
| 2019 | $12,451 +12.7% | $1,169,000 +8% |
| 2018 | $11,045 -0.8% | $1,082,000 +8.6% |
| 2017 | $11,135 +2.5% | $996,000 +10.5% |
| 2016 | $10,865 | $901,000 +3.1% |
| 2015 | $10,865 | $874,000 -10.1% |
| 2014 | $10,865 | $972,000 +18.4% |
| 2013 | $10,865 | $821,000 +9.6% |
| 2012 | -- | $749,000 |
| 2011 | -- | $749,000 -1.4% |
| 2010 | -- | $760,000 |
| 2009 | -- | $760,000 +0.7% |
| 2007 | -- | $755,000 +5.9% |
| 2006 | -- | $713,000 +2.7% |
| 2005 | -- | $694,000 +514.2% |
| 2001 | $1,420 | $113,000 |
Find assessor info on the county website
Monthly payment
Est. payment
Payment breakdown
Explore the cost of this home by adjusting the details. Changes won't be saved.Climate risks
Neighborhood: 98075
Nearby schools
GreatSchools rating
- 10/10Endeavour Elementary SchoolGrades: K-5Distance: 0.8 mi
- 9/10Beaver Lake Middle SchoolGrades: 6-8Distance: 0.5 mi
- 10/10Skyline High SchoolGrades: 9-12Distance: 2.2 mi
Schools provided by the listing agent
- Elementary: Endeavour Elem
- Middle: Beaver Lake Mid
- High: Skyline High
Source: NWMLS as distributed by MLS GRID. This data may not be complete. We recommend contacting the local school district to confirm school assignments for this home.
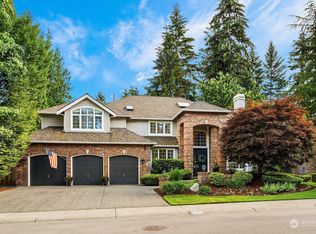
- $2,225,0004 bd4 ba3.9k sqft25803 SE 31st Pl, Sammamish, WA 98075Sold
- $1,346,2004 bd3 ba2.9k sqftLOT 2909 280th SE, Sammamish, WA 98075Off Market
- $1,700,0004 bd3 ba2.7k sqft26008 SE 30th St, Sammamish, WA 98075Sold
- $1,708,0005 bd4 ba3.4k sqft3043 259th Ct SE, Sammamish, WA 98075Sold
- $1,988,5004 bd3 ba3.5k sqft3315 261st Ave SE, Sammamish, WA 98075Off Market
- $1,900,0003 bd3 ba3.2k sqft3347 258th Ave SE, Sammamish, WA 98075Sold
- $2,200,0004 bd4 ba4.1k sqft25711 SE 30th St, Sammamish, WA 98075Sold
- $1,914,3004 bd3 ba3.1k sqft25729 SE 31st Pl, Sammamish, WA 98075Sold
A local agent can set up tours, give advice and negotiate with sellers.
Similar homes
- $2,625,0005 bd5 ba4.3k sqft26546 SE Belvedere Way, Sammamish, WA 98075Active
 MLS ID #2557760, Priyanka Jain. NWMLS as distributed by MLS GRID
 - $2,698,0005 bd5 ba4.1k sqft26555 SE 15th Street, Sammamish, WA 98075Active
 MLS ID #2546176, Shane A Coulter. NWMLS as distributed by MLS GRID
 - $2,698,0004 bd4 ba4.1k sqftLancaster Ridge, Sammamish, WA 98075Active
 MLS ID #2549607, Shane A Coulter. NWMLS as distributed by MLS GRID
 - $2,249,0005 bd3 ba3.7k sqft1770 267th Court SE, Sammamish, WA 98075Active
 MLS ID #2545659, Zeina I. Chalak. NWMLS as distributed by MLS GRID
 - $2,150,0005 bd4 ba3.7k sqftCarlisle, Sammamish, WA 98075ActiveMLS ID #2552405, Shane A Coulter. NWMLS as distributed by MLS GRID
- $1,970,0004 bd3 ba3.2k sqftTrossachs 03 The, Sammamish, WA 98075ActiveMLS ID #2525123, Maggie Sun. NWMLS as distributed by MLS GRID
- $2,250,0004 bd5 ba3.9k sqftRainbow Lake Ranch, Sammamish, WA 98029ActiveMLS ID #2551547, Scott Sorenson. NWMLS as distributed by MLS GRID
- $1,598,0003 bd4 ba2.5k sqftHigh Country, Sammamish, WA 98075ActiveMLS ID #2552087, Kerri Jambor. NWMLS as distributed by MLS GRID
- $1,795,0004 bd4 ba3.6k sqft1308 233rd Avenue SE, Sammamish, WA 98075ActiveMLS ID #2523180, Darius Cincys. NWMLS as distributed by MLS GRID
- $2,299,0005 bd5 ba3.7k sqftEltovar, Sammamish, WA 98074ActiveMLS ID #2539630, Steven P. Craig. NWMLS as distributed by MLS GRID
- $1,998,0004 bd4 ba3.7k sqftCrossings At Pine Lake, Sammamish, WA 98075ActiveMLS ID #2539623, Roy Towse. NWMLS as distributed by MLS GRID
- $2,450,0005 bd4 ba3.7k sqft16102 SE Cougar Mountain Way, Bellevue, WA 98006ActiveMLS ID #2562194, Feng Hong. NWMLS as distributed by MLS GRID
- $1,775,0004 bd3 ba2.9k sqftTimbercrest, Sammamish, WA 98075ActiveMLS ID #2514127, Madyson Elisabeth Arthur. NWMLS as distributed by MLS GRID
- $1,825,0004 bd3 ba3.1k sqftSammamish Heights Estates, Sammamish, WA 98074ActiveMLS ID #2561869, Jennifer M Rogers. NWMLS as distributed by MLS GRID
- $2,250,0005 bd4 ba3.8k sqftCastle Pines, Sammamish, WA 98074ActiveMLS ID #2551206, Jeanette Pop. NWMLS as distributed by MLS GRID
- $2,248,9905 bd4 ba3.7k sqftAdams, Sammamish, WA 98075ActiveMLS ID #2520786, Isaac Stocks. NWMLS as distributed by MLS GRID
- $1,750,0005 bd3 ba3.2k sqftHamilton, Sammamish, WA 98075ActiveMLS ID #2520335, Shane A Coulter. NWMLS as distributed by MLS GRID
- $1,668,0005 bd3 ba3.4k sqft21226 SE 26th Street, Sammamish, WA 98075ActiveMLS ID #2549627, Susan Ross. NWMLS as distributed by MLS GRID
- $2,200,0004 bd4 ba3.9k sqft3054 205th Court NE, Sammamish, WA 98074ActiveMLS ID #2556847, Ericka Nash. NWMLS as distributed by MLS GRID
- $1,638,0005 bd3 ba2.8k sqftCarlisle, Sammamish, WA 98075ActiveMLS ID #2553095, Shane A Coulter. NWMLS as distributed by MLS GRID
