Welcome to this exceptional 5-bedroom, 3.25-bath, 3,750 sq ft rambler nestled in the sought-after gated community of Cougar Mountain Estates. A light-filled entry welcomes you into a warm and inviting home featuring a spacious, sunlit kitchen that opens seamlessly to the generous family room—ideal for both everyday living and entertaining. The private primary suite is complemented by an adjoining nursery, office, or sitting room, while the expansive bonus room above the garage offers possibilities for a 5th guest suite or a media room, playroom, fitness studio. Situated on a serene 42,205 sq ft lot surrounded by protected greenspace, the property offers exceptional privacy and tranquil outdoor living. Enjoy the beauty of the Pacific Northwest with parks and miles of scenic hiking trails just minutes away, many accessible directly from your neighborhood.
Active
Listed by: Skyline Properties, Inc. • Feng Hong
Price cut: $70K (8/6)
$2,380,000
16102 SE Cougar Mountain Way, Bellevue, WA 98006
5beds
3,750sqft
:
Get pre-qualified$14,047/mo
Single Family Residence
Built in 1993
0.97 Acres Lot
$-- Zestimate®
$635/sqft
$200/mo HOA
What's special
Warm and inviting homeSpacious sunlit kitchenPrivate primary suiteTranquil outdoor livingExceptional privacySurrounded by protected greenspaceLight-filled entry
- 9 days |
- 642 |
- 37 |
Zillow last checked:
Listing updated:
Listed by:
Feng Hong,
Skyline Properties, Inc.
Source: NWMLS as distributed by MLS GRID,MLS#: 2562194
Facts & features
Interior
Bedrooms & bathrooms
- Bedrooms: 5
- Bathrooms: 4
- Full bathrooms: 2
- 3/4 bathrooms: 1
- 1/2 bathrooms: 1
- Main level bathrooms: 4
- Main level bedrooms: 5
Primary bedroom
- Level: Main
Bedroom
- Level: Main
Bedroom
- Level: Main
Bedroom
- Level: Main
Bedroom
- Level: Main
Bathroom full
- Level: Main
Bathroom full
- Level: Main
Bathroom three quarter
- Level: Main
Other
- Level: Main
Den office
- Level: Main
Dining room
- Level: Main
Entry hall
- Level: Main
Family room
- Level: Main
Kitchen with eating space
- Level: Main
Living room
- Level: Main
Utility room
- Level: Main
Heating
- Fireplace, Forced Air, Heat Pump, Natural Gas
Cooling
- Forced Air, Heat Pump
Appliances
- Included: Dishwasher, Disposal, Double Oven, Dryer, Microwave, Refrigerator, Stove(s)/Range(s), Washer, Dishwasher(s), Dryer(s), Garbage Disposal, Microwave(s), Refrigerator(s), Washer(s), Water Heater: Gas, Water Heater Location: Crawl Space
Features
- Bath Off Primary, Dining Room, High Tech Cabling
- Flooring: Hardwood, Laminate, Vinyl, Carpet
- Doors: French Doors
- Windows: Dbl Pane/Storm Window, Skylight(s)
- Basement: None
- Number of fireplaces: 2
- Fireplace features: Gas, Main Level: 2, Fireplace
Interior area
- Total structure area: 3,750
- Total interior livable area: 3,750 sqft
Property
Parking
- Total spaces: 3
- Parking features: Attached Garage
- Has attached garage: Yes
- Covered spaces: 3
Features
- Levels: One
- Stories: 1
- Entry location: Main
- Patio & porch: Bath Off Primary, Dbl Pane/Storm Window, Dining Room, Fireplace, French Doors, High Tech Cabling, Hot Tub/Spa, Security System, Skylight(s), Sprinkler System, Walk-In Closet(s), Water Heater
- Has spa: Yes
- Spa features: Indoor
- Has view: Yes
- View description: Territorial
Lot
- Size: 0.97 Acres
- Features: Corner Lot, Cul-De-Sac, Dead End Street, Paved, Sidewalk, Cable TV, Dog Run, Gated Entry, High Speed Internet, Patio, Sprinkler System
- Topography: Level,Partial Slope
Details
- Parcel number: 2624059067
- Zoning: LL-1
- Zoning description: Jurisdiction: City
- Special conditions: Standard
Construction
Type & style
- Home type: SingleFamily
- Architectural style: Traditional,1 Story
- Property subtype: Single Family Residence
Materials
- Stucco
- Foundation: Poured Concrete
- Roof: Tile
Condition
- Year built: 1993
Details
- Builder name: RKK
Utilities & green energy
- Electric: Company: PSE
- Sewer: Sewer Connected, Company: City of Bellevue
- Water: Public, Company: City of Bellevue
Community & HOA
Community
- Features: CCRs
- Security: Security System
- Subdivision: Lakemont
HOA
- HOA fee: $2,400 annually
Location
- Region: Bellevue
Financial & listing details
- Price per square foot: $635/sqft
- Tax assessed value: $2,376,000
- Annual tax amount: $20,424
- Date on market: 7/29/2026
- Cumulative days on market: 11 days
- Listing terms: Conventional
- Inclusions: Dishwasher(s), Double Oven, Dryer(s), Garbage Disposal, Microwave(s), Refrigerator(s), Stove(s)/Range(s), Washer(s)
Estimated market value
Not available
Estimated sales range
Not available
Not available
Price history
| Date | Event | Price |
|---|---|---|
| 8/6/2026 | Price change | $2,380,000-2.9%$635/sqft |
Source:  NWMLS as distributed by MLS GRID #2562194 Report a problem NWMLS as distributed by MLS GRID #2562194 Report a problem | ||
| 7/30/2026 | Listed for sale | $2,450,000+82.4%$653/sqft |
Source: NWMLS as distributed by MLS GRID #2562194 Report a problem | ||
| 5/30/2021 | Listing removed | -- |
Source: Zillow Rental Manager Report a problem | ||
| 5/27/2021 | Listed for rent | $5,200+15.6%$1/sqft |
Source: Zillow Rental Manager Report a problem | ||
| 2/10/2018 | Listing removed | $4,500$1/sqft |
Source: Windermere Real Estate Report a problem | ||
| 1/30/2018 | Listed for rent | $4,500$1/sqft |
Source: Zillow Rental Manager Report a problem | ||
| 5/3/2016 | Sold | $1,343,000+3.3%$358/sqft |
Source: NWMLS as distributed by MLS GRID #902270 Report a problem | ||
| 3/9/2016 | Pending sale | $1,300,000$347/sqft |
Source: Coldwell Banker BAIN #902270 Report a problem | ||
| 3/4/2016 | Listed for sale | $1,300,000$347/sqft |
Source: Coldwell Banker BAIN #902270 Report a problem | ||
Public tax history
| Year | Property taxes | Tax assessment |
|---|---|---|
| 2025 | $20,424 +5.3% | $2,376,000 +4.3% |
| 2024 | $19,402 +13% | $2,279,000 +17.3% |
| 2023 | $17,170 -7.8% | $1,943,000 -18.6% |
| 2022 | $18,614 +7.9% | $2,386,000 +27.7% |
| 2021 | $17,257 +11.4% | $1,868,000 +19.3% |
| 2020 | $15,492 -0.7% | $1,566,000 -2.4% |
| 2019 | $15,602 +6% | $1,605,000 +0.9% |
| 2018 | $14,718 +3% | $1,590,000 +13.7% |
| 2017 | $14,284 +42.7% | $1,399,000 +11.7% |
| 2016 | $10,011 | $1,252,000 +12.2% |
| 2015 | $10,011 | $1,116,000 +10.3% |
| 2014 | $10,011 | $1,012,000 +16.7% |
| 2013 | $10,011 | $867,000 +11.4% |
| 2012 | -- | $778,000 +1.8% |
| 2011 | -- | $764,000 -14.3% |
| 2010 | -- | $891,000 |
| 2009 | -- | $891,000 -1.9% |
| 2007 | -- | $908,000 +5.3% |
| 2006 | -- | $862,000 -1.7% |
| 2005 | -- | $877,000 +19% |
| 2001 | $8,371 +7% | $737,000 +16.2% |
| 2000 | $7,821 | $634,000 |
Find assessor info on the county website
Monthly payment
Est. payment
Payment breakdown
Explore the cost of this home by adjusting the details. Changes won't be saved.Climate risks
Neighborhood: Cougar Mountain
Nearby schools
GreatSchools rating
- 10/10Cougar Ridge Elementary SchoolGrades: K-5Distance: 1.2 mi
- 8/10Cougar Mountain Middle SchoolGrades: 6-8Distance: 3.1 mi
- 10/10Issaquah High SchoolGrades: 9-12Distance: 4.9 mi
Schools provided by the listing agent
- Elementary: Cougar Ridge Elem
- Middle: Issaquah Mid
- High: Issaquah High
Source: NWMLS as distributed by MLS GRID. This data may not be complete. We recommend contacting the local school district to confirm school assignments for this home.
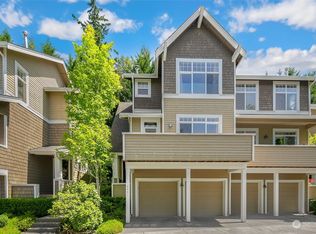
- $807,5002 bd3 ba1.4k sqft6491 SE Cougar Mountain Way #6491, Bellevue, WA 98006Sold
- $1,398,7004 bd3 ba3k sqft16006 Xx Se Cougar Mountain Way, Bellevue, WA 98006Off Market
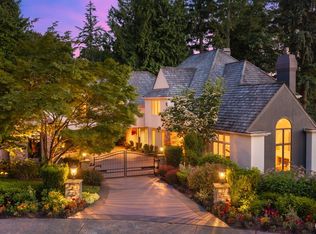
- $4,650,0006 bd6 ba7k sqft6351 163rd Pl SE, Bellevue, WA 98006For Sale
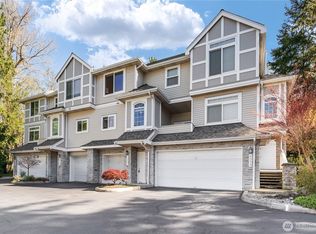
- $630,0002 bd2 ba1.1k sqft6557 SE Cougar Mountain Way #3, Bellevue, WA 98006Sold
- $948,0002 bd3 ba1.8k sqft6461 SE Cougar Mountain Way, Bellevue, WA 98006Sold
- $865,0002 bd3 ba1.8k sqft6441 SE Cougar Mountain Way, Bellevue, WA 98006Sold
- $808,0003 bd2 ba1.3k sqft6537 SE Cougar Mountain Way #1, Bellevue, WA 98006Sold
- $2,980,0005 bd5 ba5k sqft6265 160th Ave SE, Bellevue, WA 98006For Sale
A local agent can set up tours, give advice and negotiate with sellers.
Similar homes
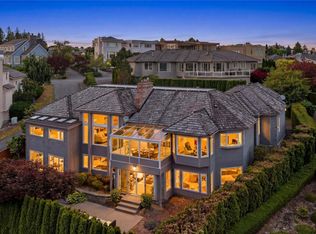
- $2,650,0005 bd5 ba4.5k sqftSummit, Bellevue, WA 98006Active
 MLS ID #2551790, Mei Yang. NWMLS as distributed by MLS GRID
 - $2,800,0005 bd4 ba3.8k sqft6082 167th Avenue SE, Bellevue, WA 98006Active
 MLS ID #2498740, Aaron M Morrow. NWMLS as distributed by MLS GRID
 - $2,980,0005 bd5 ba5k sqftLakemont Woods 01, Bellevue, WA 98006Active
 MLS ID #2513689, Junli Liu. NWMLS as distributed by MLS GRID
 - $2,350,0004 bd4 ba5.1k sqft13128 SE Newport Way, Bellevue, WA 98006Active
 MLS ID #2557633, Sue Dhillon. NWMLS as distributed by MLS GRID
 - $2,180,0004 bd3 ba3k sqft14225 SE 44th Street, Bellevue, WA 98006ActiveMLS ID #2543894, Wen Xie. NWMLS as distributed by MLS GRID
- $1,999,0004 bd3 ba3.4k sqft4455 163rd Place SE, Bellevue, WA 98006ActiveMLS ID #2550879, Lei Yu. NWMLS as distributed by MLS GRID
- $2,350,0005 bd4 ba3.1k sqft5013 140th Avenue NE, Bellevue, WA 98005ActiveMLS ID #2545668, Fiona C. Westby. NWMLS as distributed by MLS GRID
- $1,790,0004 bd4 ba3.3k sqftPhantom Lake Firs, Bellevue, WA 98007ActiveMLS ID #2547026, CL Tang. NWMLS as distributed by MLS GRID
- $2,250,0004 bd3 ba3.3k sqftHighlands, Newcastle, WA 98059ActiveMLS ID #2543019, Donna Madsen. NWMLS as distributed by MLS GRID
- $2,845,0004 bd3 ba4k sqft13555 NE 54th Place, Bellevue, WA 98005ActiveMLS ID #2555457, Helena Chen. NWMLS as distributed by MLS GRID
- $2,698,0004 bd4 ba4.1k sqftLancaster Ridge, Sammamish, WA 98075ActiveMLS ID #2549607, Shane A Coulter. NWMLS as distributed by MLS GRID
- $1,975,0005 bd3 ba3.2k sqft24819 SE 14th Street, Sammamish, WA 98075ActiveMLS ID #2556796, Sue Dhillon. NWMLS as distributed by MLS GRID
- $2,369,0004 bd5 ba5.3k sqftHighgrove, Redmond, WA 98052ActiveMLS ID #2545057, Bret Butler. NWMLS as distributed by MLS GRID
- $1,900,0004 bd3 ba3.1k sqft1400 143rd Place NE, Bellevue, WA 98007ActiveMLS ID #2541130, Yang Song. NWMLS as distributed by MLS GRID
- $1,880,0003 bd3 ba2.8k sqftYarrow Bay Village, Bellevue, WA 98004ActiveMLS ID #2565049, Christina Skally. NWMLS as distributed by MLS GRID
- $2,475,0004 bd5 ba4.4k sqft6420 224th Avenue NE, Redmond, WA 98053ActiveMLS ID #2477850, Laura Henderson. NWMLS as distributed by MLS GRID
- $2,550,0003 bd4 ba2.2k sqftLochleven Lane Condo, Bellevue, WA 98004ActiveMLS ID #2563234, Sherry Wang. NWMLS as distributed by MLS GRID
- $2,099,5006 bd5 ba3.5k sqft19221 SE 25th Street, Sammamish, WA 98075ActiveMLS ID #2515516, Mark Popach. NWMLS as distributed by MLS GRID
- $2,180,0006 bd4 ba3.9k sqft2311 185th Place NE, Redmond, WA 98052ActiveMLS ID #2550592, Rob Condiotty. NWMLS as distributed by MLS GRID
- $2,750,0004 bd4 ba4k sqft7432 E Mercer Wy, Mercer Island, WA 98040ActiveMLS ID #2542749, Sheryl Yang. NWMLS as distributed by MLS GRID
