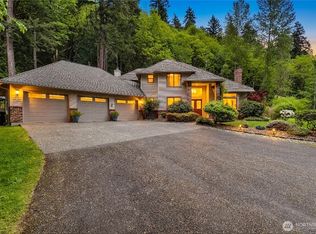
Thoughtfully reimagined for modern living, this beautifully updated home in Newcastle Highlands pairs refined interiors with an exceptional sense of space, privacy and connection. Inside, a light-filled aesthetic and carefully considered finishes create a fresh, sophisticated backdrop throughout. An extensive remodel has transformed the home while major system updates bring meaningful peace of mind. The result is a home that feels elevated yet comfortable—beautifully finished without sacrificing the warmth and livability of everyday life. The versatile floor plan offers 4 bedrooms, a dedicated office, and bonus room, providing exceptional flexibility for work, guests, entertaining, and everyday life. Generous windows fill the main living spaces with natural light, while the thoughtfully designed interiors create an easy flow from one room to the next. Beyond the interiors a large, private backyard creates a rare sense of retreat, offering room to gather, play, garden, or simply enjoy the quiet of the surrounding landscape. Set within the Newcastle Highlands neighborhood and served by the Issaquah School District, the home offers an ideal balance of residential tranquility and accessibility. Bellevue, Seattle and SeaTac Airport are all within an easy commute, making this an especially well-positioned home for those who value lifestyle and convenience. This is a home designed to feel effortlessly current while offering the privacy and flexibility that make it truly livable.
Pending
Listed by: Engel & Voelkers Bellevue • Sean Nielsen • 206-909-0622
$1,975,000
14411 SE 89th Place, Newcastle, WA 98059
4beds
3,340sqft
Single Family Residence
Built in 2003
0.28 Acres Lot
$1,920,300 Zestimate®
$591/sqft
$63/mo HOA
What's special
Generous windowsBonus roomNatural lightDedicated officeLarge private backyardCarefully considered finishesThoughtfully designed interiors
- --
- on Zillow
- 947
- views
- 72
- saves
Likely to sell faster than
Zillow last checked:
Listing updated:
Listed by:
Sean Nielsen 206-909-0622 sean.nielsen@evrealestate.com,
Engel & Voelkers Bellevue,
Jag Ammerlaan 206-232-2405,
Engel & Voelkers Bellevue
Source: NWMLS as distributed by MLS GRID,MLS#: 2585199
Facts & features
Interior
Bedrooms & bathrooms
- Bedrooms: 4
- Bathrooms: 3
- Full bathrooms: 3
- Main level bathrooms: 1
Primary bedroom
- Level: Second
Bedroom
- Level: Second
Bedroom
- Level: Second
Bedroom
- Level: Second
Bathroom full
- Level: Second
Bathroom full
- Level: Second
Bathroom full
- Level: Main
Bonus room
- Level: Second
Den office
- Level: Main
Dining room
- Level: Main
Entry hall
- Level: Main
Family room
- Level: Main
Kitchen with eating space
- Level: Main
Living room
- Level: Main
Utility room
- Level: Main
Heating
- Fireplace, 90%+ High Efficiency, Forced Air, Heat Pump, Natural Gas
Cooling
- 90%+ High Efficiency, Forced Air, Heat Pump
Appliances
- Included: Dishwasher, Disposal, Double Oven, Dryer, Microwave, Refrigerator, Stove(s)/Range(s), Tankless Water Heater, Washer, Dishwasher(s), Dryer(s), Garbage Disposal, Microwave(s), Refrigerator(s), Washer(s), Water Heater: Tankless, Water Heater Location: Garage
Features
- Bath Off Primary, Dining Room, High Tech Cabling
- Flooring: Ceramic Tile, Marble, Carpet
- Doors: French Doors
- Windows: Dbl Pane/Storm Window, Skylight(s)
- Basement: None
- Number of fireplaces: 2
- Fireplace features: Gas, Main Level: 2, Fireplace
Interior area
- Total structure area: 3,340
- Total interior livable area: 3,340 sqft
Property
Parking
- Total spaces: 3
- Parking features: Attached Garage
- Has attached garage: Yes
- Covered spaces: 3
Features
- Levels: Two
- Stories: 2
- Entry location: Main
- Patio & porch: Bath Off Primary, Dbl Pane/Storm Window, Dining Room, Fireplace, French Doors, High Tech Cabling, Security System, Skylight(s), Sprinkler System, Vaulted Ceiling(s), Walk-In Closet(s), Water Heater, Wired for Generator
- Has view: Yes
- View description: Mountain(s), Territorial
Lot
- Size: 0.28 Acres
- Features: Cul-De-Sac, Curbs, Paved, Sidewalk, Cable TV, Fenced-Fully, Gas Available, High Speed Internet, Patio, Sprinkler System
- Topography: Level
- Residential vegetation: Garden Space
Details
- Parcel number: 3303990020
- Special conditions: Standard
- Other equipment: Wired for Generator
Construction
Type & style
- Home type: SingleFamily
- Architectural style: 2 Story
- Property subtype: Single Family Residence
Materials
- Stone, Wood Siding
- Foundation: Poured Concrete
- Roof: Composition
Condition
- Year built: 2003
- Major remodel year: 2003
Details
- Builder name: John Buchan
Utilities & green energy
- Electric: Company: PSE
- Sewer: Sewer Connected, Company: Coal Creek Utility District
- Water: Public, Company: Coal Creek Utility District
- Utilities for property: Xfinity/Comcast
Community & HOA
Community
- Features: CCRs, Park, Playground, Trail(s)
- Security: Security System
- Subdivision: Newcastle
HOA
- Services included: Common Area Maintenance
- HOA fee: $750 annually
Location
- Region: Newcastle
Financial & listing details
- Price per square foot: $591/sqft
- Tax assessed value: $2,000,000
- Annual tax amount: $17,744
- Date on market: 9/24/2026
- Listing terms: Conventional
- Inclusions: Dishwasher(s), Double Oven, Dryer(s), Garbage Disposal, Microwave(s), Refrigerator(s), Stove(s)/Range(s), Washer(s)
Estimated market value
$1,920,300
$1.82M - $2.02M
$5,276/mo
Price history
| Date | Event | Price |
|---|---|---|
| 10/11/2026 | Pending sale | $1,975,000$591/sqft |
Source:  NWMLS as distributed by MLS GRID #2585199 Report a problem NWMLS as distributed by MLS GRID #2585199 Report a problem | ||
| 9/24/2026 | Listed for sale | $1,975,000+47.4%$591/sqft |
Source: NWMLS as distributed by MLS GRID #2585199 Report a problem | ||
| 4/10/2020 | Sold | $1,340,000+1.1%$401/sqft |
Source: NWMLS as distributed by MLS GRID #1554873 Report a problem | ||
| 2/15/2020 | Pending sale | $1,325,000$397/sqft |
Source: Realogics Sotheby's International Realty #1554873 Report a problem | ||
| 2/6/2020 | Listed for sale | $1,325,000+47.2%$397/sqft |
Source: Realogics Sotheby's International Realty #1554873 Report a problem | ||
| 7/29/2010 | Sold | $900,000-1.6%$269/sqft |
Source: NWMLS as distributed by MLS GRID #89784 Report a problem | ||
| 6/24/2010 | Pending sale | $915,000$274/sqft |
Source: John L Scott Real Estate #89784 Report a problem | ||
| 6/19/2010 | Listed for sale | $915,000+1.7%$274/sqft |
Source: John L Scott Real Estate #89784 Report a problem | ||
| 5/18/2005 | Sold | $900,000+20.8%$269/sqft |
Source: NWMLS as distributed by MLS GRID #25036801 Report a problem | ||
| 7/29/2003 | Sold | $745,000$223/sqft |
Source: NWMLS as distributed by MLS GRID #23028689 Report a problem | ||
Public tax history
| Year | Property taxes | Tax assessment |
|---|---|---|
| 2025 | $17,744 +7.2% | $2,000,000 +6.7% |
| 2024 | $16,552 +12.6% | $1,874,000 +18.7% |
| 2023 | $14,702 -5.1% | $1,579,000 -16.9% |
| 2022 | $15,492 +15.6% | $1,899,000 +41.4% |
| 2021 | $13,401 +4.3% | $1,343,000 +12.5% |
| 2020 | $12,843 +4.2% | $1,194,000 +2.5% |
| 2019 | $12,324 -2.9% | $1,165,000 -8% |
| 2018 | $12,689 +4% | $1,266,000 +14% |
| 2017 | $12,205 +25.4% | $1,111,000 +11.2% |
| 2016 | $9,731 | $999,000 +5.8% |
| 2015 | $9,731 | $944,000 +7.5% |
| 2014 | $9,731 | $878,000 +15.7% |
| 2013 | $9,731 | $759,000 +8.3% |
| 2012 | -- | $701,000 -2.4% |
| 2011 | -- | $718,000 -5.4% |
| 2010 | -- | $759,000 |
| 2009 | -- | $759,000 -0.8% |
| 2007 | -- | $765,000 +3.4% |
| 2006 | -- | $740,000 +3.6% |
| 2005 | -- | $714,000 |
Find assessor info on the county website
Monthly payment
Est. payment
Payment breakdown
Explore the cost of this home by adjusting the details. Changes won't be saved.Climate risks
Neighborhood: 98059
Nearby schools
Schools provided by the listing agent
- Elementary: Newcastle
- Middle: Maywood Mid
Source: NWMLS as distributed by MLS GRID. This data may not be complete. We recommend contacting the local school district to confirm school assignments for this home.


Similar homes
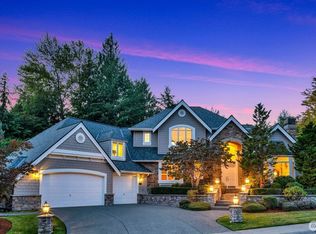
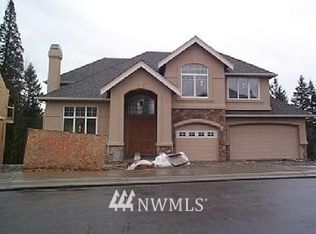
- $1,649,8005 bd3 ba3.3k sqft8816 140th Avenue SE, Newcastle, WA 98059Active
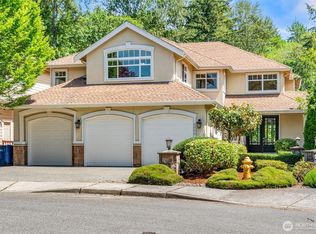 MLS ID #2557823, Yang Song. NWMLS as distributed by MLS GRID
 - $2,290,0004 bd4 ba3.8k sqftVuemont Meadows, Bellevue, WA 98006Active
 MLS ID #2595540, Hailu Liu. NWMLS as distributed by MLS GRID
 - $1,895,0004 bd4 ba3.5k sqftWindstone, Renton, WA 98059Active
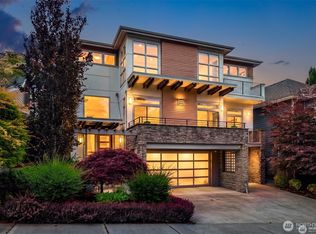 MLS ID #2561796, Georgia Stevens. NWMLS as distributed by MLS GRID
 - $1,424,0504 bd3 ba2.9k sqft11000 164th Avenue SE, Renton, WA 98059Active
 MLS ID #2590754, Stephanie Rigtrup. NWMLS as distributed by MLS GRID
