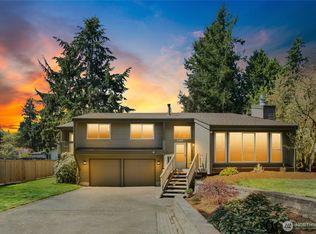
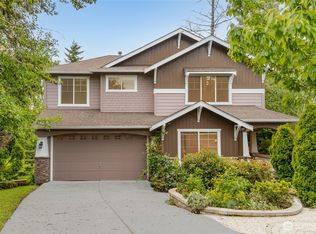
Perfectly executed design meets quiet privacy in a natural setting that's hard to beat. Say hello to YOUR personal section of Squibbs Creek! If you've been waiting for superb luxurious designer renovations done by loving homeowners, you've found your house! Minutes from Lake Sammamish, Vasa Park, & the freeway, where a swim, kayak, or commute, is equally close! Hardwood & stone floors lead past an artisan tile hearth & mantle. Multiple skylights throughout infuse the home with sky & air. Curated lighting carries a warm glow through the flowing floorplan. High end built-ins keep everyone organized. (We can't wait for you to see it all!) Verdant scenes greet you from every window. The kitchen? A chef's dream, with massive granite island, enviable Sub-Zero, Fisher Paykel, & Wolf appliances. A double frosted glass door leads to a WFH office haven w/two-sided desk. Upstairs, the primary suite is the epitome of taste: huge proportions, garden views, high ceilings, more skylights, deep soaking tub & reeded glass enclosures — a delight for the senses come morning or end of day. Don't miss the massive upstairs bonus room — with room for everyone! And before you leave … step outside. A pergola-covered patio & paved side yard are just right for gathering and the blissful hot tub comes with the house - you will love it! Just past the grassy lawn, a path leads over your own babbling creek and storage shed! This inspired, treasured home is ready to delight for another generation. Come see!
Active
Listed by: Windermere Real Estate/East • Deanne DeVries • 425-533-5420
$1,750,000
16721 SE 35th Street, Bellevue, WA 98008
3beds
2,960sqft
Single Family Residence
Built in 1988
0.26 Acres Lot
$1,700,200 Zestimate®
$591/sqft
$-- HOA
What's special
- --
- on Zillow
- 605
- views
- 67
- saves
Zillow last checked:
Listing updated:
Listed by:
Deanne DeVries 425-533-5420 deanne@devriesproperties.com,
Windermere Real Estate/East
Source: NWMLS as distributed by MLS GRID,MLS#: 2588809
Facts & features
Interior
Bedrooms & bathrooms
- Bedrooms: 3
- Bathrooms: 3
- Full bathrooms: 1
- 3/4 bathrooms: 1
- 1/2 bathrooms: 1
- Main level bathrooms: 1
Primary bedroom
- Level: Second
Bedroom
- Level: Second
Bedroom
- Level: Second
Bathroom full
- Level: Second
Bathroom three quarter
- Level: Second
Other
- Level: Main
Bonus room
- Level: Second
Den office
- Level: Main
Dining room
- Level: Main
Entry hall
- Level: Main
Family room
- Level: Main
Kitchen with eating space
- Level: Main
Living room
- Level: Main
Utility room
- Level: Main
Heating
- Fireplace, Forced Air, Electric, Natural Gas
Cooling
- Forced Air, Heat Pump, High Efficiency (Unspecified)
Appliances
- Included: Dishwasher, Disposal, Double Oven, Dryer, Microwave, Refrigerator, Stove(s)/Range(s), Washer, Dishwasher(s), Dryer(s), Garbage Disposal, Microwave(s), Refrigerator(s), Washer(s), Water Heater: gas, Water Heater Location: utility room
Features
- Bath Off Primary, Ceiling Fan(s)
- Flooring: Ceramic Tile, Hardwood, Stone, Vinyl, Carpet
- Windows: Dbl Pane/Storm Window, Skylight(s)
- Basement: None
- Number of fireplaces: 2
- Fireplace features: Gas, Main Level: 2, Fireplace
Interior area
- Total structure area: 2,960
- Total interior livable area: 2,960 sqft
Video & virtual tour
Property
Parking
- Total spaces: 4
- Parking features: Driveway, Attached Garage
- Has attached garage: Yes
- Covered spaces: 2
- Uncovered spaces: 2
Features
- Levels: Two
- Stories: 2
- Entry location: Main
- Patio & porch: Bath Off Primary, Ceiling Fan(s), Dbl Pane/Storm Window, Fireplace, Hot Tub/Spa, Skylight(s), Vaulted Ceiling(s), Walk-In Closet(s), Water Heater
- Has spa: Yes
- Spa features: Indoor
- Has view: Yes
- View description: Territorial
- Waterfront features: Creek
Lot
- Size: 0.26 Acres
- Dimensions: 75 x 149
- Features: Dead End Street, Fenced-Fully, Gas Available, High Speed Internet, Hot Tub/Spa, Outbuildings, Patio
- Topography: Level,Sloped
- Residential vegetation: Fruit Trees, Garden Space, Wooded
Details
- Parcel number: 1224059175
- Zoning description: Jurisdiction: City
- Special conditions: Standard
Construction
Type & style
- Home type: SingleFamily
- Architectural style: 2 Story
- Property subtype: Single Family Residence
Materials
- Wood Siding
- Foundation: Poured Concrete
- Roof: Composition
Condition
- Year built: 1988
Utilities & green energy
- Electric: Company: PSE
- Sewer: Sewer Connected, Company: City of Bellevue
- Water: Public, Company: City of Bellevue
- Utilities for property: Xfinity, Xfinity
Community & HOA
Community
- Subdivision: Vasa Park
Location
- Region: Bellevue
Financial & listing details
- Price per square foot: $591/sqft
- Tax assessed value: $1,588,000
- Annual tax amount: $11,815
- Date on market: 10/1/2026
- Listing terms: Conventional
- Inclusions: Dishwasher(s), Double Oven, Dryer(s), Garbage Disposal, Microwave(s), Refrigerator(s), Stove(s)/Range(s), Washer(s)
Estimated market value
$1,700,200
$1.62M - $1.79M
$5,294/mo
Price history
| Date | Event | Price |
|---|---|---|
| 10/14/2026 | Listed for sale | $1,750,000$591/sqft |
Source:  NWMLS as distributed by MLS GRID #2588809 Report a problem | ||
| 10/10/2026 | Pending sale | $1,750,000$591/sqft |
Source: NWMLS as distributed by MLS GRID #2588809 Report a problem | ||
| 10/1/2026 | Listed for sale | $1,750,000+1023.6%$591/sqft |
Source: NWMLS as distributed by MLS GRID #2588809 Report a problem | ||
| 8/8/1988 | Sold | $155,750$53/sqft |
Source: Agent Provided Report a problem | ||
Public tax history
| Year | Property taxes | Tax assessment |
|---|---|---|
| 2025 | $11,815 +9.2% | $1,588,000 +7.7% |
| 2024 | $10,818 +13.9% | $1,474,000 +21.4% |
| 2023 | $9,499 -14.3% | $1,214,000 -22.5% |
| 2022 | $11,090 +25.7% | $1,566,000 +45.8% |
| 2021 | $8,825 +5.8% | $1,074,000 +14.1% |
| 2020 | $8,341 +2.8% | $941,000 +1.2% |
| 2019 | $8,114 +10.1% | $930,000 +3.9% |
| 2018 | $7,367 +2% | $895,000 +14.2% |
| 2017 | $7,224 +33.9% | $784,000 +15.5% |
| 2016 | $5,397 | $679,000 +3.2% |
| 2015 | $5,397 | $658,000 +8.6% |
| 2014 | $5,397 | $606,000 +17.2% |
| 2013 | $5,397 | $517,000 +7.9% |
| 2012 | -- | $479,000 |
| 2011 | -- | $479,000 -9.1% |
| 2010 | -- | $527,000 |
| 2009 | -- | $527,000 +2.9% |
| 2007 | -- | $512,000 +22.2% |
| 2006 | -- | $419,000 +7.4% |
| 2005 | -- | $390,000 +25.4% |
| 2001 | $3,587 +4.1% | $311,000 +11.5% |
| 2000 | $3,445 | $279,000 |
Find assessor info on the county website
Monthly payment
Est. payment
Payment breakdown
Explore the cost of this home by adjusting the details. Changes won't be saved.Climate risks
Neighborhood: Vasa
Nearby schools
Schools provided by the listing agent
- Elementary: Spiritridge Elem
- Middle: Tillicum Mid
- High: Sammamish Snr High
Source: NWMLS as distributed by MLS GRID. This data may not be complete. We recommend contacting the local school district to confirm school assignments for this home.
Similar homes
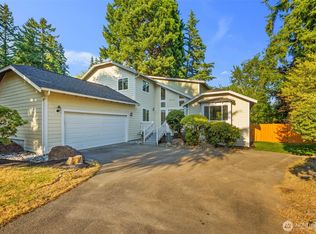
- $1,750,0004 bd3 ba3.1k sqft17102 NE 37th Place, Bellevue, WA 98008Active
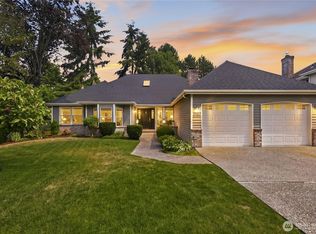 MLS ID #2579493, Dennis Hancock. NWMLS as distributed by MLS GRID
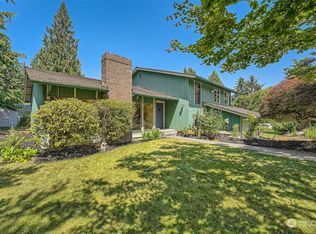
- $2,290,0004 bd4 ba3.8k sqftVuemont Meadows, Bellevue, WA 98006Active
 MLS ID #2595540, Hailu Liu. NWMLS as distributed by MLS GRID
- $1,880,0004 bd3 ba3.4k sqft4455 163rd Place SE, Bellevue, WA 98006Active
 MLS ID #2574139, Lei Yu. NWMLS as distributed by MLS GRID
- $1,799,9504 bd3 ba2.9k sqft13750 SE 23rd Lane, Bellevue, WA 98005Active
 MLS ID #2589815, Haley Dawn Archuleta. NWMLS as distributed by MLS GRID
