Privacy, natural light, and room to spread out on over 2 acres in sought-after Broadhurst. Tall ceilings and large windows bring in the sunshine. Leave your blinds up and enjoy the birds and garden views. A spacious deck overlooks the sunny yard, with room to play, garden, or simply unwind. Enjoy a neighborhood setting with a community park directly across the street. Inside, just over 3,500 square feet includes an open kitchen with a large island and walk-in pantry, a main-level office, and an updated primary bath with heated floors. A 3 car garage with EV charging and a detached workshop with power offer space for storage and projects. Additional highlights include central A/C and fresh exterior paint. Pre-inspected. Minutes from Redmond shopping and dining, and approximately 20 minutes to Microsoft & Meta campuses. Welcome home!
Active
Listed by: Redfin • Julia A. Buckley • 206-818-4023
$1,749,000
3608 264th Avenue NE, Redmond, WA 98053
4beds
3,530sqft
Single Family Residence
Built in 1990
2.25 Acres Lot
$1,680,300 Zestimate®
$495/sqft
$63/mo HOA
What's special
- --
- on Zillow
- 378
- views
- 28
- saves
Zillow last checked:
Listing updated:
Listed by:
Julia A. Buckley 206-818-4023 julia.buckley@redfin.com,
Redfin,
Kimberly Freutel 425-427-9000,
Redfin
Source: NWMLS as distributed by MLS GRID,MLS#: 2562436
Facts & features
Interior
Bedrooms & bathrooms
- Bedrooms: 4
- Bathrooms: 3
- Full bathrooms: 2
- 1/2 bathrooms: 1
- Main level bathrooms: 1
Primary bedroom
- Level: Second
Bedroom
- Level: Second
Bedroom
- Level: Second
Bedroom
- Level: Second
Bathroom full
- Level: Second
Bathroom full
- Level: Second
Other
- Level: Main
Den office
- Level: Main
Entry hall
- Level: Main
Family room
- Level: Main
Kitchen with eating space
- Level: Main
Living room
- Level: Main
Utility room
- Level: Main
Heating
- Fireplace, 90%+ High Efficiency, Forced Air, Electric, Natural Gas
Cooling
- Radiant
Appliances
- Included: Dishwasher, Disposal, Double Oven, Dryer, Refrigerator, See Remarks, Stove(s)/Range(s), Washer, Dishwasher(s), Dryer(s), Garbage Disposal, Refrigerator(s), Washer(s), Water Heater Location: Garage
Features
- Bath Off Primary, Dining Room, Pantry
- Flooring: Hardwood, Vinyl Plank, Carpet
- Windows: Dbl Pane/Storm Window, Skylight(s)
- Basement: None
- Number of fireplaces: 1
- Fireplace features: Gas, Main Level: 1, Fireplace
Interior area
- Total structure area: 3,530
- Total interior livable area: 3,530 sqft
Video & virtual tour
Property
Parking
- Total spaces: 3
- Parking features: Driveway, Attached Garage, RV Parking
- Has attached garage: Yes
- Covered spaces: 3
Features
- Levels: Two
- Stories: 2
- Entry location: Main
- Patio & porch: Bath Off Primary, Dbl Pane/Storm Window, Dining Room, Fireplace, Pantry, Security System, Skylight(s), Vaulted Ceiling(s), Walk-In Closet(s)
Lot
- Size: 2.25 Acres
- Features: Paved, Cable TV, Deck, Electric Car Charging, Gas Available, High Speed Internet, Irrigation, Outbuildings, Patio, RV Parking, Sprinkler System
- Topography: Level,Partial Slope
- Residential vegetation: Garden Space
Details
- Parcel number: 2386000100
- Zoning description: Jurisdiction: County
- Special conditions: Standard
Construction
Type & style
- Home type: SingleFamily
- Architectural style: 2 Story
- Property subtype: Single Family Residence
Materials
- Cement/Concrete, Wood Siding
- Foundation: Poured Concrete
Condition
- Year built: 1990
Utilities & green energy
- Electric: Company: Tanner Electric
- Sewer: Septic Tank, Company: Septic
- Water: Public, Company: Sammamish Water
- Utilities for property: Astound, Astound
Community & HOA
Community
- Features: CCRs, Park, Playground
- Security: Security System
- Subdivision: Ames Lake
HOA
- Services included: Common Area Maintenance, Road Maintenance
- HOA fee: $63 monthly
Location
- Region: Redmond
Financial & listing details
- Price per square foot: $495/sqft
- Tax assessed value: $1,718,000
- Annual tax amount: $17,684
- Date on market: 9/18/2026
- Listing terms: Conventional
- Inclusions: Dishwasher(s), Double Oven, Dryer(s), Garbage Disposal, Refrigerator(s), See Remarks, Stove(s)/Range(s), Washer(s)
Estimated market value
$1,680,300
$1.60M - $1.76M
$5,609/mo
Price history
| Date | Event | Price |
|---|---|---|
| 9/18/2026 | Listed for sale | $1,749,000+18.6%$495/sqft |
Source:  NWMLS as distributed by MLS GRID #2562436 Report a problem NWMLS as distributed by MLS GRID #2562436 Report a problem | ||
| 5/24/2021 | Sold | $1,475,000$418/sqft |
Source: NWMLS as distributed by MLS GRID #1757193 Report a problem | ||
| 4/23/2021 | Pending sale | $1,475,000$418/sqft |
Source: NWMLS as distributed by MLS GRID #1757193 Report a problem | ||
| 4/16/2021 | Listed for sale | $1,475,000+34.1%$418/sqft |
Source: NWMLS as distributed by MLS GRID #1757193 Report a problem | ||
| 7/13/2018 | Sold | $1,100,000$312/sqft |
Source: NWMLS as distributed by MLS GRID #1304587 Report a problem | ||
| 6/19/2018 | Pending sale | $1,100,000$312/sqft |
Source: Windermere Real Estate/East, Inc. #1304587 Report a problem | ||
| 6/6/2018 | Listed for sale | $1,100,000$312/sqft |
Source: Windermere Real Estate/East, Inc. #1304587 Report a problem | ||
Public tax history
| Year | Property taxes | Tax assessment |
|---|---|---|
| 2025 | $17,684 +8.1% | $1,718,000 +6% |
| 2024 | $16,358 +7% | $1,620,000 +14.2% |
| 2023 | $15,286 -8.5% | $1,419,000 -20.5% |
| 2022 | $16,714 +15.7% | $1,784,000 +44.7% |
| 2021 | $14,446 +6% | $1,233,000 +17.3% |
| 2020 | $13,634 +3% | $1,051,000 +1.5% |
| 2019 | $13,241 +7.4% | $1,035,000 +4.1% |
| 2018 | $12,332 -0.3% | $994,000 +10.2% |
| 2017 | $12,364 +22.2% | $902,000 +9.2% |
| 2016 | $10,116 | $826,000 +6.3% |
| 2015 | $10,116 | $777,000 -1.9% |
| 2014 | $10,116 | $792,000 +14.6% |
| 2013 | $10,116 | $691,000 +6.3% |
| 2012 | -- | $650,000 -9% |
| 2011 | -- | $714,000 -11.7% |
| 2010 | -- | $809,000 |
| 2009 | -- | $809,000 +3.3% |
| 2007 | -- | $783,000 +12.2% |
| 2006 | -- | $698,000 +14.1% |
| 2005 | -- | $612,000 +6.4% |
| 2001 | $7,396 +14.3% | $575,000 +22.9% |
| 2000 | $6,471 | $468,000 |
Find assessor info on the county website
Monthly payment
Est. payment
Payment breakdown
Explore the cost of this home by adjusting the details. Changes won't be saved.Climate risks
Neighborhood: 98053
Similar homes
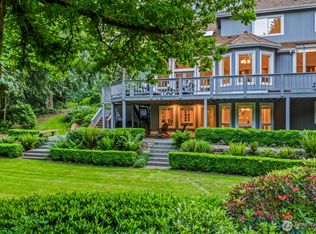
- $1,700,0004 bd6 ba4.7k sqft26726 NE Ames Lake Road, Redmond, WA 98053Active
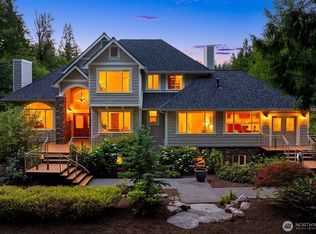 MLS ID #2583997, Colin Dalrymple. NWMLS as distributed by MLS GRID
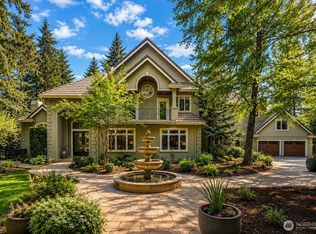
 - $1,750,0005 bd3 ba3.6k sqft7732 234th Place NE, Redmond, WA 98053Active
 MLS ID #2583665, Kerri Nielsen. NWMLS as distributed by MLS GRID
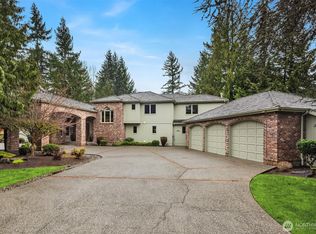
 - $1,395,0003 bd3 ba2.3k sqftShort Plat #788026, Redmond, WA 98053Active
 MLS ID #2574644, Alicia R. Reid. NWMLS as distributed by MLS GRID
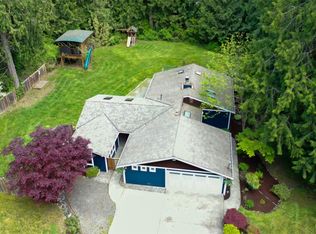
 - $1,295,0004 bd3 ba2.3k sqft27621 NE Quail Creek Drive, Redmond, WA 98053Active
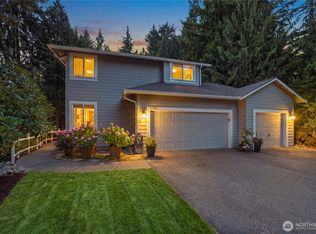 MLS ID #2526600, Lilian Bergsma-Lefever. NWMLS as distributed by MLS GRID
