Skip main navigation
Sold
  • Listed by: Windermere Real Estate Central • Clive Egdes
    Bought with: Windermere West Metro
    $2,950,000

    26133 NE 34th Street, Redmond, WA 98053

    4beds
    6,280sqft
    Single Family Residence
    Built in 1990
    2.47 Acres Lot
    $2,897,300 Zestimate®
    $470/sqft
    $7,902 Estimated rent

    Home value

    $2,897,300

    $2.61M - $3.22M

    $7,902/mo

    Zestimate® history
    Loading
    Loading...

    Owner options

    List your home for rent

    $7,902/mo

    Rent Zestimate®

    Find your next renter with Zillow Rental Manager. Plus, with online applications, you can quickly screen prospective tenants – for free.

    Learn more

    $7,902/mo

    Rent Zestimate®

    Refinance and save

    $18,182/mo

    Est. payment

    Refinancing to a lower rate could help reduce your monthly payments and save thousands over the life of the loan.

    See today's rates

    $18,182/mo

    Est. payment

    Explore your selling options

    Work with a Zillow partner agent

    Leverage their expertise and Zillow's premium Showcase listings to get your home seen by more buyers.

    Get started

    List with your own agent

    Get your home in front of millions of buyers by listing it on Zillow.

    Learn how to do it

    Sell it yourself

    Take full control of how buyers see your home on Zillow by listing For Sale by Owner (FSBO).

    List your home

    What's special

    Central kitchenBonus roomUpper floor guest roomsHeated floorsSoaking tubSumptuous primarySteam shower
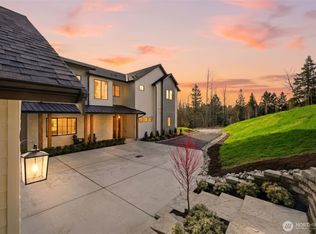
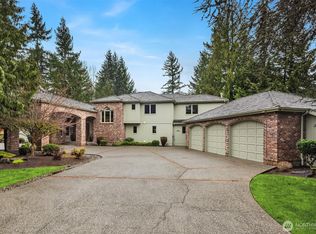
    Majestic Estate w/stunning Tiger Mtn & Cascade views. Immerse yourself in fall colors overlooking acres of manicured lawns & gardens. Sprawling custom design for large scale entertaining or cozy everyday living by Peter Stone. Central Kitchen w/teak cabinets, quartz counters, premier range/fridge & Miele double ovens. Stately formal dining room & Grand formal living room w/French Doors to wraparound view deck. Charming family room & main floor office. Sumptuous Primary w/whimsical views. Spa bath: steam shower, heated floors & soaking tub. Three upper floor guest rooms plus bonus room & upper floor library/2nd office. Lower level theatre, temp controlled 1300 bottle wine cellar & ¾ bath. Elegant circular drive & setting close to everything.

    Zillow last checked:

    Listing updated:

    Listed by:

    Clive Egdes,

    Windermere Real Estate Central,

    Julie Taylor,

    Windermere Real Estate/East

    Bought with:

    Chad Dierickx, 104508

    Windermere West Metro

    Source: NWMLS as distributed by MLS GRID,MLS#: 2446693MLS Logo

    Facts & features

    Interior

    Bedrooms & bathrooms
    • Bedrooms: 4
    • Bathrooms: 6
    • Full bathrooms: 2
    • 3/4 bathrooms: 2
    • 1/2 bathrooms: 2
    • Main level bathrooms: 2
    Bathroom three quarter
    • Level: Lower
    Other
    • Description: 2nd Office/Library
    Other
    • Level: Main
    Other
    • Level: Main
    Den office
    • Level: Main
    Dining room
    • Level: Main
    Entry hall
    • Level: Main
    Family room
    • Level: Main
    Kitchen with eating space
    • Level: Main
    Living room
    • Level: Main
    Rec room
    • Description: Theatre room
    • Level: Lower
    Heating
    • Fireplace, Forced Air, High Efficiency (Unspecified), Electric, Natural Gas
    Cooling
    • Has cooling: Yes
    Appliances
    • Included: Dishwasher(s), Disposal, Double Oven, Dryer(s), Microwave(s), Refrigerator(s), Stove(s)/Range(s), Washer(s), Garbage Disposal, Water Heater: Gas & Electric
    Features
    • Bath Off Primary, Central Vacuum, Dining Room, High Tech Cabling, Loft, Sauna
    • Flooring: Ceramic Tile, Hardwood, Carpet
    • Windows: Dbl Pane/Storm Window, Skylight(s)
    • Basement: Daylight,Finished
    • Number of fireplaces: 2
    • Fireplace features: Gas, Wood Burning, Main Level: 2, Fireplace
    Interior area
    • Total structure area: 6,280
    • Total interior livable area: 6,280 sqft

    Property

    Parking
    • Total spaces: 4
    • Parking features: Attached Carport, Attached Garage, RV Parking
    • Has attached garage: Yes
    • Has carport: Yes
    • Covered spaces: 4
    Features
    • Levels: Two
    • Stories: 2
    • Entry location: Main
    • Patio & porch: Bath Off Primary, Built-In Vacuum, Dbl Pane/Storm Window, Dining Room, Fireplace, High Tech Cabling, Jetted Tub, Loft, Sauna, Security System, Skylight(s), Vaulted Ceilings, Walk-In Closet(s), Walk-In Pantry, Water Heater, Wine Cellar
    • Spa features: Bath
    • Has view: Yes
    • View description: Territorial
    Lot
    • Size: 2.47 Acres
    • Features: Curbs, Open Lot, Secluded, Sidewalk, Cabana/Gazebo, Cable TV, Deck, Dog Run, Fenced-Partially, High Speed Internet, Irrigation, Patio, RV Parking, Shop, Sprinkler System
    • Topography: Level,Partial Slope,Terraces
    • Residential vegetation: Fruit Trees, Garden Space, Pasture, Wooded
    Details
    • Parcel number: 2386000420
    • Special conditions: Standard

    Construction

    Type & style
    • Home type: SingleFamily
    • Architectural style: Cape Cod
    • Property subtype: Single Family Residence
    Materials
    • Wood Siding
    • Foundation: Poured Concrete
    • Roof: Composition
    Condition
    • Very Good
    • Year built: 1990

    Utilities & green energy

    • Electric: Company: Tanner Electric
    • Sewer: Septic Tank, Company: Septic
    • Water: Public, Company: Sammamish Plateau

    Community & HOA

    Community
    • Features: Park, Playground
    • Security: Security System
    • Subdivision: Union Hill
    HOA
    • Services included: Common Area Maintenance
    • HOA fee: $46 monthly
    Location
    • Region: Redmond

    Financial & listing details

    • Price per square foot: $470/sqft
    • Tax assessed value: $2,479,000
    • Annual tax amount: $23,429
    • Date on market: 12/10/2025
    • Cumulative days on market: 108 days
    • Listing terms: Conventional
    • Inclusions: Dishwasher(s), Double Oven, Dryer(s), Garbage Disposal, Microwave(s), Refrigerator(s), Stove(s)/Range(s), Washer(s)

    Price history

    DateEventPrice
    2/9/2026Sold$2,950,000-3.3%$470/sqft
    Source: NWMLS as distributed by MLS GRID #2446693 Report a problem
    12/5/2025Pending sale$3,050,000$486/sqft
    Source: NWMLS as distributed by MLS GRID #2446693 Report a problem
    10/23/2025Listed for sale$3,050,000+13.7%$486/sqft
    Source: NWMLS as distributed by MLS GRID #2446693 Report a problem
    6/17/2021Sold$2,682,000-3.4%$427/sqft
    Source: NWMLS as distributed by MLS GRID #1741443 Report a problem
    5/5/2021Pending sale$2,775,000$442/sqft
    Source: NWMLS as distributed by MLS GRID #1741443 Report a problem
    4/2/2021Listed for sale$2,775,000+111.8%$442/sqft
    Source: NWMLS as distributed by MLS GRID #1741443 Report a problem
    1/23/2014Sold$1,310,000-2.9%$209/sqft
    Source: NWMLS as distributed by MLS GRID #544714 Report a problem
    12/24/2013Pending sale$1,349,500$215/sqft
    Source: John L Scott Real Estate #544714 Report a problem
    9/19/2013Price change$1,349,500-9.7%$215/sqft
    Source: John L Scott Real Estate #544714 Report a problem
    6/7/2013Listed for sale$1,495,000+7.2%$238/sqft
    Source: John L Scott Report a problem
    8/6/2012Listing removed$1,395,000$222/sqft
    Source: Windermere Real Estate/Northwest, Inc. #361994 Report a problem
    7/13/2012Price change$1,395,000-6.7%$222/sqft
    Source: Windermere Real Estate/Northwest, Inc. #361994 Report a problem
    4/29/2012Price change$1,495,000-13.3%$238/sqft
    Source: Windermere Real Estate/Northwest, Inc. #331673 Report a problem
    3/16/2012Listed for sale$1,725,000+31.7%$275/sqft
    Source: Windermere Real Estate/Northwest, Inc. #331673 Report a problem
    5/5/2011Sold$1,310,000-8.1%$209/sqft
    Source: Public Record Report a problem
    7/11/2010Listed for sale$1,425,000-4.9%$227/sqft
    Source: Windermere Real Estate/SCA Inc #100719 Report a problem
    11/8/2009Listing removed$1,499,000$239/sqft
    Source: Windermere Real Estate/SCA Inc #29111178 Report a problem
    9/24/2009Listed for sale$1,499,000-17.9%$239/sqft
    Source: Windermere Real Estate/SCA Inc #29111178 Report a problem
    12/27/2008Listing removed$1,825,000$291/sqft
    Source: Homes & Land #28144026 Report a problem
    8/30/2008Listed for sale$1,825,000+49.3%$291/sqft
    Source: Homes & Land #28144026 Report a problem
    10/26/2006Sold$1,222,500-25.9%$195/sqft
    Source: Public Record Report a problem
    8/25/2000Sold$1,650,000$263/sqft
    Source: Public Record Report a problem

    Public tax history

    YearProperty taxesTax assessment
    2025$25,340 +8.2%$2,479,000 +6.1%
    2024$23,429 +5.7%$2,337,000 +12.7%
    2023$22,173 -8.6%$2,073,000 -20.4%
    2022$24,249 +15.8%$2,605,000 +44.7%
    2021$20,948 +6%$1,800,000 +17.3%
    2020$19,758 +3%$1,534,000 +1.6%
    2019$19,177 +7.4%$1,510,000 +4.1%
    2018$17,861 -4.7%$1,451,000 +5.4%
    2017$18,741 +22.2%$1,377,000 +9.2%
    2016$15,332 $1,261,000 +6.3%
    2015$15,332 $1,186,000 -1.8%
    2014$15,332 $1,208,000 +14.6%
    2013$15,332 $1,054,000 +6.3%
    2012-- $992,000 +0.4%
    2011-- $988,000 -11.6%
    2010-- $1,118,000
    2009-- $1,118,000 +3.4%
    2007-- $1,081,000 -7.8%
    2006-- $1,172,000 +14.1%
    2005-- $1,027,000 +15%
    2001$11,436 -3.5%$893,000 +3.5%
    2000$11,856 $863,000
    Find assessor info on the county website

    Neighborhood: 98053

    Nearby schools

    GreatSchools rating
    Schools provided by the listing agent
    • Elementary: Fall City Elem
    • Middle: Chief Kanim Mid
    • High: Mount Si High

    Source: NWMLS as distributed by MLS GRID. This data may not be complete. We recommend contacting the local school district to confirm school assignments for this home.

    Get a cash offer in 3 minutes
    Find out how much your home could sell for in as little as 3 minutes with a no-obligation cash offer.
    Estimated market value
    $2,897,300
    Get a cash offer in 3 minutes
    Find out how much your home could sell for in as little as 3 minutes with a no-obligation cash offer.
    Estimated market value
    $2,897,300