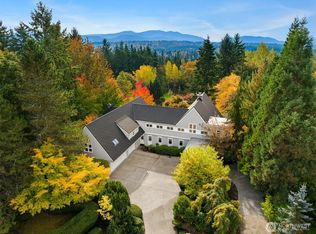
Experience unparalleled scale in this massive 6,390 SF Broadhurst estate. Set on a lush 2.3-acre lot, this rare residence offers a lifestyle without compromise. Every room is sumptuously sized and thoughtfully designed to be a quiet retreat, with each window framing serene, picturesque views of the surrounding landscape.The interior shines with fresh paint and plush new carpet. Enjoy a large, sun-drenched multi-function bonus room upstairs, while the finished daylight basement provides the ultimate flex space—perfect for a home theater, gym, or playroom. Entertain across the expansive floor plan or transition to the oversized deck overlooking a backyard built for endless activities.Nestled in a peaceful setting just 10 minutes from DT Redmond, Hwy 520, Microsoft, and SpaceX, this is a rare opportunity for the buyer who values land, space, and enduring quality.
Active
Listed by: COMPASS • Haleh Clapp
$1,998,000
26207 NE 34th Street, Redmond, WA 98053
4beds
6,390sqft
Single Family Residence
Built in 1989
2.33 Acres Lot
$1,897,500 Zestimate®
$313/sqft
$55/mo HOA
What's special
- --
- on Zillow
- 804
- views
- 62
- saves
Likely to sell faster than
Zillow last checked:
Listing updated:
Listed by:
Haleh Clapp,
COMPASS
Source: NWMLS as distributed by MLS GRID,MLS#: 2583100
Facts & features
Interior
Bedrooms & bathrooms
- Bedrooms: 4
- Bathrooms: 5
- Full bathrooms: 2
- 3/4 bathrooms: 1
- 1/2 bathrooms: 2
- Main level bathrooms: 2
- Main level bedrooms: 1
Primary bedroom
- Level: Main
Bedroom
- Level: Second
Bedroom
- Level: Second
Bedroom
- Level: Second
Bathroom full
- Level: Second
Bathroom full
- Level: Main
Bathroom three quarter
- Level: Second
Other
- Level: Lower
Other
- Level: Lower
Other
- Level: Main
Bonus room
- Level: Second
Den office
- Level: Main
Dining room
- Level: Main
Entry hall
- Level: Main
Family room
- Level: Main
Great room
- Level: Main
Kitchen with eating space
- Level: Main
Living room
- Level: Main
Rec room
- Level: Lower
Utility room
- Level: Lower
Heating
- Fireplace, Forced Air, Electric, Natural Gas
Cooling
- Has cooling: Yes
Appliances
- Included: Dishwasher, Disposal, Double Oven, Dryer, Refrigerator, Washer, Dishwasher(s), Dryer(s), Garbage Disposal, Refrigerator(s), Washer(s)
Features
- Bath Off Primary, Central Vacuum, Dining Room, Pantry
- Flooring: Ceramic Tile, Hardwood, Carpet
- Doors: French Doors
- Windows: Dbl Pane/Storm Window, Skylight(s)
- Basement: Finished
- Number of fireplaces: 2
- Fireplace features: Electric, Gas, Main Level: 2, Fireplace
Interior area
- Total structure area: 6,390
- Total interior livable area: 6,390 sqft
Property
Parking
- Total spaces: 3
- Parking features: Attached Garage
- Has attached garage: Yes
- Covered spaces: 3
Features
- Levels: Two
- Stories: 2
- Entry location: Main
- Patio & porch: Bath Off Primary, Built-In Vacuum, Dbl Pane/Storm Window, Dining Room, Fireplace, French Doors, Jetted Tub, Pantry, Skylight(s), Vaulted Ceiling(s), Walk-In Closet(s), Wired for Generator
- Spa features: Bath
- Has view: Yes
- View description: Mountain(s), Territorial
Lot
- Size: 2.33 Acres
- Features: Paved, Cable TV, Deck, Fenced-Partially, High Speed Internet, Irrigation, Sprinkler System
- Topography: Level
- Residential vegetation: Fruit Trees, Garden Space
Details
- Parcel number: 2386000430
- Special conditions: Standard
- Other equipment: Wired for Generator
Construction
Type & style
- Home type: SingleFamily
- Architectural style: 2 Stories w/Bsmnt
- Property subtype: Single Family Residence
Materials
- Brick, Wood Siding
- Foundation: Poured Concrete
Condition
- Very Good
- Year built: 1989
- Major remodel year: 1989
Utilities & green energy
- Electric: Company: Tanner Electric
- Sewer: Septic Tank, Company: Septic System on site
- Water: Public, Company: Sammamish Water
Community & HOA
Community
- Subdivision: Union Hill
HOA
- Services included: Common Area Maintenance
- HOA fee: $55 monthly
Location
- Region: Redmond
Financial & listing details
- Price per square foot: $313/sqft
- Tax assessed value: $2,214,000
- Annual tax amount: $22,672
- Date on market: 9/15/2026
- Listing terms: Conventional
- Inclusions: Dishwasher(s), Double Oven, Dryer(s), Garbage Disposal, Refrigerator(s), Washer(s)
Estimated market value
$1,897,500
$1.80M - $1.99M
$7,645/mo
Price history
| Date | Event | Price |
|---|---|---|
| 9/15/2026 | Listed for sale | $1,998,000+116%$313/sqft |
Source:  NWMLS as distributed by MLS GRID #2583100 Report a problem NWMLS as distributed by MLS GRID #2583100 Report a problem | ||
| 6/8/2010 | Sold | $925,000+20.1%$145/sqft |
Source: NWMLS as distributed by MLS GRID #23951 Report a problem | ||
| 12/22/2003 | Sold | $770,000$121/sqft |
Source: NWMLS as distributed by MLS GRID #23131897 Report a problem | ||
Public tax history
| Year | Property taxes | Tax assessment |
|---|---|---|
| 2025 | $22,674 +8.2% | $2,214,000 +6.1% |
| 2024 | $20,963 +10.3% | $2,087,000 +17.8% |
| 2023 | $19,004 -8.5% | $1,772,000 -20.4% |
| 2022 | $20,780 +15.7% | $2,227,000 +44.7% |
| 2021 | $17,955 +6.1% | $1,539,000 +17.4% |
| 2020 | $16,930 +3% | $1,311,000 +1.5% |
| 2019 | $16,440 +7.4% | $1,291,000 +4.1% |
| 2018 | $15,308 -7.4% | $1,240,000 +2.3% |
| 2017 | $16,526 +22.3% | $1,212,000 +9.2% |
| 2016 | $13,514 | $1,110,000 +6.3% |
| 2015 | $13,514 | $1,044,000 -1.8% |
| 2014 | $13,514 | $1,063,000 +14.5% |
| 2013 | $13,514 | $928,000 +25.7% |
| 2012 | -- | $738,000 -7.6% |
| 2011 | -- | $799,000 -11.6% |
| 2010 | -- | $904,000 |
| 2009 | -- | $904,000 +3.4% |
| 2007 | -- | $874,000 +3.2% |
| 2006 | -- | $847,000 +14.2% |
| 2005 | -- | $742,000 +6.6% |
| 2001 | $8,933 +1.2% | $696,000 +8.6% |
| 2000 | $8,830 | $641,000 |
Find assessor info on the county website
Monthly payment
Est. payment
Payment breakdown
Explore the cost of this home by adjusting the details. Changes won't be saved.Climate risks
Neighborhood: 98053
Nearby schools
Schools provided by the listing agent
- Elementary: Fall City Elem
- Middle: Chief Kanim Mid
- High: Mount Si High
Source: NWMLS as distributed by MLS GRID. This data may not be complete. We recommend contacting the local school district to confirm school assignments for this home.
Similar homes
- $1,998,0004 bd4 ba4.1k sqftTurnstone, Redmond, WA 98053Active
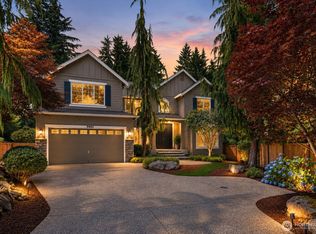 MLS ID #2593009, Bret Butler. NWMLS as distributed by MLS GRID
 - $2,500,0005 bd4 ba6k sqft26345 NE 34th Street, Redmond, WA 98053Active
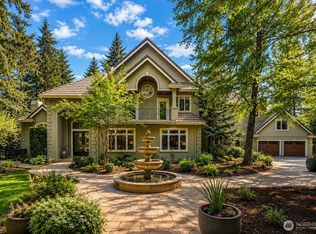 MLS ID #2517301, Mischelle McCall. NWMLS as distributed by MLS GRID
 - $2,150,0004 bd3 ba3.6k sqft22008 NE 66th Place, Redmond, WA 98053Active
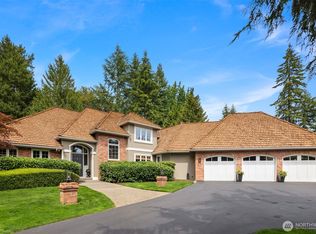 MLS ID #2578713, Martin Weiss. NWMLS as distributed by MLS GRID
 - $2,550,0004 bd4 ba3.2k sqft3516 224th Avenue NE, Redmond, WA 98053Active
 MLS ID #2589738, Trista Lotfi. NWMLS as distributed by MLS GRID
