A rare combination of privacy, flexibility and location. Beautifully refreshed home backing to a tranquil wooded setting with multiple indoor and outdoor living spaces designed for entertaining and everyday comfort. Surrounded by mature evergreens and park-like landscaping, this private Northwest retreat offers exceptional versatility in a prime Eastside location. Refreshed kitchen features rich cherry cabinetry, granite countertops, stainless steel appliances and generous prep space flowing seamlessly into the main living and dining areas. Fresh interior and exterior paint plus brand-new carpet create a crisp, move-in-ready presentation throughout. Flexible layout includes multiple bonus spaces ideal for today’s lifestyle. Separate lounge/theater-style retreat with wet bar and extensive built-ins offers the perfect media room, den or entertaining space. Additional bonus room with custom built-ins provides ideal flexibility for guest suite, office, fitness, hobbies or multigenerational living. Outdoor retreat features elevated entertaining deck, private hot tub area, stone firepit patio, expansive level lawn and peaceful wooded backdrop delivering exceptional privacy and year-round enjoyment. A private Northwest sanctuary offering space to gather, room to grow and the perfect balance of peaceful retreat living and everyday Eastside convenience.
Active
Listed by: COMPASS • Bret Butler • 206-604-3350
$2,189,000
18138 NE 130th Place, Redmond, WA 98052
4beds
5,357sqft
Single Family Residence
Built in 1989
1.1 Acres Lot
$2,076,500 Zestimate®
$409/sqft
$42/mo HOA
What's special
Stone firepit patioRefreshed kitchenPrivate hot tub areaRich cherry cabinetryStainless steel appliancesGranite countertopsExpansive level lawn
- --
- on Zillow
- 974
- views
- 74
- saves
Zillow last checked:
Listing updated:
Listed by:
Bret Butler 206-604-3350 bret@butlerrealestate.com,
COMPASS,
Greg W Butler 206-300-7078,
COMPASS
Source: NWMLS as distributed by MLS GRID,MLS#: 2581185
Facts & features
Interior
Bedrooms & bathrooms
- Bedrooms: 4
- Bathrooms: 5
- Full bathrooms: 3
- 3/4 bathrooms: 1
- 1/2 bathrooms: 1
- Main level bathrooms: 2
Primary bedroom
- Level: Second
Bedroom
- Level: Second
Bedroom
- Level: Second
Bedroom
- Level: Second
Bathroom full
- Level: Second
Bathroom full
- Level: Second
Bathroom full
- Level: Second
Bathroom three quarter
- Level: Main
Other
- Level: Second
Other
- Level: Main
Bonus room
- Level: Second
Den office
- Level: Main
Dining room
- Level: Main
Entry hall
- Level: Main
Family room
- Level: Main
Kitchen with eating space
- Level: Main
Living room
- Level: Main
Rec room
- Level: Second
Utility room
- Level: Main
Heating
- Fireplace, Forced Air, High Efficiency (Unspecified), Electric, Natural Gas
Cooling
- Forced Air
Appliances
- Included: Dishwasher, Disposal, Double Oven, Microwave, Refrigerator, Stove(s)/Range(s), Dishwasher(s), Garbage Disposal, Microwave(s), Refrigerator(s), Water Heater: Gas, Water Heater Location: Garage
Features
- Bath Off Primary, Dining Room, High Tech Cabling, Pantry
- Flooring: Ceramic Tile, Hardwood, Carpet
- Doors: French Doors
- Windows: Dbl Pane/Storm Window, Skylight(s)
- Basement: None
- Number of fireplaces: 2
- Fireplace features: Gas, Wood Burning, Main Level: 2, Fireplace
Interior area
- Total structure area: 5,357
- Total interior livable area: 5,357 sqft
Video & virtual tour
Property
Parking
- Total spaces: 3
- Parking features: Driveway, Attached Garage
- Has attached garage: Yes
- Covered spaces: 3
Features
- Levels: Two
- Stories: 2
- Entry location: Main
- Patio & porch: Bath Off Primary, Dbl Pane/Storm Window, Dining Room, Fireplace, French Doors, High Tech Cabling, Jetted Tub, Pantry, Skylight(s), Vaulted Ceiling(s), Walk-In Closet(s), Water Heater, Wine/Beverage Refrigerator, Wired for Generator
- Has spa: Yes
- Spa features: Bath
Lot
- Size: 1.1 Acres
- Features: Paved, Cable TV, Deck, Dog Run, Fenced-Fully, Gas Available, High Speed Internet, Hot Tub/Spa, Patio, Sprinkler System
- Topography: Level,Partial Slope,Sloped
- Residential vegetation: Fruit Trees, Garden Space, Wooded
Details
- Parcel number: 3293200090
- Zoning: RA-5
- Zoning description: Jurisdiction: County
- Special conditions: Standard
- Other equipment: Wired for Generator
Construction
Type & style
- Home type: SingleFamily
- Architectural style: Traditional,2 Story
- Property subtype: Single Family Residence
Materials
- Brick, Wood Siding
- Foundation: Poured Concrete
- Roof: Composition
Condition
- Year built: 1989
Utilities & green energy
- Electric: Company: Puget Sound Energy
- Sewer: Septic Tank, Company: Septic
- Water: Public, Company: Woodinville Water
- Utilities for property: Xfinity
Community & HOA
Community
- Features: CCRs
- Subdivision: English Hill
HOA
- HOA fee: $500 annually
Location
- Region: Redmond
Financial & listing details
- Price per square foot: $409/sqft
- Tax assessed value: $2,336,000
- Annual tax amount: $23,099
- Date on market: 9/12/2026
- Listing terms: Conventional
- Inclusions: Dishwasher(s), Double Oven, Garbage Disposal, Microwave(s), Refrigerator(s), Stove(s)/Range(s)
Estimated market value
$2,076,500
$1.97M - $2.18M
$7,209/mo
Price history
| Date | Event | Price |
|---|---|---|
| 9/12/2026 | Listed for sale | $2,189,000+218.2%$409/sqft |
Source:  NWMLS as distributed by MLS GRID #2581185 Report a problem NWMLS as distributed by MLS GRID #2581185 Report a problem | ||
| 4/10/2000 | Sold | $687,975+60%$128/sqft |
Source: NWMLS as distributed by MLS GRID #20020548 Report a problem | ||
| 8/22/1994 | Sold | $430,000$80/sqft |
Source: Public Record Report a problem | ||
Public tax history
| Year | Property taxes | Tax assessment |
|---|---|---|
| 2025 | $23,100 +20.2% | $2,336,000 +14.1% |
| 2024 | $19,226 +11.3% | $2,048,000 +18.9% |
| 2023 | $17,278 -8.2% | $1,723,000 -19.7% |
| 2022 | $18,831 +21.5% | $2,147,000 +42.8% |
| 2021 | $15,504 +6.9% | $1,503,000 +17.4% |
| 2020 | $14,499 -8.6% | $1,280,000 -9.9% |
| 2019 | $15,870 +13.7% | $1,420,000 +11% |
| 2018 | $13,957 -1.2% | $1,279,000 +9.9% |
| 2017 | $14,130 +21.2% | $1,164,000 +9.6% |
| 2016 | $11,663 | $1,062,000 +3.9% |
| 2015 | $11,663 | $1,022,000 +7.1% |
| 2014 | $11,663 | $954,000 +18.4% |
| 2013 | $11,663 | $806,000 +8.8% |
| 2012 | -- | $741,000 -2.9% |
| 2011 | -- | $763,000 -5.8% |
| 2010 | -- | $810,000 |
| 2009 | -- | $810,000 -5.4% |
| 2007 | -- | $856,000 +19.7% |
| 2006 | -- | $715,000 +3.3% |
| 2005 | -- | $692,000 +16.7% |
| 2001 | $7,652 -2.3% | $593,000 +5% |
| 2000 | $7,828 | $565,000 |
Find assessor info on the county website
Monthly payment
Est. payment
Payment breakdown
Explore the cost of this home by adjusting the details. Changes won't be saved.Climate risks
Neighborhood: 98052
Nearby schools
Schools provided by the listing agent
- Elementary: Wilder Elem
- Middle: Timberline Middle
- High: Redmond High
Source: NWMLS as distributed by MLS GRID. This data may not be complete. We recommend contacting the local school district to confirm school assignments for this home.
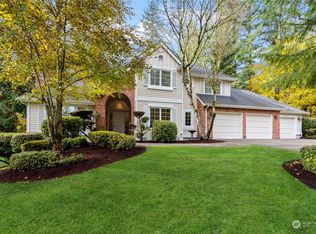

Similar homes
- $2,788,0004 bd4 ba4.5k sqftStarwood, Redmond, WA 98052Active
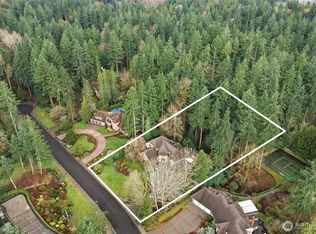 MLS ID #2580883, Alex Pierson. NWMLS as distributed by MLS GRID
 - $1,998,0004 bd4 ba4.1k sqftTurnstone, Redmond, WA 98053Active
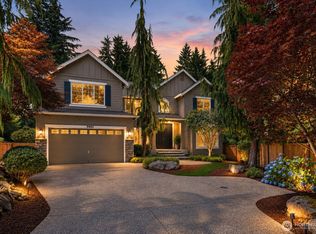 MLS ID #2593009, Bret Butler. NWMLS as distributed by MLS GRID
 - $1,860,0004 bd4 ba3.5k sqft14738 Bear Creek Road NE, Woodinville, WA 98077Active
 MLS ID #2594723, Sara Vowels. NWMLS as distributed by MLS GRID
 - $2,298,0004 bd4 ba3.3k sqft17518 NE 119th Way, Redmond, WA 98052Active
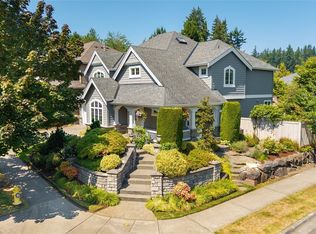 MLS ID #2580596, Phuong Bui. NWMLS as distributed by MLS GRID
