Discover this beautifully brand new remodeled home in Redmond’s desirable English Hill, where comfort and versatility come together. A circular driveway and covered entry create a welcoming first impression, while thoughtful updates throughout make this home truly move-in ready. The bright kitchen features Quartz countertops, stainless steel appliances including built-in Miele coffee machine, and ample workspace for everyday living and entertaining. A thoughtfully designed secondary living area creates exceptional flexibility, featuring a separate living room, two main-level bedrooms, a full bath with shower, and an expansive media room with surround system, offering a layout that lives like two homes in one. Spacious gathering areas and flexible rooms provide endless possibilities for a home office, creative studio, fitness space, or hobbies. Double French doors open to a bamboo deck and level backyard designed for outdoor enjoyment. The home is enhanced with high-speed WiFi access points for seamless connectivity throughout, a wired security system for added peace of mind, and heated floors in the primary bathroom and closet for everyday comfort. The three-car garage and RV parking provide outstanding storage and functionality for projects, recreation, and additional vehicles. Conveniently located near parks, shopping, dining, and Lake Washington schools, this home blends stylish updates with adaptable living spaces to fit a variety of needs.
Sold
Listed by: Redfin • Christy Beach
Bought with: Kelly Right RE of Seattle LLC
$1,775,000
18122 NE 127th Street, Redmond, WA 98052
5beds
5,180sqft
Single Family Residence
Built in 1980
0.81 Acres Lot
$1,786,000 Zestimate®
$343/sqft
$7,630 Estimated rent
Home value
$1,786,000
$1.70M - $1.88M
$7,630/mo
Zestimate® history
Owner options
List your home for rent
$7,630/mo
Rent Zestimate®
Find your next renter with Zillow Rental Manager. Plus, with online applications, you can quickly screen prospective tenants – for free.
$7,630/mo
Rent Zestimate®
Refinance and save
$10,989/mo
Est. payment
Refinancing to a lower rate could help reduce your monthly payments and save thousands over the life of the loan.
$10,989/mo
Est. payment
Explore your selling options
Work with a Zillow partner agent
Leverage their expertise and Zillow's premium Showcase listings to get your home seen by more buyers.
Get startedList with your own agent
Get your home in front of millions of buyers by listing it on Zillow.
Learn how to do itSell it yourself
Take full control of how buyers see your home on Zillow by listing For Sale by Owner (FSBO).
List your homeWhat's special
Rv parkingBright kitchenCircular drivewayThree-car garageBamboo deckDouble french doorsBuilt-in miele coffee machine
Zillow last checked:
Listing updated:
Listed by:
Christy Beach,
Redfin
Bought with:
Deepti Gupta, 135005
Kelly Right RE of Seattle LLC
Source: NWMLS as distributed by MLS GRID,MLS#: 2535792
Facts & features
Interior
Bedrooms & bathrooms
- Bedrooms: 5
- Bathrooms: 4
- Full bathrooms: 2
- 3/4 bathrooms: 1
- 1/2 bathrooms: 1
- Main level bathrooms: 1
- Main level bedrooms: 1
Primary bedroom
- Level: Second
Bedroom
- Level: Second
Bedroom
- Level: Second
Bedroom
- Level: Second
Bedroom
- Level: Main
Bathroom three quarter
- Level: Main
Bathroom full
- Level: Second
Bathroom full
- Level: Second
Other
- Level: Lower
Other
- Level: Second
Bonus room
- Level: Garage
Den office
- Level: Main
Dining room
- Level: Main
Entry hall
- Level: Main
Family room
- Level: Main
Kitchen with eating space
- Level: Main
Living room
- Level: Main
Heating
- Fireplace, Heat Pump, Electric, Natural Gas
Cooling
- Heat Pump
Appliances
- Included: Dishwasher, Dryer, Microwave, Refrigerator, Stove(s)/Range(s), Tankless Water Heater, Washer, Dishwasher(s), Dryer(s), Microwave(s), Refrigerator(s), Washer(s), Water Heater: Tankless Gas, Water Heater Location: Garage
Features
- Bath Off Primary, Dining Room, High Tech Cabling, Pantry
- Doors: French Doors
- Windows: Dbl Pane/Storm Window
- Basement: Daylight,Finished
- Number of fireplaces: 2
- Fireplace features: Gas, Wood Burning, Main Level: 2, Fireplace
Interior area
- Total structure area: 5,180
- Total interior livable area: 5,180 sqft
Property
Parking
- Total spaces: 14
- Parking features: Driveway, Attached Garage
- Has attached garage: Yes
- Covered spaces: 4
- Uncovered spaces: 10
Features
- Levels: Two
- Stories: 2
- Entry location: Main
- Patio & porch: Second Primary Bedroom, Bath Off Primary, Dbl Pane/Storm Window, Dining Room, Fireplace, French Doors, High Tech Cabling, Pantry, Security System, Sprinkler System, Walk-In Closet(s), Water Heater, Wet Bar, Wine/Beverage Refrigerator
- Has view: Yes
- View description: Mountain(s), Territorial
Lot
- Size: 0.81 Acres
- Features: Paved, Cable TV, Deck, Electric Car Charging, High Speed Internet
- Residential vegetation: Fruit Trees, Garden Space
Details
- Parcel number: 5649300310
- Zoning description: Jurisdiction: County
- Special conditions: Standard
Construction
Type & style
- Home type: SingleFamily
- Architectural style: 2 Story
- Property subtype: Single Family Residence
Materials
- Brick, Cement Planked, Cement Plank
- Foundation: Poured Concrete
- Roof: Composition
Condition
- Year built: 1980
Utilities & green energy
- Electric: Company: PSE
- Sewer: Septic Tank, Company: N/A
- Water: Public, Company: Woodinville Water
- Utilities for property: Xfinity, Xfinity
Community & HOA
Community
- Security: Security System
- Subdivision: English Hill
HOA
- Services included: Common Area Maintenance
- HOA fee: $150 annually
- HOA phone: 425-802-9611
Location
- Region: Redmond
Financial & listing details
- Price per square foot: $343/sqft
- Tax assessed value: $1,930,000
- Annual tax amount: $15,950
- Date on market: 7/18/2026
- Cumulative days on market: 2 days
- Listing terms: Conventional
- Inclusions: Dishwasher(s), Dryer(s), Microwave(s), Refrigerator(s), Stove(s)/Range(s), Washer(s)
Price history
| Date | Event | Price |
|---|---|---|
| 7/20/2026 | Sold | $1,775,000$343/sqft |
Source:  NWMLS as distributed by MLS GRID #2535792 Report a problem NWMLS as distributed by MLS GRID #2535792 Report a problem | ||
| 6/19/2026 | Pending sale | $1,775,000$343/sqft |
Source: NWMLS as distributed by MLS GRID #2535792 Report a problem | ||
| 6/17/2026 | Listed for sale | $1,775,000+127.6%$343/sqft |
Source: NWMLS as distributed by MLS GRID #2535792 Report a problem | ||
| 1/29/2026 | Listing removed | $4,995$1/sqft |
Source: Zillow Rentals Report a problem | ||
| 1/13/2026 | Listed for rent | $4,995+12.2%$1/sqft |
Source: Zillow Rentals Report a problem | ||
| 11/21/2025 | Listing removed | $4,450$1/sqft |
Source: Zillow Rentals Report a problem | ||
| 11/5/2025 | Price change | $4,450-9.1%$1/sqft |
Source: Zillow Rentals Report a problem | ||
| 10/4/2025 | Price change | $4,895-9.4%$1/sqft |
Source: Zillow Rentals Report a problem | ||
| 9/23/2025 | Price change | $5,400-9.9%$1/sqft |
Source: Zillow Rentals Report a problem | ||
| 9/15/2025 | Price change | $5,995-4.1%$1/sqft |
Source: Zillow Rentals Report a problem | ||
| 9/7/2025 | Listed for rent | $6,250$1/sqft |
Source: Zillow Rentals Report a problem | ||
| 12/17/2015 | Sold | $780,000-0.6%$151/sqft |
Source: NWMLS as distributed by MLS GRID #848084 Report a problem | ||
| 11/17/2015 | Pending sale | $785,000$152/sqft |
Source: John L Scott Real Estate #848084 Report a problem | ||
| 11/1/2015 | Price change | $785,000-4.3%$152/sqft |
Source: John L Scott Real Estate #848084 Report a problem | ||
| 9/18/2015 | Listed for sale | $819,950-15.9%$158/sqft |
Source: John L Scott Real Estate #848084 Report a problem | ||
| 3/24/2015 | Listing removed | $975,000$188/sqft |
Source: Owner Report a problem | ||
| 2/16/2015 | Listed for sale | $975,000+57.3%$188/sqft |
Source: Owner Report a problem | ||
| 7/8/2005 | Sold | $620,000$120/sqft |
Source: NWMLS as distributed by MLS GRID #25069774 Report a problem | ||
Public tax history
| Year | Property taxes | Tax assessment |
|---|---|---|
| 2025 | $19,154 +20.1% | $1,930,000 +14.1% |
| 2024 | $15,950 +11.3% | $1,692,000 +18.9% |
| 2023 | $14,329 -13% | $1,423,000 -24% |
| 2022 | $16,471 +21.4% | $1,873,000 +42.9% |
| 2021 | $13,563 +7% | $1,311,000 +17.5% |
| 2020 | $12,680 -5.5% | $1,116,000 -6.7% |
| 2019 | $13,415 +13.7% | $1,196,000 +11% |
| 2018 | $11,800 -1.1% | $1,077,000 +9.9% |
| 2017 | $11,937 +21.2% | $980,000 +9.6% |
| 2016 | $9,846 | $894,000 +4% |
| 2015 | $9,846 | $860,000 +7.1% |
| 2014 | $9,846 | $803,000 +33.6% |
| 2013 | $9,846 | $601,000 +8.7% |
| 2012 | -- | $553,000 +0.9% |
| 2011 | -- | $548,000 -5.8% |
| 2010 | -- | $582,000 |
| 2009 | -- | $582,000 +15.7% |
| 2007 | -- | $503,000 +6.6% |
| 2006 | -- | $472,000 +8% |
| 2005 | -- | $437,000 +5.3% |
| 2001 | $5,382 +29% | $415,000 +39.3% |
| 2000 | $4,172 | $298,000 |
Find assessor info on the county website
Neighborhood: 98052
Nearby homes
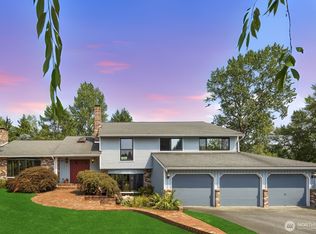
- $1,620,0004 bd3 ba2.8k sqft12714 181st Ave NE, Redmond, WA 98052Sold
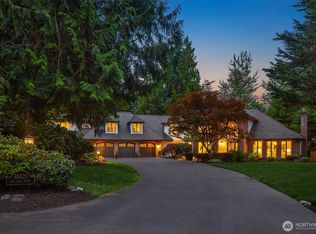
- $2,700,0004 bd4 ba4.8k sqft18121 NE 129th Pl, Redmond, WA 98052Sold
- $1,925,2904 bd4 ba5.2k sqft12900 182nd Ave NE, Redmond, WA 98052Sold
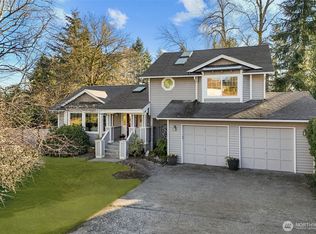
- $1,616,8003 bd3 ba2.1k sqft17909 NE 129th St, Redmond, WA 98052Sold
- $1,705,0004 bd3 ba2.7k sqft18127 NE 125th St, Redmond, WA 98052Sold
- $2,369,0004 bd5 ba5.3k sqft18138 NE 130th Pl, Redmond, WA 98052For Sale
- $1,798,0004 bd3 ba2.9k sqft17910 NE 125th St, Redmond, WA 98052Sold
- $1,700,0003 bd3 ba3.1k sqft12319 181st Ct NE, Redmond, WA 98052Sold
Nearby schools
GreatSchools rating
- 10/10Laura Ingalls Wilder Elementary SchoolGrades: PK-5Distance: 2.6 mi
- 8/10Timberline Middle SchoolGrades: 6-8Distance: 3.5 mi
- 10/10Redmond High SchoolGrades: 9-12Distance: 1.5 mi
Get a cash offer in 3 minutes
Find out how much your home could sell for in as little as 3 minutes with a no-obligation cash offer.
Estimated market value
$1,786,000
Get a cash offer in 3 minutes
Find out how much your home could sell for in as little as 3 minutes with a no-obligation cash offer.
Estimated market value
$1,786,000
- Washington
- King County
- Redmond
- 98052
- 18122 NE 127th Street
Nearby cities
Nearby neighborhoods
Nearby zip codes
Other Redmond Topics
