Perched atop the private Promontory West neighborhood in Norway Hill, this beautifully remodeled traditional home sits a short drive from downtown Bothell, Juanita, and Kirkland, yet feels completely secluded and serene. Set at the furthest end of the cul-de-sac and backing to forested green space, the property offers the convenience of a suburban location coupled with the peacefulness of a vacation home. All new kitchen, bathrooms, and much more. Main and upper levels are over 3,000 sq ft, with 3 bedrooms and 2 bathrooms up, and a 4th bedroom/office on the main level. Kitchen features white shaker cabinets, quartz slab counters, high-grade stainless steel appliances, island, walk-in pantry, and breakfast area. Open great room with gas fireplace. Owner's suite features private deck, large walk-in closet, and 5-piece bath with custom Quartzite-accented wet room, dual showers and sinks, and Ofuro soaking tub. Incredible lower level is almost 2,000 sq ft, and can function as a stand-alone ADU with separate entrance, bedroom, 1.5 baths, full kitchen, and living/dining/bonus areas; great income potential or multi-gen option. Huge full-length decks on main and lower levels, plus two upper level balconies, with new steel railings and TimberTech decking. Additional valuable updates include a 50-year roof, Milgard windows, furnace, tankless hot water, interior/exterior paint, wide-plank hardwood floors, carpet, laundry room, whole-house generator, leaf guard gutters, and garage doors.
Active
Listed by: Windermere Real Estate/East • Brooks Beaupain
$2,198,000
17410 102nd Avenue NE, Bothell, WA 98011
6beds
4,970sqft
Single Family Residence
Built in 1990
0.33 Acres Lot
$2,074,400 Zestimate®
$442/sqft
$120/mo HOA
What's special
Garage doorsNew steel railingsWide-plank hardwood floorsLarge walk-in closetOfuro soaking tubDual showers and sinksBeautifully remodeled traditional home
- --
- on Zillow
- 415
- views
- 21
- saves
Zillow last checked:
Listing updated:
Listed by:
Brooks Beaupain,
Windermere Real Estate/East
Source: NWMLS as distributed by MLS GRID,MLS#: 2566493
Facts & features
Interior
Bedrooms & bathrooms
- Bedrooms: 6
- Bathrooms: 6
- Full bathrooms: 4
- 1/2 bathrooms: 2
- Main level bathrooms: 1
- Main level bedrooms: 1
Primary bedroom
- Level: Second
Bedroom
- Level: Main
Bedroom
- Level: Second
Bedroom
- Level: Second
Bedroom
- Level: Lower
Bathroom full
- Level: Second
Bathroom full
- Level: Second
Bathroom full
- Level: Lower
Other
- Level: Main
Other
- Level: Lower
Other
- Level: Lower
Dining room
- Level: Main
Dining room
- Level: Lower
Entry hall
- Level: Main
Entry hall
- Level: Lower
Great room
- Level: Main
Kitchen with eating space
- Level: Main
Kitchen with eating space
- Level: Lower
Living room
- Level: Main
Living room
- Level: Lower
Utility room
- Level: Main
Heating
- Fireplace, 90%+ High Efficiency, Forced Air, Heat Pump, Natural Gas
Cooling
- Heat Pump
Appliances
- Included: Dishwasher, Disposal, Dryer, Microwave, Refrigerator, Stove(s)/Range(s), Tankless Water Heater, Washer, Dishwasher(s), Dryer(s), Garbage Disposal, Microwave(s), Refrigerator(s), Washer(s), Water Heater: Tankless, Water Heater: Gas, Water Heater Location: Basement
Features
- Bath Off Primary, Ceiling Fan(s), Dining Room, Pantry
- Flooring: Ceramic Tile, Engineered Hardwood, Laminate, Carpet
- Doors: French Doors
- Windows: Dbl Pane/Storm Window, Skylight(s)
- Basement: Daylight,Finished
- Number of fireplaces: 2
- Fireplace features: Gas, Main Level: 2, Fireplace
Interior area
- Total structure area: 4,970
- Total interior livable area: 4,970 sqft
Video & virtual tour
Property
Parking
- Total spaces: 3
- Parking features: Attached Garage
- Has attached garage: Yes
- Covered spaces: 3
Features
- Levels: Two
- Stories: 2
- Entry location: Lower,Main
- Patio & porch: Second Kitchen, Bath Off Primary, Ceiling Fan(s), Dbl Pane/Storm Window, Dining Room, Fireplace, French Doors, Pantry, Skylight(s), Vaulted Ceiling(s), Walk-In Closet(s), Water Heater, Wired for Generator
- Has view: Yes
- View description: Mountain(s), Territorial
Lot
- Size: 0.33 Acres
- Features: Cul-De-Sac, Dead End Street, Paved, Cable TV, Deck, Outbuildings, Sprinkler System
- Topography: Level,Partial Slope
- Residential vegetation: Garden Space, Wooded
Details
- Additional structures: ADU Beds: 1, ADU Baths: 1
- Parcel number: 6899990130
- Zoning description: Jurisdiction: City
- Special conditions: Standard
- Other equipment: Wired for Generator
Construction
Type & style
- Home type: SingleFamily
- Architectural style: Traditional,2 Stories w/Bsmnt
- Property subtype: Single Family Residence
Materials
- Brick, Wood Siding, Wood Products
- Foundation: Poured Concrete
- Roof: Composition
Condition
- Updated/Remodeled
- Year built: 1990
Utilities & green energy
- Electric: Company: Puget Sound energy
- Sewer: Sewer Connected, Company: City of Bothell
- Water: Public, Company: City of Bothell
- Utilities for property: Multiple, Multiple
Community & HOA
Community
- Features: CCRs, Park
- Subdivision: Norway Hill
HOA
- Services included: Common Area Maintenance, Road Maintenance
- HOA fee: $120 monthly
Location
- Region: Bothell
Financial & listing details
- Price per square foot: $442/sqft
- Tax assessed value: $1,923,000
- Annual tax amount: $19,020
- Date on market: 8/14/2026
- Listing terms: Conventional,FHA,VA Loan
- Inclusions: Dishwasher(s), Dryer(s), Garbage Disposal, Microwave(s), Refrigerator(s), Stove(s)/Range(s), Washer(s)
Estimated market value
$2,074,400
$1.97M - $2.18M
$6,368/mo
Price history
| Date | Event | Price |
|---|---|---|
| 8/14/2026 | Listed for sale | $2,198,000+144.2%$442/sqft |
Source:  NWMLS as distributed by MLS GRID #2566493 Report a problem NWMLS as distributed by MLS GRID #2566493 Report a problem | ||
| 5/12/2016 | Sold | $900,000-3.3%$181/sqft |
Source: NWMLS as distributed by MLS GRID #912161 Report a problem | ||
| 4/8/2016 | Listed for sale | $931,000-9.6%$187/sqft |
Source: Coldwell Banker Danforth #912161 Report a problem | ||
| 12/23/2015 | Listing removed | $1,030,000$207/sqft |
Source: Coldwell Banker Danforth #832758 Report a problem | ||
| 10/17/2015 | Price change | $1,030,000+5.1%$207/sqft |
Source: Coldwell Banker Danforth #832758 Report a problem | ||
| 8/25/2015 | Listed for sale | $980,000+50.8%$197/sqft |
Source: Coldwell Banker Danforth #832758 Report a problem | ||
| 4/16/2004 | Sold | $650,000-10.8%$131/sqft |
Source: NWMLS as distributed by MLS GRID #23139189 Report a problem | ||
| 8/15/2001 | Sold | $729,000+88.6%$147/sqft |
Source: NWMLS as distributed by MLS GRID #21090772 Report a problem | ||
| 2/22/1996 | Sold | $386,500$78/sqft |
Source: Public Record Report a problem | ||
Public tax history
| Year | Property taxes | Tax assessment |
|---|---|---|
| 2025 | $19,020 +23.9% | $1,923,000 +16.8% |
| 2024 | $15,354 +15% | $1,646,000 +19.5% |
| 2023 | $13,349 -8.1% | $1,377,000 -18.1% |
| 2022 | $14,529 +11.8% | $1,681,000 +37.4% |
| 2021 | $12,998 +8.1% | $1,223,000 +17.4% |
| 2020 | $12,019 -3.8% | $1,042,000 -5.4% |
| 2019 | $12,494 +9.4% | $1,102,000 +3.8% |
| 2018 | $11,419 +11.9% | $1,062,000 +16.7% |
| 2017 | $10,204 +26.3% | $910,000 +10.3% |
| 2016 | $8,077 | $825,000 -4% |
| 2015 | $8,077 | $859,000 +20.6% |
| 2014 | $8,077 | $712,000 +7.1% |
| 2013 | $8,077 | $665,000 +15.9% |
| 2012 | -- | $574,000 -3% |
| 2011 | -- | $592,000 -10.4% |
| 2010 | -- | $661,000 |
| 2009 | -- | $661,000 -5.3% |
| 2007 | -- | $698,000 +10.3% |
| 2006 | -- | $633,000 +6.9% |
| 2005 | -- | $592,000 +28.1% |
| 2001 | $6,291 +8.9% | $462,000 +13.5% |
| 2000 | $5,778 | $407,000 |
Find assessor info on the county website
Monthly payment
Est. payment
Payment breakdown
Explore the cost of this home by adjusting the details. Changes won't be saved.Climate risks
Neighborhood: 98011
Nearby schools
Schools provided by the listing agent
- Elementary: Moorlands Elem
- Middle: Northshore Middle School
- High: Inglemoor Hs
Source: NWMLS as distributed by MLS GRID. This data may not be complete. We recommend contacting the local school district to confirm school assignments for this home.
Similar homes
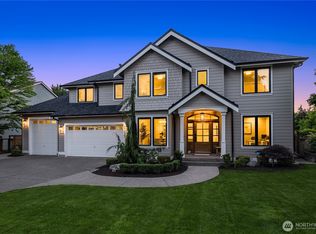
- $2,195,0005 bd4 ba3.4k sqft17655 86th Avenue NE, Bothell, WA 98011Active
 MLS ID #2549686, Mikaela Ji. NWMLS as distributed by MLS GRID
 - $2,395,0007 bd5 ba5k sqftPipers Glen, Bothell, WA 98011Active
 MLS ID #2571252, Gabriel Ellenberg. NWMLS as distributed by MLS GRID
 - $1,999,9996 bd4 ba4.3k sqftTalon Ridge At Bothell, Bothell, WA 98011Active
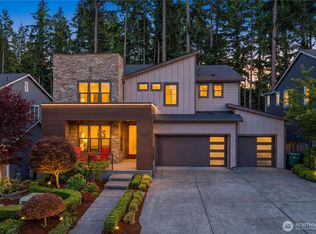 MLS ID #2535278, Andrew Maglalang-Weakley. NWMLS as distributed by MLS GRID
 - $1,899,9505 bd3 ba4.2k sqft10833 NE 190th Place, Bothell, WA 98011Active
 MLS ID #2571427, Matthew Stark. NWMLS as distributed by MLS GRID
