Tucked away on a quiet cul-de-sac in Audubon Park, one of Sammamish's most sought-after and walkable neighborhoods, this beautifully updated home offers the perfect balance of privacy, connection, and everyday convenience. Mature trees create a peaceful backyard retreat, while Discovery Elementary, Pine Lake Middle School, Pine Lake Park, neighborhood trails, and the Pine Lake Village shopping center are all just moments from your doorstep. Inside, nearly 3,800 square feet of thoughtfully designed living space unfolds with warm refinished hardwood floors, fresh interior and exterior paint, and a stunning remodeled kitchen that serves as the heart of the home. Whether gathering around the oversized island, hosting holidays in the formal dining room, or relaxing in the adjoining family room with stone fireplace, every space is designed for both comfort and entertaining. Upstairs offers 4 generous bedrooms, including a spacious primary suite, while the fully finished daylight basement provides exceptional flexibility with two additional bedrooms, a full bath, and an expansive media and recreation room that opens directly to the private backyard—ideal for guests, multigenerational living, or work and play. With a flexible layout, luxury finishes, and an unbeatable location close to parks, schools, shopping, and commuting routes, this is the lifestyle so many buyers are searching for.
Active
Listed by: Real Broker LLC • Kristina Leigh Jenkins
$2,075,000
2605 231st Avenue SE, Sammamish, WA 98075
6beds
3,780sqft
:
Get pre-qualified$12,194/mo
Single Family Residence
Built in 1997
7,126 Square Feet Lot
$1,989,600 Zestimate®
$549/sqft
$120/mo HOA
What's special
Private backyardLuxury finishesFully finished daylight basementOversized islandWarm refinished hardwood floorsSpacious primary suiteFormal dining room
- 12 days |
- 295 |
- 15 |
Zillow last checked:
Listing updated:
Listed by:
Kristina Leigh Jenkins,
Real Broker LLC
Source: NWMLS as distributed by MLS GRID,MLS#: 2559614
Facts & features
Interior
Bedrooms & bathrooms
- Bedrooms: 6
- Bathrooms: 4
- Full bathrooms: 3
- 1/2 bathrooms: 1
- Main level bathrooms: 1
Primary bedroom
- Level: Second
Bedroom
- Level: Second
Bedroom
- Level: Second
Bedroom
- Level: Second
Bedroom
- Level: Lower
Bedroom
- Level: Lower
Bathroom full
- Level: Second
Bathroom full
- Level: Second
Bathroom full
- Level: Lower
Other
- Level: Lower
Other
- Level: Main
Den office
- Level: Main
Dining room
- Level: Main
Entry hall
- Level: Main
Family room
- Level: Main
Kitchen with eating space
- Level: Main
Living room
- Level: Main
Utility room
- Level: Main
Heating
- Fireplace, Forced Air, Natural Gas
Cooling
- None
Appliances
- Included: Dishwasher, Disposal, Double Oven, Dryer, Microwave, Refrigerator, Stove(s)/Range(s), Washer, Dishwasher(s), Dryer(s), Garbage Disposal, Microwave(s), Refrigerator(s), Washer(s), Water Heater: Gas, Water Heater Location: Garage
Features
- Bath Off Primary, Ceiling Fan(s), Dining Room, High Tech Cabling
- Flooring: Ceramic Tile, Hardwood, Laminate, Carpet
- Doors: French Doors
- Windows: Dbl Pane/Storm Window, Skylight(s)
- Basement: Daylight,Finished
- Number of fireplaces: 2
- Fireplace features: Gas, Lower Level: 1, Main Level: 1, Fireplace
Interior area
- Total structure area: 3,780
- Total interior livable area: 3,780 sqft
Video & virtual tour
Property
Parking
- Total spaces: 2
- Parking features: Attached Garage
- Has attached garage: Yes
- Covered spaces: 2
Features
- Levels: Two
- Stories: 2
- Entry location: Main
- Patio & porch: Bath Off Primary, Ceiling Fan(s), Dbl Pane/Storm Window, Dining Room, Fireplace, French Doors, High Tech Cabling, Skylight(s), Vaulted Ceiling(s), Walk-In Closet(s), Water Heater
- Has view: Yes
- View description: Territorial
Lot
- Size: 7,126 Square Feet
- Features: Cul-De-Sac, Curbs, Paved, Sidewalk, Cable TV, Deck, Fenced-Fully, Gas Available, High Speed Internet, Patio, Sprinkler System
- Topography: Partial Slope,Terraces
- Residential vegetation: Garden Space
Details
- Parcel number: 0305000550
- Special conditions: Standard
Construction
Type & style
- Home type: SingleFamily
- Architectural style: Craftsman,2 Stories w/Bsmnt
- Property subtype: Single Family Residence
Materials
- Cement Planked, Stone, Cement Plank
- Foundation: Poured Concrete
- Roof: Composition
Condition
- Year built: 1997
- Major remodel year: 1997
Details
- Builder name: Connor
Utilities & green energy
- Electric: Company: Puget Sound Energy
- Sewer: Sewer Connected, Company: Sammamish Plateau
- Water: Public, Company: Sammamish Plateau
Community & HOA
Community
- Features: Athletic Court, CCRs
- Subdivision: Pine Lake
HOA
- Services included: See Remarks
- HOA fee: $120 monthly
- HOA phone: 206-546-6235
Location
- Region: Sammamish
Financial & listing details
- Price per square foot: $549/sqft
- Tax assessed value: $1,726,000
- Annual tax amount: $13,736
- Date on market: 7/29/2026
- Cumulative days on market: 13 days
- Listing terms: Conventional,FHA,VA Loan
- Inclusions: Dishwasher(s), Double Oven, Dryer(s), Garbage Disposal, Microwave(s), Refrigerator(s), Stove(s)/Range(s), Washer(s)
Estimated market value
$1,989,600
$1.89M - $2.09M
$5,420/mo
Price history
| Date | Event | Price |
|---|---|---|
| 7/30/2026 | Listed for sale | $2,075,000+66%$549/sqft |
Source:  NWMLS as distributed by MLS GRID #2559614 Report a problem NWMLS as distributed by MLS GRID #2559614 Report a problem | ||
| 3/24/2021 | Listing removed | -- |
Source: Owner Report a problem | ||
| 11/4/2018 | Listing removed | $3,600$1/sqft |
Source: Owner Report a problem | ||
| 10/20/2018 | Price change | $3,600-5.3%$1/sqft |
Source: Owner Report a problem | ||
| 9/21/2018 | Listed for rent | $3,800+8.6%$1/sqft |
Source: Owner Report a problem | ||
| 9/21/2018 | Listing removed | $1,250,000$331/sqft |
Source: Coldwell Banker Bain #1351171 Report a problem | ||
| 8/25/2018 | Listed for sale | $1,250,000+85.2%$331/sqft |
Source: Coldwell Banker Bain #1351171 Report a problem | ||
| 10/17/2012 | Listing removed | $3,500$1/sqft |
Source: Advanced RE Solutions #396662 Report a problem | ||
| 8/23/2012 | Listed for rent | $3,500$1/sqft |
Source: Advanced RE Solutions #396662 Report a problem | ||
| 8/17/2012 | Sold | $675,000$179/sqft |
Source: NWMLS as distributed by MLS GRID #355613 Report a problem | ||
| 6/5/2012 | Pending sale | $675,000$179/sqft |
Source: Windermere Real Estate/East, Inc. #355613 Report a problem | ||
| 5/13/2012 | Price change | $675,000-3.5%$179/sqft |
Source: Windermere Real Estate/East, Inc. #355613 Report a problem | ||
| 5/10/2012 | Listed for sale | -- |
Source: PFRE Tour Report a problem | ||
| 11/17/2011 | Listing removed | $699,500$185/sqft |
Source: Scott Miller #41444 Report a problem | ||
| 2/24/2011 | Listed for sale | $699,500$185/sqft |
Source: Scott Miller #41444 Report a problem | ||
| 12/5/2010 | Listing removed | $699,500+1.4%$185/sqft |
Source: Open House Advertising #64129 Report a problem | ||
| 6/30/2010 | Sold | $690,000-1.4%$183/sqft |
Source: Public Record Report a problem | ||
| 6/13/2010 | Listed for sale | $699,500$185/sqft |
Source: Coldwell Banker Bain Associates #64129 Report a problem | ||
| 4/28/2010 | Listing removed | $699,500$185/sqft |
Source: FreeWashingtonSearch.com #41444 Report a problem | ||
| 3/18/2010 | Listed for sale | $699,500-6.7%$185/sqft |
Source: Scott Miller #41444 Report a problem | ||
| 8/21/2009 | Listing removed | $749,950$198/sqft |
Source: Coldwell Banker Bain Associates #29060850 Report a problem | ||
| 5/2/2009 | Listed for sale | $749,950+111%$198/sqft |
Source: Coldwell Banker Bain Associates #29060850 Report a problem | ||
| 8/21/1997 | Sold | $355,500$94/sqft |
Source: Public Record Report a problem | ||
Public tax history
| Year | Property taxes | Tax assessment |
|---|---|---|
| 2025 | $15,418 +12.2% | $1,726,000 +12.4% |
| 2024 | $13,736 +8.1% | $1,535,000 +13.8% |
| 2023 | $12,711 -9.4% | $1,349,000 -21.7% |
| 2022 | $14,030 +19.4% | $1,723,000 +48.9% |
| 2021 | $11,753 +12.6% | $1,157,000 +22.3% |
| 2020 | $10,436 -2.2% | $946,000 -5% |
| 2019 | $10,668 +12.8% | $996,000 +8% |
| 2018 | $9,461 -0.8% | $922,000 +8.6% |
| 2017 | $9,533 +27.2% | $849,000 +10.5% |
| 2016 | $7,492 | $768,000 +3.1% |
| 2015 | $7,492 | $745,000 +12.2% |
| 2014 | $7,492 | $664,000 +18.4% |
| 2013 | $7,492 | $561,000 +9.6% |
| 2012 | -- | $512,000 |
| 2011 | -- | $512,000 -1.5% |
| 2010 | -- | $520,000 |
| 2009 | -- | $520,000 -9.6% |
| 2007 | -- | $575,000 +5.9% |
| 2006 | -- | $543,000 +9% |
| 2005 | -- | $498,000 +18.6% |
| 2001 | $5,349 -2.7% | $420,000 +6.9% |
| 2000 | $5,498 | $393,000 |
Find assessor info on the county website
Monthly payment
Est. payment
Payment breakdown
Explore the cost of this home by adjusting the details. Changes won't be saved.Climate risks
Neighborhood: 98075
Nearby schools
GreatSchools rating
- 9/10Discovery Elementary SchoolGrades: PK-5Distance: 0.2 mi
- 9/10Pine Lake Middle SchoolGrades: 6-8Distance: 0.5 mi
- 10/10Skyline High SchoolGrades: 9-12Distance: 0.9 mi
Schools provided by the listing agent
- Elementary: Discvy Elem
- Middle: Pine Lake Mid
- High: Skyline High
Source: NWMLS as distributed by MLS GRID. This data may not be complete. We recommend contacting the local school district to confirm school assignments for this home.
- $1,584,8883 bd2 ba2.3k sqft23219 SE 25th Ct, Sammamish, WA 98075Sold
- $1,800,0004 bd3 ba2.5k sqft23124 SE 26th Pl, Sammamish, WA 98075Sold
- $1,410,0003 bd3 ba2.4k sqft2660 230th Ave SE, Sammamish, WA 98075Sold
- $1,590,0004 bd3 ba2.8k sqft2636 232nd Pl SE, Sammamish, WA 98075For Sale

- $1,700,0004 bd3 ba2.5k sqft23127 SE 26th Pl, Sammamish, WA 98075Sold
- $1,735,0004 bd3 ba2.5k sqft23121 SE 26th Pl, Sammamish, WA 98075Sold
- $2,175,0005 bd4 ba3.6k sqft2508 Audubon Park Dr SE, Sammamish, WA 98075For Sale
- $1,775,0004 bd3 ba2.5k sqft23142 SE 27th Way, Sammamish, WA 98075Sold
A local agent can set up tours, give advice and negotiate with sellers.
Similar homes
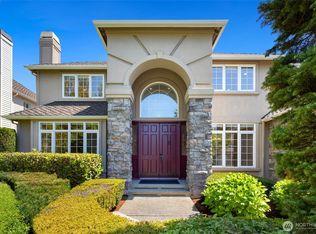
- $2,150,0005 bd4 ba3.7k sqftCarlisle, Sammamish, WA 98075Active
 MLS ID #2552405, Shane A Coulter. NWMLS as distributed by MLS GRID
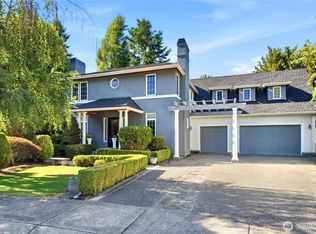
 - $2,249,0005 bd3 ba3.7k sqft1770 267th Court SE, Sammamish, WA 98075Active
 MLS ID #2545659, Zeina I. Chalak. NWMLS as distributed by MLS GRID
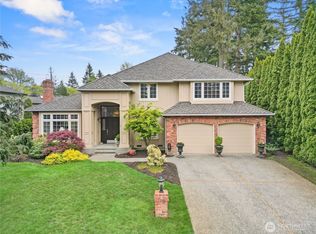
 - $1,668,0005 bd3 ba3.4k sqft21226 SE 26th Street, Sammamish, WA 98075Active
 MLS ID #2549627, Susan Ross. NWMLS as distributed by MLS GRID
 - $1,775,0004 bd3 ba2.9k sqftTimbercrest, Sammamish, WA 98075Active
 MLS ID #2514127, Madyson Elisabeth Arthur. NWMLS as distributed by MLS GRID
 - $2,038,0005 bd4 ba3.6k sqftThe Preserve, Sammamish, WA 98074ActiveMLS ID #2541379, Yu Summer Ning. NWMLS as distributed by MLS GRID
- $1,800,0005 bd3 ba3.2k sqftMontrachet, Sammamish, WA 98074ActiveMLS ID #2552960, Wes Jones. NWMLS as distributed by MLS GRID
- $1,995,0004 bd4 ba3.4k sqft23837 SE 45th Street, Sammamish, WA 98029ActiveMLS ID #2541772, Susan Kicha. NWMLS as distributed by MLS GRID
- $1,999,9004 bd3 ba3.9k sqftElm Tree Lane, Redmond, WA 98053ActiveMLS ID #2564947, Alexandra Furey. NWMLS as distributed by MLS GRID
- $2,225,0005 bd4 ba3.8k sqftCastle Pines, Sammamish, WA 98074ActiveMLS ID #2551206, Jeanette Pop. NWMLS as distributed by MLS GRID
- $1,638,0005 bd3 ba2.8k sqftCarlisle, Sammamish, WA 98075ActiveMLS ID #2553095, Shane A Coulter. NWMLS as distributed by MLS GRID
- $2,560,0005 bd4 ba4.6k sqftAldarra Estates, Sammamish, WA 98075ActiveMLS ID #2520311, Joan Hatfield. NWMLS as distributed by MLS GRID
- $1,750,0005 bd3 ba3.2k sqftHamilton, Sammamish, WA 98075ActiveMLS ID #2520335, Shane A Coulter. NWMLS as distributed by MLS GRID
- $1,895,0004 bd3 ba3.4k sqftGreenbriar Estates, Sammamish, WA 98074ActiveMLS ID #2551408, Maggie Vreeburg. NWMLS as distributed by MLS GRID
- $1,730,0005 bd4 ba3.1k sqftArbors At Pine Lake, Sammamish, WA 98074ActiveMLS ID #2510688, Maggie Sun. NWMLS as distributed by MLS GRID
- $1,598,0004 bd3 ba3.2k sqft813 275th Place SE, Sammamish, WA 98075ActiveMLS ID #2543779, Helena Chen. NWMLS as distributed by MLS GRID
- $1,650,0004 bd4 ba3k sqftTrossachs Div 10, Sammamish, WA 98075ActiveMLS ID #2534072, Sara K. Miller. NWMLS as distributed by MLS GRID
- $2,750,0005 bd5 ba4.8k sqftAldarra 01, Sammamish, WA 98075ActiveMLS ID #2504888, Kris Verdi. NWMLS as distributed by MLS GRID
- $1,449,9503 bd3 ba2.4k sqftWesley Park, Sammamish, WA 98075ActiveMLS ID #2544243, Irene Mendoza. NWMLS as distributed by MLS GRID
- $2,098,8884 bd3 ba3.3k sqftWestchester Park, Redmond, WA 98053ActiveMLS ID #2547205, Rebecco Zou. NWMLS as distributed by MLS GRID
- $2,199,0004 bd4 ba4.1k sqftTurnstone, Redmond, WA 98053ActiveMLS ID #2559180, Bret Butler. NWMLS as distributed by MLS GRID
