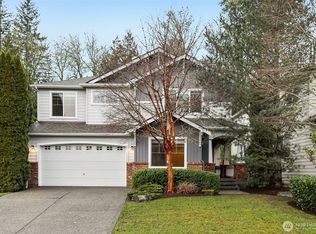
SUN-DRENCHED, PRIVATE & MOVE-IN READY! Filled w/ abundant natural light, this nearly 2,500 SF Sammamish home backs to HOA-maintained open space w/ no direct rear neighbors & offers PRIVATE access to the neighborhood tennis court. The efficient, well-designed floorplan feels spacious, comfortable & connected, offering the perfect balance of open living & defined spaces for everyday living & entertaining. The spacious loft offers flexibility for an office, media room or playroom & already **includes a built-in closet**, providing excellent potential to convert into a true FOURTH BEDROOM. Hardwood floors throughout the main level, fresh interior paint w/ crisp white trim & new carpet create a warm, inviting feel. The oversized primary suite offers a peaceful retreat. Major upgrades include a NEW ROOF w/ 30-year certified warranty, NEW WATER HEATER w/ warranty, new attic insulation, EV charger, sprinkler system & low-maintenance landscaping. Near Beaver Lake, parks, trails, shopping & top-rated Issaquah schools. Pre-inspected, exceptionally well maintained & truly move-in ready.
Active
Listed by: Keller Williams Rlty Bellevue • Irene Mendoza
$1,449,950
2108 250th Place SE, Sammamish, WA 98075
3beds
2,480sqft
:
Get pre-qualified$8,577/mo
Single Family Residence
Built in 2004
5,449 Square Feet Lot
$1,406,200 Zestimate®
$585/sqft
$43/mo HOA
What's special
- 31 days |
- 185 |
- 4 |
Zillow last checked:
Listing updated:
Listed by:
Irene Mendoza,
Keller Williams Rlty Bellevue
Source: NWMLS as distributed by MLS GRID,MLS#: 2544243
Facts & features
Interior
Bedrooms & bathrooms
- Bedrooms: 3
- Bathrooms: 3
- Full bathrooms: 2
- 1/2 bathrooms: 1
- Main level bathrooms: 1
Primary bedroom
- Level: Second
Bedroom
- Level: Second
Bedroom
- Level: Second
Bathroom full
- Level: Second
Bathroom full
- Level: Second
Other
- Level: Main
Entry hall
- Level: Main
Kitchen with eating space
- Level: Main
Living room
- Level: Main
Rec room
- Description: Loft
- Level: Second
Heating
- Fireplace, Forced Air, Electric, Natural Gas
Cooling
- Has cooling: Yes
Appliances
- Included: Dishwasher, Disposal, Dryer, Refrigerator, Stove(s)/Range(s), Washer, Dishwasher(s), Dryer(s), Garbage Disposal, Refrigerator(s), Washer(s), Water Heater: Gas, Water Heater Location: Garage
Features
- Bath Off Primary, Loft, Pantry
- Flooring: Hardwood, Vinyl Plank, Carpet
- Windows: Dbl Pane/Storm Window
- Basement: None
- Number of fireplaces: 1
- Fireplace features: Gas, Main Level: 1, Fireplace
Interior area
- Total structure area: 2,480
- Total interior livable area: 2,480 sqft
Property
Parking
- Total spaces: 2
- Parking features: Attached Garage
- Has attached garage: Yes
- Covered spaces: 2
Features
- Levels: Two
- Stories: 2
- Entry location: Main
- Patio & porch: Bath Off Primary, Dbl Pane/Storm Window, Fireplace, Loft, Pantry, Sprinkler System, Vaulted Ceiling(s), Walk-In Closet(s), Water Heater
Lot
- Size: 5,449 Square Feet
- Dimensions: 5450
- Features: Curbs, Paved, Sidewalk, Athletic Court, Cable TV, Electric Car Charging, Fenced-Fully, High Speed Internet, Irrigation, Patio, Sprinkler System
- Topography: Level
- Residential vegetation: Garden Space
Details
- Parcel number: 6127000020
- Zoning: R6
- Zoning description: Jurisdiction: City
- Special conditions: Standard
Construction
Type & style
- Home type: SingleFamily
- Architectural style: Contemporary,2 Story
- Property subtype: Single Family Residence
Materials
- Brick, Metal/Vinyl, See Remarks
- Foundation: Poured Concrete
- Roof: Composition
Condition
- Good
- Year built: 2004
- Major remodel year: 2004
Utilities & green energy
- Electric: Company: PSE
- Sewer: Sewer Connected, Company: Sammamish Plateau Water
- Water: Public, Company: Sammamish Plateau Water
Community & HOA
Community
- Subdivision: Lake Sammamish
HOA
- HOA fee: $43 monthly
Location
- Region: Sammamish
Financial & listing details
- Price per square foot: $585/sqft
- Tax assessed value: $1,312,000
- Annual tax amount: $11,845
- Date on market: 5/1/2026
- Cumulative days on market: 87 days
- Listing terms: Conventional,FHA,See Remarks
- Inclusions: Dishwasher(s), Dryer(s), Garbage Disposal, Refrigerator(s), Stove(s)/Range(s), Washer(s)
Estimated market value
$1,406,200
$1.34M - $1.48M
$4,427/mo
Price history
| Date | Event | Price |
|---|---|---|
| 6/25/2026 | Listed for sale | $1,449,950+281.6%$585/sqft |
Source:  NWMLS as distributed by MLS GRID #2544243 Report a problem NWMLS as distributed by MLS GRID #2544243 Report a problem | ||
| 4/8/2004 | Sold | $379,950$153/sqft |
Source: Public Record Report a problem | ||
Public tax history
| Year | Property taxes | Tax assessment |
|---|---|---|
| 2025 | $11,846 +12.2% | $1,312,000 +12.4% |
| 2024 | $10,561 +0.5% | $1,167,000 +5.5% |
| 2023 | $10,505 -9.3% | $1,106,000 -21.7% |
| 2022 | $11,584 +19.2% | $1,413,000 +48.9% |
| 2021 | $9,715 +27% | $949,000 +38.9% |
| 2020 | $7,647 -2.1% | $683,000 -5% |
| 2019 | $7,811 +12.8% | $719,000 +8% |
| 2018 | $6,927 -0.5% | $666,000 +8.6% |
| 2017 | $6,961 +16.4% | $613,000 +10.5% |
| 2016 | $5,981 | $555,000 +3% |
| 2015 | $5,981 | $539,000 +2.5% |
| 2014 | $5,981 | $526,000 +18.2% |
| 2013 | $5,981 | $445,000 +9.6% |
| 2012 | -- | $406,000 |
| 2011 | -- | $406,000 -1.5% |
| 2010 | -- | $412,000 |
| 2009 | -- | $412,000 +2% |
| 2007 | -- | $404,000 +1.8% |
| 2006 | -- | $397,000 +0.3% |
| 2005 | -- | $396,000 |
Find assessor info on the county website
Monthly payment
Est. payment
Payment breakdown
Explore the cost of this home by adjusting the details. Changes won't be saved.Climate risks
Neighborhood: 98075
Nearby schools
GreatSchools rating
- 9/10Discovery Elementary SchoolGrades: PK-5Distance: 1.3 mi
- 9/10Beaver Lake Middle SchoolGrades: 6-8Distance: 0.7 mi
- 10/10Skyline High SchoolGrades: 9-12Distance: 1.4 mi
Schools provided by the listing agent
- Elementary: Discvy Elem
- Middle: Beaver Lake Mid
- High: Skyline High
Source: NWMLS as distributed by MLS GRID. This data may not be complete. We recommend contacting the local school district to confirm school assignments for this home.
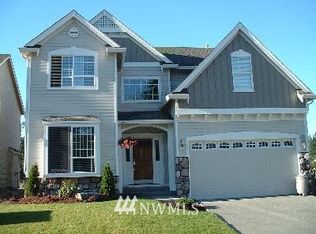
- $1,392,3004 bd3 ba2.8k sqft2113 250th SE, Sammamish, WA 98075Off Market
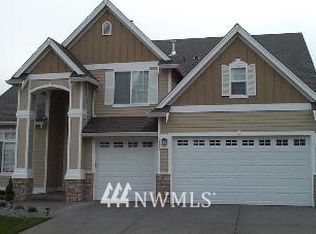
- $1,341,6004 bd3 ba2.5k sqft2120 250th SE, Sammamish, WA 98075Off Market
- $1,148,0003 bd3 ba2.1k sqft2016 250th Pl SE, Sammamish, WA 98075For Sale

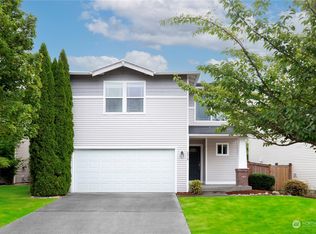
- $1,135,0003 bd3 ba1.9k sqft2016 249th Pl SE, Sammamish, WA 98075Sold
- $1,679,0006 bd5 ba3.6k sqft2015 251st Pl SE, Sammamish, WA 98075Sold
- $1,680,0005 bd3 ba2.9k sqft24907 SE 21st Pl, Sammamish, WA 98075Sold
- $1,550,0004 bd3 ba3k sqft2224 250th Pl SE, Sammamish, WA 98075Sold
- $1,743,0005 bd3 ba3.4k sqft24740 SE 21st HOMESITE 15, Sammamish, WA 98075Off Market
A local agent can set up tours, give advice and negotiate with sellers.
Similar homes
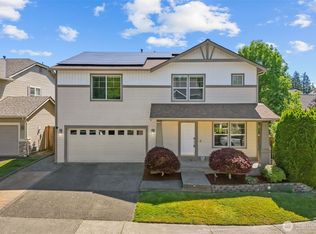
- $1,508,0004 bd4 ba2.9k sqft2120 248th Place SE, Sammamish, WA 98075Active
 MLS ID #2541448, Abigail Echols. NWMLS as distributed by MLS GRID
 - $1,595,0004 bd3 ba3.1k sqftTrossachs, Sammamish, WA 98075Active
 MLS ID #2543968, Elizabeth Matias. NWMLS as distributed by MLS GRID
 - $1,638,0005 bd3 ba2.8k sqftCarlisle, Sammamish, WA 98075Active
 MLS ID #2553095, Shane A Coulter. NWMLS as distributed by MLS GRID
 - $1,550,0004 bd3 ba3.2k sqft2109 263rd Lane SE, Sammamish, WA 98075Active
 MLS ID #2476202, Cary Porter. NWMLS as distributed by MLS GRID
 - $1,575,0004 bd3 ba2.7k sqft1326 226th Court SE, Sammamish, WA 98075ActiveMLS ID #2530217, Helen Yu Tian. NWMLS as distributed by MLS GRID
- $1,765,0005 bd3 ba2.9k sqft23991 SE 10th Street, Sammamish, WA 98075ActiveMLS ID #2522438, Lingxiao Xu. NWMLS as distributed by MLS GRID
- $1,445,0003 bd3 ba2.2k sqftSalish Springs, Redmond, WA 98053ActiveMLS ID #2551153, Sabrina GrandkeBawab. NWMLS as distributed by MLS GRID
- $1,210,0003 bd3 ba1.9k sqftKlahanie, Sammamish, WA 98029ActiveMLS ID #2552120, Melissa Waller. NWMLS as distributed by MLS GRID
- $1,750,0005 bd3 ba3.2k sqftHamilton, Sammamish, WA 98075ActiveMLS ID #2520335, Shane A Coulter. NWMLS as distributed by MLS GRID
- $1,380,0004 bd3 ba2.6k sqft6326 247th Avenue NE, Redmond, WA 98053ActiveMLS ID #2536108, Dennis Hancock. NWMLS as distributed by MLS GRID
- $1,488,0004 bd3 ba2.3k sqft12930 NE 149th Street, Woodinville, WA 98072ActiveMLS ID #2559118, Victoria Loder. NWMLS as distributed by MLS GRID
- $1,649,0004 bd3 ba1.7k sqftResidential, Bellevue, WA 98008ActiveMLS ID #2559151, Ravinder Aluri. NWMLS as distributed by MLS GRID
- $1,374,9003 bd3 ba2k sqftTimberline, Sammamish, WA 98074ActiveMLS ID #2480381, Laura White. NWMLS as distributed by MLS GRID
- $1,475,0004 bd3 ba2.5k sqft9110 122nd Place SE, Newcastle, WA 98056ActiveMLS ID #2553119, Leka Devatha. NWMLS as distributed by MLS GRID
- $1,730,0005 bd4 ba3.1k sqftArbors At Pine Lake, Sammamish, WA 98074ActiveMLS ID #2510688, Maggie Sun. NWMLS as distributed by MLS GRID
- $1,295,0003 bd3 ba2.2k sqft334 157th Avenue NE, Bellevue, WA 98008ActiveMLS ID #2539372, Juana Cundari. NWMLS as distributed by MLS GRID
- $1,260,0003 bd3 ba2.6k sqft8231 126th Place SE, Newcastle, WA 98056ActiveMLS ID #2555829, Rong Zhang. NWMLS as distributed by MLS GRID
- $1,639,0004 bd3 ba2.5k sqftRedmond Ridge East Div 8, Redmond, WA 98053ActiveMLS ID #2543542, Amelia Chavez. NWMLS as distributed by MLS GRID
- $1,450,0004 bd3 ba2.7k sqft8642 NE 123rd Place, Kirkland, WA 98034ActiveMLS ID #2533297, Hao N. Dang. NWMLS as distributed by MLS GRID
- $1,699,0003 bd3 ba3.4k sqftSp L94s0025, Woodinville, WA 98077ActiveMLS ID #2538995, Shannon Woodcock. NWMLS as distributed by MLS GRID
