Capture lake life on the Sammamish Plateau just in time for summer! Walking distance to Beaver Lake, this beautiful 4bed, 3.5 bath home is an absolute steal. Acacia hardwood floors greet you in the entry and great room to create a rich living space. Custom dual-sided gas fireplace keeps the heart of the home warm. Kitchen has granite countertops, gas stove, SS appliances, instant-hot faucet and generous pantry. Huge loft upstairs amid 4 bedrooms including oversized primary suite with WIC. Your freshly updated primary bath boasts LVP floors, warm quartz countertops for separate Jack and Jill vanities and walk-in shower. A second bedroom comes with private bath; two more bedrooms share common full bath. Outside you will find a covered deck to enjoy the outdoors year round. Turf in the back yard makes this home extremely low maintenance plus plenty of gardening opportunity alongside apple and pear trees and herbs. Extra storage and organization in your 2-car garage for all your tools and toys to enjoy the outdoors, EV charging and driveway has a 3rd-car parking area without blocking garage. Thoughtful updates to the home include a $47K solar panel system creating a net-positive energy production with a 4-day storage supply and replaces the need for noisy generator. AC and deck installed 2016, water heater from 2018, 30yr roof, gutters, and solar installed 2023. Come get this GEM of a home and make it your own before fall, all topped off with award winning Issaquah Schools!
Active
Listed by: Every Door Real Estate • Abigail Echols
Price cut: $15K (7/9)
$1,508,000
2120 248th Place SE, Sammamish, WA 98075
4beds
2,990sqft
:
Get pre-qualified$9,013/mo
Single Family Residence
Built in 2003
6,337 Square Feet Lot
$1,474,200 Zestimate®
$504/sqft
$43/mo HOA
What's special
Custom dual-sided gas fireplaceWarm quartz countertopsFreshly updated primary bathWalk-in showerGas stoveGenerous pantryGranite countertops
- 36 days |
- 273 |
- 8 |
Zillow last checked:
Listing updated:
Listed by:
Abigail Echols,
Every Door Real Estate,
Lindsey Gudger,
Every Door Real Estate
Source: NWMLS as distributed by MLS GRID,MLS#: 2541448
Facts & features
Interior
Bedrooms & bathrooms
- Bedrooms: 4
- Bathrooms: 4
- Full bathrooms: 2
- 3/4 bathrooms: 1
- 1/2 bathrooms: 1
Primary bedroom
- Level: Second
Bedroom
- Level: Second
Bedroom
- Level: Second
Bedroom
- Level: Second
Bathroom full
- Level: Second
Bathroom full
- Level: Second
Bathroom three quarter
- Level: Second
Other
- Level: Lower
Entry hall
- Level: Main
Great room
- Level: Main
Kitchen with eating space
- Level: Main
Living room
- Level: Main
Utility room
- Level: Main
Heating
- Fireplace, Forced Air, See Remarks, Electric, Natural Gas, Solar (Unspecified)
Cooling
- Has cooling: Yes
Appliances
- Included: Dishwasher, Disposal, Dryer, Microwave, Refrigerator, Stove(s)/Range(s), Washer, Dishwasher(s), Dryer(s), Garbage Disposal, Microwave(s), Refrigerator(s), Washer(s), Water Heater: Gas, Water Heater Location: Garage
Features
- Bath Off Primary, Central Vacuum, Loft
- Flooring: Ceramic Tile, Hardwood, Vinyl Plank, Carpet
- Windows: Dbl Pane/Storm Window
- Basement: None
- Number of fireplaces: 1
- Fireplace features: Gas, Main Level: 1, Fireplace
Interior area
- Total structure area: 2,990
- Total interior livable area: 2,990 sqft
Video & virtual tour
Property
Parking
- Total spaces: 5
- Parking features: Driveway, Attached Garage
- Has attached garage: Yes
- Covered spaces: 2
- Uncovered spaces: 3
Features
- Levels: Two
- Stories: 2
- Entry location: Main
- Patio & porch: Bath Off Primary, Built-In Vacuum, Dbl Pane/Storm Window, Fireplace, Loft, Water Heater
- Has view: Yes
- View description: Territorial
Lot
- Size: 6,337 Square Feet
- Features: Corner Lot, Cul-De-Sac, Dead End Street, Paved, Sidewalk, Deck, Electric Car Charging, Fenced-Fully, Sprinkler System
- Topography: Level
- Residential vegetation: Fruit Trees, Garden Space
Details
- Parcel number: 6127000420
- Special conditions: Standard
Construction
Type & style
- Home type: SingleFamily
- Architectural style: Craftsman,2 Story
- Property subtype: Single Family Residence
Materials
- Metal/Vinyl, Wood Siding, Wood Products
- Foundation: Poured Concrete
- Roof: Composition
Condition
- Very Good
- Year built: 2003
- Major remodel year: 2003
Utilities & green energy
- Electric: Company: PSE
- Sewer: Sewer Connected, Company: Sammamish Plateau Water
- Water: Public, Company: Sammamish Plateau Water
- Utilities for property: Comcast/Xfinity
Green energy
- Energy generation: Solar
Community & HOA
Community
- Features: Athletic Court, CCRs
- Subdivision: Beaver Lake
HOA
- Services included: Common Area Maintenance
- HOA fee: $43 monthly
Location
- Region: Sammamish
Financial & listing details
- Price per square foot: $504/sqft
- Tax assessed value: $1,436,000
- Annual tax amount: $12,915
- Date on market: 6/16/2026
- Cumulative days on market: 38 days
- Listing terms: Conventional,FHA,VA Loan
- Inclusions: Dishwasher(s), Dryer(s), Garbage Disposal, Microwave(s), Refrigerator(s), Stove(s)/Range(s), Washer(s)
Estimated market value
$1,474,200
$1.40M - $1.55M
$4,773/mo
Price history
| Date | Event | Price |
|---|---|---|
| 7/9/2026 | Price change | $1,508,000-1%$504/sqft |
Source:  NWMLS as distributed by MLS GRID #2541448 Report a problem NWMLS as distributed by MLS GRID #2541448 Report a problem | ||
| 6/17/2026 | Listed for sale | $1,522,950+255.4%$509/sqft |
Source: NWMLS as distributed by MLS GRID #2541448 Report a problem | ||
| 11/26/2003 | Sold | $428,522$143/sqft |
Source: Public Record Report a problem | ||
Public tax history
| Year | Property taxes | Tax assessment |
|---|---|---|
| 2025 | $12,916 +12.2% | $1,436,000 +12.5% |
| 2024 | $11,510 +0.5% | $1,277,000 +5.5% |
| 2023 | $11,449 -9.4% | $1,210,000 -21.7% |
| 2022 | $12,633 +19.3% | $1,546,000 +48.9% |
| 2021 | $10,587 +27.3% | $1,038,000 +39.1% |
| 2020 | $8,315 -2.1% | $746,000 -5% |
| 2019 | $8,492 +12.8% | $785,000 +8% |
| 2018 | $7,530 -0.5% | $727,000 +8.7% |
| 2017 | $7,571 +18.1% | $669,000 +10.6% |
| 2016 | $6,408 | $605,000 +3.1% |
| 2015 | $6,408 | $587,000 +3.9% |
| 2014 | $6,408 | $565,000 +18.2% |
| 2013 | $6,408 | $478,000 +9.6% |
| 2012 | -- | $436,000 |
| 2011 | -- | $436,000 -1.6% |
| 2010 | -- | $443,000 |
| 2009 | -- | $443,000 +4.2% |
| 2007 | -- | $425,000 +1.9% |
| 2006 | -- | $417,000 +0.2% |
| 2005 | -- | $416,000 |
Find assessor info on the county website
Monthly payment
Est. payment
Payment breakdown
Explore the cost of this home by adjusting the details. Changes won't be saved.Climate risks
Neighborhood: 98075
Nearby schools
GreatSchools rating
- 9/10Discovery Elementary SchoolGrades: PK-5Distance: 1.2 mi
- 9/10Beaver Lake Middle SchoolGrades: 6-8Distance: 0.7 mi
- 10/10Skyline High SchoolGrades: 9-12Distance: 1.3 mi
Schools provided by the listing agent
- Elementary: Discvy Elem
- Middle: Beaver Lake Mid
- High: Skyline High
Source: NWMLS as distributed by MLS GRID. This data may not be complete. We recommend contacting the local school district to confirm school assignments for this home.
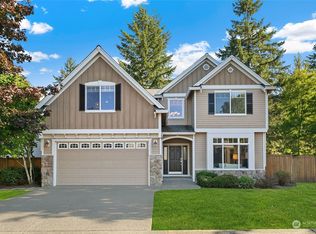
- $1,570,0004 bd3 ba3k sqft24903 SE 21st Pl, Sammamish, WA 98075Sold
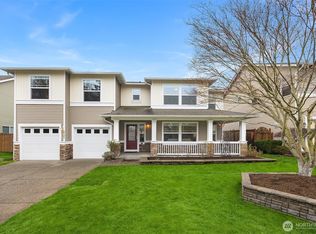
- $1,850,0004 bd3 ba4k sqft2121 248th Pl SE, Sammamish, WA 98075Sold
- $1,680,0005 bd3 ba2.9k sqft24907 SE 21st Pl, Sammamish, WA 98075Sold
- $1,706,8005 bd3 ba3.4k sqft24740 SE 21st HOMESITE 15, Sammamish, WA 98075Off Market
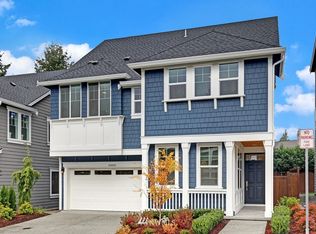
- $1,646,7004 bd3 ba2.9k sqft24741 SE 21st Pl HOMESITE 4, Sammamish, WA 98075Off Market
- $1,702,2005 bd3 ba3.4k sqft24639 SE 21st Pl HOMESITE 11, Sammamish, WA 98075Off Market
- $1,907,6004 bd4 ba3.5k sqft24756 SE 21st Pl HOMESITE 17, Sammamish, WA 98075Off Market
- $2,002,0004 bd4 ba3.8k sqft24748 SE 21st Pl HOMESITE 16, Sammamish, WA 98075Off Market
A local agent can set up tours, give advice and negotiate with sellers.
Similar homes
- $1,449,9503 bd3 ba2.4k sqftWesley Park, Sammamish, WA 98075Active
 MLS ID #2544243, Irene Mendoza. NWMLS as distributed by MLS GRID
 - $1,550,0004 bd3 ba3.2k sqft2109 263rd Lane SE, Sammamish, WA 98075Active
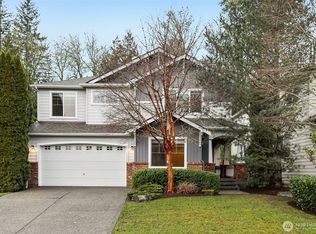 MLS ID #2476202, Cary Porter. NWMLS as distributed by MLS GRID
 - $1,499,8885 bd3 ba2.9k sqftSammamish Highlands, Sammamish, WA 98075Active
 MLS ID #2518696, Vasile Calin. NWMLS as distributed by MLS GRID
 - $1,595,0004 bd3 ba3.1k sqftTrossachs, Sammamish, WA 98075Active
 MLS ID #2543968, Elizabeth Matias. NWMLS as distributed by MLS GRID
 - $1,575,0004 bd3 ba2.7k sqft1326 226th Court SE, Sammamish, WA 98075ActiveMLS ID #2530217, Helen Yu Tian. NWMLS as distributed by MLS GRID
- $1,148,0003 bd3 ba2.1k sqftNorris Estates, Sammamish, WA 98075ActiveMLS ID #2555380, Roy Towse. NWMLS as distributed by MLS GRID
- $1,400,0004 bd3 ba2.9k sqft252 245th Place NE, Sammamish, WA 98074ActiveMLS ID #2537714, Hao N. Dang. NWMLS as distributed by MLS GRID
- $1,750,0005 bd3 ba3.2k sqftHamilton, Sammamish, WA 98075ActiveMLS ID #2520335, Shane A Coulter. NWMLS as distributed by MLS GRID
- $1,595,0005 bd3 ba2.9k sqft2122 221st Place NE, Sammamish, WA 98074ActiveMLS ID #2535225, Susan D. Witherbee. NWMLS as distributed by MLS GRID
- $1,649,9004 bd3 ba2.9k sqftAutumn Glen I, Sammamish, WA 98029ActiveMLS ID #2552792, Adriano Tori. NWMLS as distributed by MLS GRID
- $1,399,0005 bd3 ba2.4k sqftThree Willows, Sammamish, WA 98074ActiveMLS ID #2484648, Kenny Whiteside. NWMLS as distributed by MLS GRID
- $1,575,0003 bd3 ba2.3k sqft23431 NE 23rd Street, Sammamish, WA 98074ActiveMLS ID #2517469, Alla Savina. NWMLS as distributed by MLS GRID
- $1,730,0005 bd4 ba3.1k sqftArbors At Pine Lake, Sammamish, WA 98074ActiveMLS ID #2510688, Maggie Sun. NWMLS as distributed by MLS GRID
- $1,189,0003 bd2 ba1.9k sqftTree Farm, Sammamish, WA 98074ActiveMLS ID #2552598, Inesa Dita. NWMLS as distributed by MLS GRID
- $1,349,0004 bd3 ba3k sqft23510 NE 181st Street, Woodinville, WA 98077ActiveMLS ID #2543115, Keri Konicke. NWMLS as distributed by MLS GRID
- $1,499,0004 bd3 ba2.7k sqftRedmond Ridge Div 4, Redmond, WA 98053ActiveMLS ID #2478748, Spencer Bowen. NWMLS as distributed by MLS GRID
- $1,550,0004 bd4 ba3.9k sqftSouth Firs, Issaquah, WA 98027ActiveMLS ID #2516354, Britta C. Brediger. NWMLS as distributed by MLS GRID
- $1,498,0005 bd4 ba2.8k sqft7619 NE 125th Street, Kirkland, WA 98034ActiveMLS ID #2556810, Emo Rowe. NWMLS as distributed by MLS GRID
- $1,600,0004 bd4 ba3.2k sqft12036 89th Place NE, Kirkland, WA 98034ActiveMLS ID #2556326, Kathi Green. NWMLS as distributed by MLS GRID
- $1,400,0004 bd3 ba2.3k sqftPitcairn, Redmond, WA 98052ActiveMLS ID #2526544, Rick A. Franz. NWMLS as distributed by MLS GRID
