Perched high above Juanita Bay, this light-filled home offers spacious, thoughtfully designed interiors while capturing mountain and expansive territorial views. Tucked away on a quiet cul-de-sac, the home backs to a protected greenbelt, providing exceptional privacy and a peaceful natural setting. As the seasons change and surrounding trees shed their leaves, filtered lake and mountain views become even more expansive. Beautiful tile and hardwood floors enhance the main living areas, while the living room with a gas fireplace opens to a view deck, creating the perfect place to relax, entertain, and enjoy the scenery. The primary suite enjoys sunrise exposure and features a private deck to enjoy the views and spectacular sunsets. With two additional bedrooms upstairs and one on the lower level, the flexible floor plan provides ample space for guests or multigenerational living. The daylight basement features a dedicated theatre for movie nights and game days, while an adjacent flex room is ideal for a home office, fitness room, or both. A wine cellar and adjoining bar create an inviting entertaining space with easy access to the backyard. Outside, the terraced yard offers expansive level lawn areas for relaxing, recreation, or play. Exceptionally well maintained and move-in ready, this home is minutes from downtown Kirkland, Juanita Village, Totem Lake Village, major commuter routes, and highly regarded Lake Washington schools.
Active
Listed by: Windermere Real Estate/East • Kathi Green
$1,600,000
12036 89th Place NE, Kirkland, WA 98034
4beds
3,200sqft
:
Get pre-qualified$9,309/mo
Single Family Residence
Built in 1999
6,873 Square Feet Lot
$-- Zestimate®
$500/sqft
$-- HOA
What's special
Spacious thoughtfully designed interiorsView deckQuiet cul-de-sacLight-filled home
- 17 days |
- 1,147 |
- 43 |
Likely to sell faster than
Zillow last checked:
Listing updated:
Listed by:
Kathi Green,
Windermere Real Estate/East
Source: NWMLS as distributed by MLS GRID,MLS#: 2556326
Facts & features
Interior
Bedrooms & bathrooms
- Bedrooms: 4
- Bathrooms: 4
- Full bathrooms: 2
- 3/4 bathrooms: 1
- 1/2 bathrooms: 1
- Main level bathrooms: 1
Primary bedroom
- Level: Second
Bedroom
- Level: Second
Bedroom
- Level: Second
Bedroom
- Level: Lower
Bathroom full
- Level: Second
Bathroom full
- Level: Second
Bathroom three quarter
- Level: Lower
Other
- Level: Main
Dining room
- Level: Main
Entry hall
- Level: Main
Family room
- Level: Main
Great room
- Level: Lower
Kitchen with eating space
- Level: Main
Living room
- Level: Main
Rec room
- Level: Lower
Heating
- Forced Air, Electric, Natural Gas
Cooling
- Forced Air
Appliances
- Included: Dishwasher, Disposal, Double Oven, Dryer, Microwave, Refrigerator, Stove(s)/Range(s), Washer, Dishwasher(s), Dryer(s), Garbage Disposal, Microwave(s), Refrigerator(s), Washer(s)
Features
- Bath Off Primary, Ceiling Fan(s)
- Flooring: Ceramic Tile, Hardwood, Laminate, Slate, Carpet
- Windows: Skylight(s)
- Basement: Daylight,Finished
- Has fireplace: No
- Fireplace features: Gas
Interior area
- Total structure area: 3,200
- Total interior livable area: 3,200 sqft
Property
Parking
- Total spaces: 2
- Parking features: Driveway, Attached Garage
- Has attached garage: Yes
- Covered spaces: 2
Features
- Levels: Two
- Stories: 2
- Entry location: Main
- Patio & porch: Bath Off Primary, Ceiling Fan(s), Security System, Skylight(s), Sprinkler System, Vaulted Ceiling(s), Walk-In Closet(s), Wet Bar, Wine Cellar, Wine/Beverage Refrigerator
- Has view: Yes
- View description: City, Lake, Mountain(s), Territorial
- Has water view: Yes
- Water view: Lake
Lot
- Size: 6,873 Square Feet
- Features: Dead End Street, Deck, Fenced-Partially, High Speed Internet, Patio
- Topography: Level,Terraces
- Residential vegetation: Fruit Trees, Garden Space
Details
- Parcel number: 9194102176
- Special conditions: Standard
Construction
Type & style
- Home type: SingleFamily
- Architectural style: 2 Stories w/Bsmnt
- Property subtype: Single Family Residence
Materials
- Wood Siding
- Foundation: Poured Concrete
- Roof: Composition
Condition
- Very Good
- Year built: 1999
Utilities & green energy
- Sewer: Sewer Connected
- Water: Public
Community & HOA
Community
- Security: Security System
- Subdivision: Juanita
Location
- Region: Kirkland
Financial & listing details
- Price per square foot: $500/sqft
- Tax assessed value: $1,423,000
- Annual tax amount: $12,354
- Date on market: 7/17/2026
- Cumulative days on market: 19 days
- Listing terms: Conventional
- Inclusions: Dishwasher(s), Double Oven, Dryer(s), Garbage Disposal, Microwave(s), Refrigerator(s), Stove(s)/Range(s), Washer(s)
Estimated market value
Not available
Estimated sales range
Not available
Not available
Price history
| Date | Event | Price |
|---|---|---|
| 7/18/2026 | Listed for sale | $1,600,000+255.6%$500/sqft |
Source:  NWMLS as distributed by MLS GRID #2556326 Report a problem NWMLS as distributed by MLS GRID #2556326 Report a problem | ||
| 11/19/2003 | Sold | $450,000+8.3%$141/sqft |
Source: NWMLS as distributed by MLS GRID #23091414 Report a problem | ||
| 12/1/2000 | Sold | $415,500$130/sqft |
Source: NWMLS as distributed by MLS GRID #20107711 Report a problem | ||
Public tax history
| Year | Property taxes | Tax assessment |
|---|---|---|
| 2025 | $12,354 +10.5% | $1,423,000 +3.9% |
| 2024 | $11,178 +13.2% | $1,370,000 +19.7% |
| 2023 | $9,874 -9.2% | $1,145,000 -20.1% |
| 2022 | $10,870 +16.2% | $1,433,000 +37.1% |
| 2021 | $9,351 +4.2% | $1,045,000 +14.1% |
| 2020 | $8,972 +2.5% | $916,000 -1.2% |
| 2019 | $8,751 +16.2% | $927,000 +12.4% |
| 2018 | $7,534 -0.5% | $825,000 +12.2% |
| 2017 | $7,571 +19.7% | $735,000 +5.8% |
| 2016 | $6,325 | $695,000 +5.6% |
| 2015 | $6,325 | $658,000 +8.4% |
| 2014 | $6,325 | $607,000 +21.6% |
| 2013 | $6,325 | $499,000 +16% |
| 2012 | -- | $430,000 -2.7% |
| 2011 | -- | $442,000 -10.7% |
| 2010 | -- | $495,000 |
| 2009 | -- | $495,000 -0.4% |
| 2007 | -- | $497,000 +6.7% |
| 2006 | -- | $466,000 +16.2% |
| 2005 | -- | $401,000 +28.9% |
| 2001 | $3,957 +423.7% | $311,000 +455.4% |
| 2000 | $755 | $56,000 |
Find assessor info on the county website
Monthly payment
Est. payment
Payment breakdown
Explore the cost of this home by adjusting the details. Changes won't be saved.Climate risks
Neighborhood: Finn Hill
Nearby schools
GreatSchools rating
- 7/10Carl Sandburg Elementary SchoolGrades: PK-5Distance: 0.7 mi
- 6/10Finn Hill Junior High SchoolGrades: 6-8Distance: 0.9 mi
- 10/10Juanita High SchoolGrades: 9-12Distance: 1.1 mi
- $1,925,0004 bd4 ba3.1k sqft12004 89th Pl NE, Kirkland, WA 98034Sold

- $1,500,0004 bd4 ba3.1k sqft12046 89th Pl NE, Kirkland, WA 98034Sold
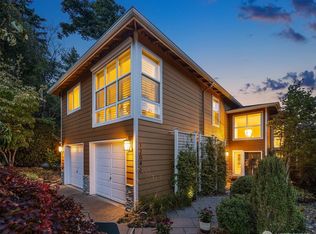
- $1,500,0002.513 Acres120 Xx 90th Ave, Kirkland, WA 98034Sold

- $3,895,0005 bd4 ba4.2k sqft11921 90th Ave NE, Kirkland, WA 98034New Construction
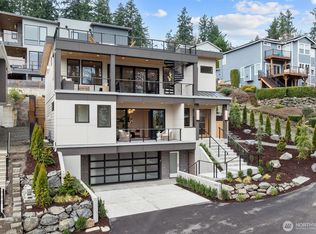
- $1,600,0003.989 Acres12100 89th Pl NE, Kirkland, WA 98034Sold
- $177,5005,998.212 Square Feet118 Xx 90th Ave, Kirkland, WA 98034Sold
- $1,240,0004 bd3 ba1.8k sqft12025 89th Pl NE, Kirkland, WA 98034Sold
- $1,365,0004 bd3 ba1.8k sqft12037 89th Pl NE, Kirkland, WA 98034Sold
A local agent can set up tours, give advice and negotiate with sellers.
Similar homes
- $1,450,0004 bd3 ba2.7k sqft8642 NE 123rd Place, Kirkland, WA 98034Active
 MLS ID #2533297, Hao N. Dang. NWMLS as distributed by MLS GRID
 - $1,648,0004 bd3 ba4k sqft16306 Valhalla Drive, Bothell, WA 98011Active
 MLS ID #2552803, Jocelyn DuPont. NWMLS as distributed by MLS GRID
 - $1,649,0003 bd3 ba2.9k sqft9118 NE 160th Pl, Bothell, WA 98028Active
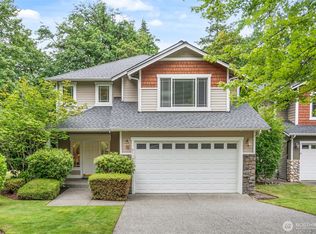 MLS ID #2546602, Li Li. NWMLS as distributed by MLS GRID
 - $1,798,0004 bd3 ba2.4k sqft10602 NE 60th Street, Kirkland, WA 98033Active
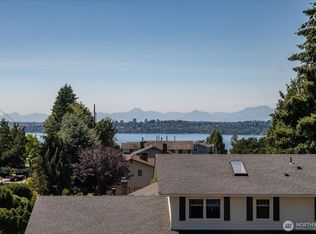 MLS ID #2553331, Shueli Sun. NWMLS as distributed by MLS GRID
 - $1,759,9504 bd3 ba2.5k sqftWoodlands West, Redmond, WA 98052ActiveMLS ID #2560392, Linda M. Williford. NWMLS as distributed by MLS GRID
- $1,449,0004 bd3 ba3k sqftRiverside Glen, Bothell, WA 98011ActiveMLS ID #2543299, Julie Scozzafave. NWMLS as distributed by MLS GRID
- $1,490,0004 bd3 ba2.6k sqft22754 NE 94th Way, Redmond, WA 98053ActiveMLS ID #2559533, Jenea Sengupta. NWMLS as distributed by MLS GRID
- $1,699,9004 bd4 ba3.5k sqft1827 218th Place NE, Sammamish, WA 98074ActiveMLS ID #2560688, Elena A. Neely. NWMLS as distributed by MLS GRID
- $1,350,0004 bd3 ba2.5k sqft7208 8th Avenue NE, Seattle, WA 98115ActiveMLS ID #2560590, Chandra Gordon. NWMLS as distributed by MLS GRID
- $1,290,0004 bd3 ba2.5k sqftNorway Meadows, Bothell, WA 98011ActiveMLS ID #2547259, Dominic Savio K Lau. NWMLS as distributed by MLS GRID
- $1,688,8884 bd3 ba2.3k sqft14302 NE 61 Street, Redmond, WA 98052ActiveMLS ID #2545109, Michael D. Sampson. NWMLS as distributed by MLS GRID
- $1,648,0003 bd3 ba3.4k sqftSp L94s0025, Woodinville, WA 98077ActiveMLS ID #2538995, Shannon Woodcock. NWMLS as distributed by MLS GRID
- $1,999,9904 bd4 ba3.3k sqftFarrel Mcwhirter, Redmond, WA 98053ActiveMLS ID #2551359, Patricia I. Chalker. NWMLS as distributed by MLS GRID
- $1,780,0005 bd4 ba3.5k sqft15324 128th Avenue NE, Woodinville, WA 98072ActiveMLS ID #2547184, Liuyan Baker. NWMLS as distributed by MLS GRID
- $1,450,0004 bd4 ba3.4k sqft15605 60th Drive SE, Snohomish, WA 98296ActiveMLS ID #2557941, Hayley Ford. NWMLS as distributed by MLS GRID
- $1,595,0003 bd3 ba2.5k sqftDensmore, Bellevue, WA 98006ActiveMLS ID #2557399, Carla R. Clark. NWMLS as distributed by MLS GRID
- $1,790,0004 bd4 ba3.5k sqft16125 SE 44th Way, Bellevue, WA 98006ActiveMLS ID #2561837, Jennifer Sullivan. NWMLS as distributed by MLS GRID
- $1,395,0004 bd4 ba3.3k sqft1623 Edgemoor Lane, Everett, WA 98203ActiveMLS ID #2506832, Graham S Haight. NWMLS as distributed by MLS GRID
- $1,450,0005 bd3 ba3.1k sqft22313 38th Avenue SE, Bothell, WA 98021ActiveMLS ID #2539814, Leena Sathe. NWMLS as distributed by MLS GRID
- $1,250,0004 bd4 ba3.1k sqftTrellis Park, Bothell, WA 98011ActiveMLS ID #2540896, Marla Groves. NWMLS as distributed by MLS GRID
