If you want to live at the top of a hill surrounded by multimillion-dollar homes in a fully remodeled property with Mt. Rainier and Lake Washington views from multiple bedrooms, this is it. This 4-bed, 2.5-bath home underwent a full $400K+ stud-out remodel. From the open layout and wide-plank hardwoods to its curated hardware make every detail intentional. Every finish elevated. The chef’s kitchen features quartz counters, illuminated cabinetry and Thermador appliances. The primary suite brings views, dual vanities, heated floors, a walk-in shower and spa-level finishes. This home is a low-maintenance, quiet hillside retreat close to freeways, shopping, dining and parks and in the Lake Washington School District. It's a must see property.
Sold
Listed by: eXp Realty • James Pitts
Bought with: Windermere Real Estate Central
$1,365,000
12037 89th Place NE, Kirkland, WA 98034
4beds
1,840sqft
Single Family Residence
Built in 2001
5,344 Square Feet Lot
$1,346,300 Zestimate®
$742/sqft
$3,783 Estimated rent
Home value
$1,346,300
$1.24M - $1.47M
$3,783/mo
Zestimate® history
Owner options
List your home for rent
$3,783/mo
Rent Zestimate®
Find your next renter with Zillow Rental Manager. Plus, with online applications, you can quickly screen prospective tenants – for free.
$3,783/mo
Rent Zestimate®
Refinance and save
$8,282/mo
Est. payment
Refinancing to a lower rate could help reduce your monthly payments and save thousands over the life of the loan.
$8,282/mo
Est. payment
Explore your selling options
Work with a Zillow partner agent
Leverage their expertise and Zillow's premium Showcase listings to get your home seen by more buyers.
Get startedList with your own agent
Get your home in front of millions of buyers by listing it on Zillow.
Learn how to do itSell it yourself
Take full control of how buyers see your home on Zillow by listing For Sale by Owner (FSBO).
List your homeWhat's special
Spa-level finishesWide-plank hardwoodsPrimary suiteHeated floorsDual vanitiesWalk-in showerTop of a hill
Zillow last checked:
Listing updated:
Listed by:
James Pitts,
eXp Realty,
Amanda Aguiar,
eXp Realty
Bought with:
Amanda Bredlow, 101547
Windermere Real Estate Central
Source: NWMLS as distributed by MLS GRID,MLS#: 2455112
Facts & features
Interior
Bedrooms & bathrooms
- Bedrooms: 4
- Bathrooms: 3
- Full bathrooms: 2
- 1/2 bathrooms: 1
- Main level bathrooms: 1
Other
- Level: Main
Entry hall
- Level: Main
Kitchen with eating space
- Level: Main
Living room
- Level: Main
Utility room
- Level: Main
Heating
- 90%+ High Efficiency, Heat Pump, Geothermal, Natural Gas
Cooling
- 90%+ High Efficiency, Heat Pump
Appliances
- Included: Dishwasher(s), Disposal, Dryer(s), Microwave(s), Refrigerator(s), Stove(s)/Range(s), Washer(s), Garbage Disposal, Water Heater: Gas, Water Heater Location: Garage
Features
- High Tech Cabling
- Flooring: Ceramic Tile, Hardwood, Carpet
- Windows: Double Pane/Storm Window
- Basement: None
- Has fireplace: No
- Fireplace features: Electric, Gas
Interior area
- Total structure area: 1,840
- Total interior livable area: 1,840 sqft
Property
Parking
- Total spaces: 2
- Parking features: Driveway, Attached Garage, Off Street, RV Parking
- Has attached garage: Yes
- Covered spaces: 2
Features
- Levels: Two
- Stories: 2
- Entry location: Main
- Patio & porch: Double Pane/Storm Window, High Tech Cabling, Security System, SMART Wired, Sprinkler System, Walk-In Closet(s), Water Heater
- Has view: Yes
- View description: Lake, Partial
- Has water view: Yes
- Water view: Lake
Lot
- Size: 5,344 Square Feet
- Features: Cul-De-Sac, Dead End Street, Paved, Cable TV, Fenced-Partially, Gas Available, High Speed Internet, Patio, RV Parking, Sprinkler System
- Topography: Level,Partial Slope
- Residential vegetation: Garden Space
Details
- Parcel number: 9194102450
- Zoning: RAS 4
- Zoning description: Jurisdiction: City
- Special conditions: Standard
- Other equipment: Leased Equipment: None
Construction
Type & style
- Home type: SingleFamily
- Architectural style: Contemporary,2 Story
- Property subtype: Single Family Residence
Materials
- Brick, Cement Planked, Wood Siding, Cement Plank
- Foundation: Poured Concrete
- Roof: Composition
Condition
- Updated/Remodeled
- Year built: 2001
- Major remodel year: 2001
Utilities & green energy
- Electric: Company: PSE
- Sewer: Sewer Connected, Company: Northshore
- Water: Public, Company: Northshore
- Utilities for property: Comcast, Comcast
Community & HOA
Community
- Features: Trail(s)
- Security: Security System
- Subdivision: Juanita
HOA
- HOA phone: 253-961-9577
Location
- Region: Kirkland
Financial & listing details
- Price per square foot: $742/sqft
- Tax assessed value: $1,258,000
- Annual tax amount: $9,900
- Date on market: 11/14/2025
- Cumulative days on market: 250 days
- Listing terms: Conventional,FHA,VA Loan
- Inclusions: Dishwasher(s), Dryer(s), Garbage Disposal, Leased Equipment, Microwave(s), Refrigerator(s), Stove(s)/Range(s), Washer(s)
Price history
| Date | Event | Price |
|---|---|---|
| 12/29/2025 | Sold | $1,365,000-2.5%$742/sqft |
Source:  NWMLS as distributed by MLS GRID #2455112 Report a problem NWMLS as distributed by MLS GRID #2455112 Report a problem | ||
| 12/10/2025 | Pending sale | $1,400,000$761/sqft |
Source: NWMLS as distributed by MLS GRID #2455112 Report a problem | ||
| 11/14/2025 | Listed for sale | $1,400,000+85.4%$761/sqft |
Source: NWMLS as distributed by MLS GRID #2455112 Report a problem | ||
| 5/8/2020 | Sold | $755,000+0.7%$410/sqft |
Source: NWMLS as distributed by MLS GRID #1591554 Report a problem | ||
| 4/27/2020 | Pending sale | $749,950$408/sqft |
Source: John L Scott Real Estate #1591554 Report a problem | ||
| 4/24/2020 | Listed for sale | $749,950+159.1%$408/sqft |
Source: John L Scott Real Estate #1591554 Report a problem | ||
| 7/27/2018 | Listing removed | $2,550$1/sqft |
Source: Windermere Property Management/Lori Gill and Associates Report a problem | ||
| 7/11/2018 | Price change | $2,550-1.7%$1/sqft |
Source: Windermere Property Management/Lori Gill and Associates Report a problem | ||
| 6/18/2018 | Price change | $2,595-2.1%$1/sqft |
Source: Windermere Property Management/Lori Gill and Associates Report a problem | ||
| 5/17/2018 | Listed for rent | $2,650+6.2%$1/sqft |
Source: Windermere Property Management/Lori Gill and Associates Report a problem | ||
| 12/20/2016 | Listing removed | $2,495-0.2%$1/sqft |
Source: Windermere Property Management/Lori Gill and Associates Report a problem | ||
| 9/9/2014 | Listing removed | $2,500$1/sqft |
Source: WPM/Lori Gill & Associates Report a problem | ||
| 8/23/2014 | Price change | $2,500-5.7%$1/sqft |
Source: WPM/Lori Gill & Associates Report a problem | ||
| 6/23/2014 | Listed for rent | $2,650$1/sqft |
Source: WPM/Lori Gill & Associates Report a problem | ||
| 5/22/2001 | Sold | $289,500$157/sqft |
Source: NWMLS as distributed by MLS GRID #20019470 Report a problem | ||
Public tax history
| Year | Property taxes | Tax assessment |
|---|---|---|
| 2025 | $10,959 +10.7% | $1,258,000 +4.1% |
| 2024 | $9,900 +13.1% | $1,209,000 +19.6% |
| 2023 | $8,752 -9.2% | $1,011,000 -20.1% |
| 2022 | $9,635 +16.2% | $1,266,000 +37.2% |
| 2021 | $8,290 +4.2% | $923,000 +14.1% |
| 2020 | $7,954 +2.5% | $809,000 -1.2% |
| 2019 | $7,761 +18.7% | $819,000 +15% |
| 2018 | $6,536 -0.6% | $712,000 +12.1% |
| 2017 | $6,574 +19.7% | $635,000 +5.8% |
| 2016 | $5,492 | $600,000 +5.6% |
| 2015 | $5,492 | $568,000 +8.4% |
| 2014 | $5,492 | $524,000 +21.6% |
| 2013 | $5,492 | $431,000 +21.1% |
| 2012 | -- | $356,000 -2.7% |
| 2011 | -- | $366,000 -10.5% |
| 2010 | -- | $409,000 |
| 2009 | -- | $409,000 -4% |
| 2007 | -- | $426,000 +6.5% |
| 2006 | -- | $400,000 +16.3% |
| 2005 | -- | $344,000 +463.9% |
| 2001 | $764 +1.1% | $61,000 +8.9% |
| 2000 | $755 | $56,000 |
Find assessor info on the county website
Neighborhood: Finn Hill
Nearby homes
- $1,240,0004 bd3 ba1.8k sqft12025 89th Pl NE, Kirkland, WA 98034Sold

- $1,600,0003.989 Acres12100 89th Pl NE, Kirkland, WA 98034Sold

- $1,500,0004 bd4 ba3.1k sqft12046 89th Pl NE, Kirkland, WA 98034Sold
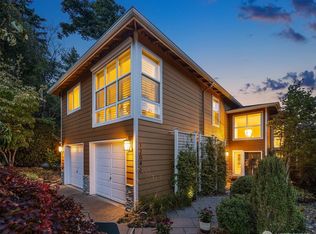
- $1,600,0004 bd4 ba3.2k sqft12036 89th Pl NE, Kirkland, WA 98034For Sale

- $1,925,0004 bd4 ba3.1k sqft12004 89th Pl NE, Kirkland, WA 98034Sold
- $3,895,0005 bd4 ba4.2k sqft11921 90th Ave NE, Kirkland, WA 98034New Construction
- $1,500,0002.513 Acres120 Xx 90th Ave, Kirkland, WA 98034Sold
- $2,150,0005 bd4 ba3.9k sqft8919 NE 119th Pl, Kirkland, WA 98034Sold
Nearby schools
GreatSchools rating
- 7/10Carl Sandburg Elementary SchoolGrades: PK-5Distance: 0.6 mi
- 6/10Finn Hill Junior High SchoolGrades: 6-8Distance: 0.9 mi
- 10/10Juanita High SchoolGrades: 9-12Distance: 1.2 mi
Schools provided by the listing agent
- Elementary: Carl Sandburg Elementary
- Middle: Finn Hill Middle
- High: Juanita High
Source: NWMLS as distributed by MLS GRID. This data may not be complete. We recommend contacting the local school district to confirm school assignments for this home.
Get a cash offer in 3 minutes
Find out how much your home could sell for in as little as 3 minutes with a no-obligation cash offer.
Estimated market value
$1,346,300
Get a cash offer in 3 minutes
Find out how much your home could sell for in as little as 3 minutes with a no-obligation cash offer.
Estimated market value
$1,346,300
- Washington
- King County
- Kirkland
- 98034
- Finn Hill
- 12037 89th Place NE
Nearby cities
Nearby neighborhoods
Nearby zip codes
Other Kirkland Topics
