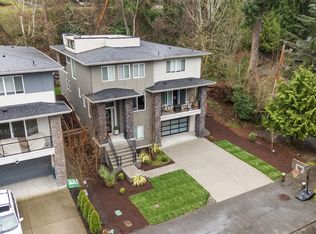
JUST REDUCED BY $500K!!!! ! An extraordinary modern water-view estate crowning Goat Hill on Kirkland’s coveted Juanita Point. Newly built and privately positioned at the end of the street with a rare, separate shared private sandy beach. Commanding panoramic Lake Washington views span Mount Rainier, glowing sunsets, city lights, and near-constant downtown activity. Nearly 4,000 SF of refined interiors offer four bedrooms, four baths, an exceptional study or fifth bedroom, hardwood floors, a floating staircase, dumbwaiter, and a dramatic feature wall. The elegant living space is anchored by a streamlined, floor-to-ceiling modern fireplace and an aqua-centric outlook to the water beyond. A grand chef’s kitchen island flows seamlessly to open living areas, multiple view decks, and a rooftop terrace above it all. Impeccably built by Lexus Homes. Minutes to Juanita Village, downtown Kirkland, I-405, Inglewood Golf Club, and top Lake Washington Schools. The recently completed, enhanced roads provide effortless entry to this generous property, elevating everyday livability while preserving the seclusion and tranquility of hilltop living—paired with some of the best views in town.
Active
Listed by: Windermere R.E. Northeast, Inc • Lisa Pickert
Price cut: $400K (6/30)
$3,895,000
11921 90th Ave NE, Kirkland, WA 98034
5beds
4,250sqft
Single Family Residence
Built in 2025
5,950 Square Feet Lot
$3,764,700 Zestimate®
$916/sqft
$-- HOA
What's special
Rooftop terraceDramatic feature wallHardwood floorsStreamlined floor-to-ceiling modern fireplaceMultiple view decksFour bedroomsFour baths
- 178 days |
- 235 |
- 4 |
Zillow last checked:
Listing updated:
Listed by:
Lisa Pickert,
Windermere R.E. Northeast, Inc
Source: NWMLS as distributed by MLS GRID,MLS#: 2482972
Facts & features
Interior
Bedrooms & bathrooms
- Bedrooms: 5
- Bathrooms: 4
- Full bathrooms: 3
- 3/4 bathrooms: 1
- Main level bathrooms: 2
- Main level bedrooms: 3
Primary bedroom
- Level: Main
Bedroom
- Level: Main
Bedroom
- Level: Main
Bedroom
- Level: Third
Bathroom three quarter
- Level: Second
Bathroom full
- Level: Main
Bathroom full
- Level: Main
Bathroom full
- Level: Lower
Bonus room
- Level: Lower
Den office
- Level: Second
Dining room
- Level: Second
Entry hall
- Level: Main
Family room
- Level: Second
Kitchen with eating space
- Level: Second
Living room
- Level: Second
Rec room
- Level: Lower
Utility room
- Level: Main
Heating
- Fireplace, 90%+ High Efficiency, Forced Air, Heat Pump, Radiant, Electric, Natural Gas
Cooling
- 90%+ High Efficiency, Forced Air, Heat Pump
Appliances
- Included: Dishwasher, Disposal, Double Oven, Microwave, Refrigerator, Stove(s)/Range(s), Dishwasher(s), Garbage Disposal, Microwave(s), Refrigerator(s), Water Heater: Heat pump water heater, Water Heater Location: Utility off garage
Features
- Bath Off Primary, Dining Room, Pantry
- Flooring: Ceramic Tile, Engineered Hardwood, Carpet
- Doors: French Doors
- Basement: Finished
- Number of fireplaces: 1
- Fireplace features: Gas, Upper Level: 1, Fireplace
Interior area
- Total structure area: 4,250
- Total interior livable area: 4,250 sqft
Property
Parking
- Total spaces: 2
- Parking features: Driveway, Attached Garage, Off Street
- Has attached garage: Yes
- Covered spaces: 2
Features
- Levels: Multi/Split
- Entry location: Main
- Patio & porch: Bath Off Primary, Dining Room, Fireplace, French Doors, Pantry, Sprinkler System, Vaulted Ceiling(s), Walk-In Closet(s), Water Heater, Wired for Generator
- Has view: Yes
- View description: City, Lake, Mountain(s), Territorial
- Has water view: Yes
- Water view: Lake
Lot
- Size: 5,950 Square Feet
- Features: Adjacent to Public Land, Corner Lot, Dead End Street, Paved, Secluded, Deck, Electric Car Charging, Fenced-Fully, Gas Available, Irrigation, Patio, Rooftop Deck, Sprinkler System
- Topography: Level,Partial Slope
Details
- Parcel number: 3754500380
- Special conditions: Standard
- Other equipment: Wired for Generator
Construction
Type & style
- Home type: SingleFamily
- Architectural style: Multi Level
- Property subtype: Single Family Residence
Materials
- Cement Planked, Cement Plank
- Foundation: Poured Concrete, Slab
- Roof: Built-Up,Metal
Condition
- Very Good
- New construction: Yes
- Year built: 2025
Utilities & green energy
- Sewer: Sewer Connected
- Water: Public
Community & HOA
Community
- Subdivision: Juanita
Location
- Region: Kirkland
Financial & listing details
- Price per square foot: $916/sqft
- Tax assessed value: $2,343,000
- Annual tax amount: $4,631
- Date on market: 2/25/2026
- Cumulative days on market: 179 days
- Listing terms: Conventional,FHA,Lease Purchase,VA Loan
- Inclusions: Dishwasher(s), Double Oven, Garbage Disposal, Microwave(s), Refrigerator(s), Stove(s)/Range(s)
Estimated market value
$3,764,700
$3.58M - $3.95M
$7,774/mo
Price history
| Date | Event | Price |
|---|---|---|
| 6/30/2026 | Price change | $3,895,000-9.3%$916/sqft |
Source:  NWMLS as distributed by MLS GRID #2482972 Report a problem NWMLS as distributed by MLS GRID #2482972 Report a problem | ||
| 4/28/2026 | Price change | $4,295,000-2.3%$1,011/sqft |
Source: NWMLS as distributed by MLS GRID #2482972 Report a problem | ||
| 2/26/2026 | Listed for sale | $4,395,000+603.2%$1,034/sqft |
Source: NWMLS as distributed by MLS GRID #2482972 Report a problem | ||
| 7/31/2023 | Sold | $625,000-10.6%$147/sqft |
Source: NWMLS as distributed by MLS GRID #2065862 Report a problem | ||
| 7/13/2023 | Pending sale | $699,000$164/sqft |
Source: NWMLS as distributed by MLS GRID #NWM2065862 Report a problem | ||
| 6/3/2023 | Listed for sale | $699,000+42.7%$164/sqft |
Source: NWMLS as distributed by MLS GRID #NWM2065862 Report a problem | ||
| 3/24/2021 | Sold | $490,000-7.5%$115/sqft |
Source: NWMLS as distributed by MLS GRID #1565686 Report a problem | ||
| 3/11/2021 | Pending sale | $529,950$125/sqft |
Source:  Windermere Real Estate #1565686 Report a problem Windermere Real Estate #1565686 Report a problem | ||
| 2/26/2021 | Price change | $529,950+6.4%$125/sqft |
Source: Windermere Real Estate/Bellevue Commons, Inc. #1565686 Report a problem | ||
| 3/19/2020 | Listed for sale | $498,000-2.4%$117/sqft |
Source: Windermere Real Estate/Bellevue Commons, Inc. #1565686 Report a problem | ||
| 12/26/2019 | Listing removed | $510,000$120/sqft |
Source: Windermere Real Estate/Bellevue Commons, Inc. #1460251 Report a problem | ||
| 5/24/2019 | Listed for sale | $510,000+2%$120/sqft |
Source: Windermere Real Estate/Bellevue Commons, Inc. #1460251 Report a problem | ||
| 4/9/2019 | Listing removed | $499,999$118/sqft |
Source: Savvy Lane Inc #1372482 Report a problem | ||
| 4/2/2019 | Listed for sale | $499,999+83.8%$118/sqft |
Source: Savvy Lane Inc #1372482 Report a problem | ||
| 6/24/2016 | Sold | $272,000$64/sqft |
Source: Public Record Report a problem | ||
Public tax history
| Year | Property taxes | Tax assessment |
|---|---|---|
| 2025 | $19,837 +328.3% | $2,343,000 +303.3% |
| 2024 | $4,631 +16.1% | $581,000 +22.6% |
| 2023 | $3,988 -5% | $474,000 -16.1% |
| 2022 | $4,196 +16.8% | $565,000 +37.5% |
| 2021 | $3,593 +10.5% | $411,000 +20.9% |
| 2020 | $3,252 +5.7% | $340,000 +1.8% |
| 2019 | $3,077 +37% | $334,000 +32% |
| 2018 | $2,246 -0.8% | $253,000 +11.9% |
| 2017 | $2,264 +21.2% | $226,000 +5.6% |
| 2016 | $1,868 | $214,000 +5.4% |
| 2015 | $1,868 | $203,000 +9.7% |
| 2014 | $1,868 | $185,000 +21.7% |
| 2013 | $1,868 | $152,000 -12.1% |
| 2012 | -- | $173,000 |
| 2011 | -- | $173,000 -6.5% |
| 2010 | -- | $185,000 |
| 2009 | -- | $185,000 +30.3% |
| 2007 | -- | $142,000 +13.6% |
| 2006 | -- | $125,000 +427.4% |
| 2005 | -- | $23,700 |
Find assessor info on the county website
Monthly payment
Est. payment
Payment breakdown
Explore the cost of this home by adjusting the details. Changes won't be saved.Climate risks
Neighborhood: Finn Hill
Nearby schools
GreatSchools rating
- 7/10Carl Sandburg Elementary SchoolGrades: PK-5Distance: 0.7 mi
- 6/10Finn Hill Junior High SchoolGrades: 6-8Distance: 1 mi
- 10/10Juanita High SchoolGrades: 9-12Distance: 1.1 mi
- $1,500,0002.51 acres120 Xx 90th Ave, Kirkland, WA 98034Sold

- $1,925,0004 bd4 ba3.1k sqft12004 89th Pl NE, Kirkland, WA 98034Sold

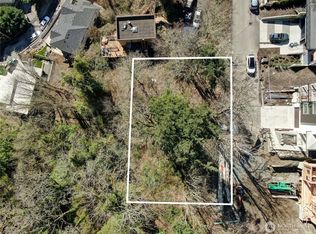
- $177,5005,998 sqft118 Xx 90th Ave, Kirkland, WA 98034Sold
- $2,650,0004 bd4 ba3.4k sqft9030 NE 117th Pl, Kirkland, WA 98034Sold
- $1,494,0004 bd4 ba3.2k sqft12036 89th Pl NE, Kirkland, WA 98034For Sale
- $2,450,0005 bd4 ba3.7k sqft9050 NE 117th Pl, Kirkland, WA 98034Sold
- $489,0005,488 sqft0 NE 117th Pl, Kirkland, WA 98034Lot/Land
- $1,500,0004 bd4 ba3.1k sqft12046 89th Pl NE, Kirkland, WA 98034Sold
A local agent can set up tours, give advice and negotiate with sellers.
Similar homes
- $3,605,0005 bd4 ba4.3k sqft7128 NE 119th Place, Kirkland, WA 98034Active
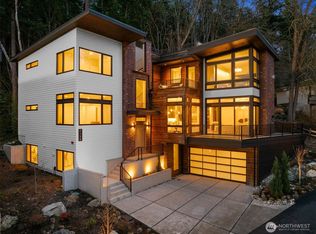 MLS ID #2539085, Giovanna Black. NWMLS as distributed by MLS GRID
 - $3,510,0004 bd4 ba4.1k sqft7116 NE 119th Lane, Kirkland, WA 98034Active
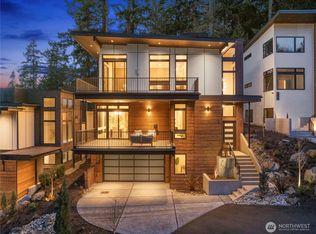 MLS ID #2545025, Giovanna Black. NWMLS as distributed by MLS GRID
 - $4,295,0005 bd6 ba5.3k sqftKirkland Supl, Kirkland, WA 98033Active
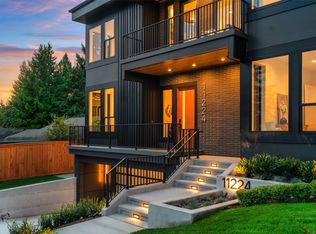 MLS ID #2570904, David Courtney Leonti. NWMLS as distributed by MLS GRID
 - $1,980,0005 bd4 ba4k sqftLake Park To City Of Seattle Add, Kirkland, WA 98034Active
 MLS ID #2490612, Lisa Pickert. NWMLS as distributed by MLS GRID
 - $3,550,0005 bd5 ba3.9k sqft719 19th Lane W, Kirkland, WA 98033ActiveMLS ID #2558795, Brad Cahill. NWMLS as distributed by MLS GRID
- $3,510,0004 bd4 ba4.1k sqft7116 119th Pl NE, Kirkland, WA 98034For SaleRealogics Sothebys International Realty
- $2,295,0004 bd4 ba3.5k sqftJuanita Beach Camps Add, Kirkland, WA 98034ActiveMLS ID #2508777, Julie Hall. NWMLS as distributed by MLS GRID
- $3,598,0005 bd5 ba4.2k sqft13418 NE 100th Street, Kirkland, WA 98033ActiveMLS ID #2557303, Kris Conover. NWMLS as distributed by MLS GRID
- $2,188,0005 bd4 ba3.3k sqft7925 NE 124th Street, Kirkland, WA 98034ActiveMLS ID #2565139, Duke Young. NWMLS as distributed by MLS GRID
- $3,180,0005 bd5 ba4.4k sqft11315 113th Place NE, Kirkland, WA 98033ActiveMLS ID #2521883, Brittany Buttelmann. NWMLS as distributed by MLS GRID
- $3,195,0004 bd4 ba4.1k sqft5225 114th Ave NE, Kirkland, WA 98033ActiveMLS ID #2548689, Riley Kuranishi. NWMLS as distributed by MLS GRID
- $3,750,0005 bd5 ba4.3k sqft8016 Fairway Drive NE, Seattle, WA 98115ActiveMLS ID #2538020, Brad Cahill. NWMLS as distributed by MLS GRID
- $1,994,9005 bd3 ba2.5k sqft10313 133rd Court NE, Redmond, WA 98033ActiveMLS ID #2572135, Linciya Li. NWMLS as distributed by MLS GRID
- $2,898,0005 bd5 ba4.1k sqft11506 NE 113th Place, Kirkland, WA 98033ActiveMLS ID #2545015, Brad Cahill. NWMLS as distributed by MLS GRID
- $2,545,0004 bd4 ba3.7k sqft11327 113th Place NE, Kirkland, WA 98033ActiveMLS ID #2525966, Brittany Buttelmann. NWMLS as distributed by MLS GRID
- $3,495,0005 bd5 ba4.5k sqft15419 NE 106th Street, Redmond, WA 98052ActiveMLS ID #2562479, Robert Pong. NWMLS as distributed by MLS GRID
- $3,499,9503 bd3 ba3.9k sqft4322 102nd Court NE, Kirkland, WA 98033ActiveMLS ID #2466131, Tony Ferrelli. NWMLS as distributed by MLS GRID
- $2,149,9955 bd4 ba3.7k sqftLegacy Farms Estates, Woodinville, WA 98072ActiveNWMLS as distributed by MLS GRID
- $4,370,0005 bd7 ba5.6k sqftLake Of The Woods, Woodinville, WA 98077ActiveMLS ID #2545831, Jay H Kipp. NWMLS as distributed by MLS GRID
- $3,795,0005 bd5 ba4.7k sqft1020 107th Avenue SE, Bellevue, WA 98004ActiveMLS ID #2479530, David Shiplett. NWMLS as distributed by MLS GRID
