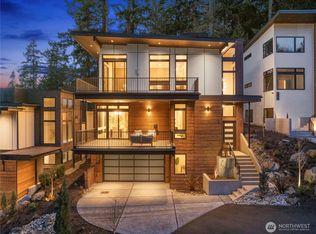
Gracious living with spectacular views. A rare opportunity to own new construction in this coveted setting. One of only eight residences in a boutique enclave. Showcasing modern Northwest architecture with clean lines and walls of glass, the home reflects meticulous craftsmanship and curated finishes throughout. Expansive windows frame Lake Washington and sky, creating a dramatic backdrop for both everyday living and effortless entertaining. A seamless indoor-outdoor connection, refined design, and immediate access to the Denny Park trail system create a lifestyle defined by privacy, proximity, and architectural distinction in one of Kirkland's most desirable locations. Two covered veranda decks extend from the living room and primary suite, complemented by an expansive rooftop deck — all oriented West to capture panoramic vistas of Lake Washington and unforgettable sunsets. A welcoming great room anchors the home, seamlessly blending the luxury kitchen, dining, and living areas into one elegant, light-filled space. Luxury at it's best.
For sale
$3,510,000
7116 119th Pl NE, Kirkland, WA 98034
4beds
4,146sqft
:
Get pre-qualified$22,362/mo
Single Family Residence
Built in 2025
6,969 Square Feet Lot
$3,403,100 Zestimate®
$847/sqft
$393/mo HOA
What's special
- 47 days |
- 362 |
- 11 |
Zillow last checked:
Listed by:
Giovanna Black,
Realogics Sotheby's International Realty
Source: Realogics Sothebys International Realty,MLS#: 2545025
Facts & features
Interior
Bedrooms & bathrooms
- Bedrooms: 4
- Bathrooms: 4
- Full bathrooms: 2
- 3/4 bathrooms: 1
- 1/2 bathrooms: 1
Heating
- Other
Cooling
- Has cooling: Yes
Features
- Flooring: Tile
- Basement: true
Interior area
- Total structure area: 4,146
- Total interior livable area: 4,146 sqft
Property
Parking
- Total spaces: 4
- Parking features: Attached Garage
- Has attached garage: Yes
Features
- Has view: Yes
- View description: Mountain(s)
Lot
- Size: 6,969 Square Feet
Details
- Parcel number: 4055701044
Construction
Type & style
- Home type: SingleFamily
- Property subtype: Single Family Residence
Materials
- Brick
Condition
- Year built: 2025
- Major remodel year: 2025
Community & HOA
HOA
- Has HOA: Yes
- Services included: HOA
- HOA fee: $393 monthly
Location
- Region: Kirkland
Financial & listing details
- Price per square foot: $847/sqft
- Date on market: 6/24/2026
- Lease term: Contact For Details
Estimated market value
$3,403,100
$3.23M - $3.57M
$7,334/mo
Price history
| Date | Event | Price |
|---|---|---|
| 6/26/2026 | Listed for sale | $3,510,000-5%$847/sqft |
Source: Realogics Sothebys International Realty #2545025 Report a problem | ||
| 6/26/2026 | Listing removed | $3,695,000$891/sqft |
Source: Realogics Sothebys International Realty #2486973 Report a problem | ||
| 3/4/2026 | Listed for sale | $3,695,000$891/sqft |
Source: BHHS broker feed #2486973 Report a problem | ||
Public tax history
Tax history is unavailable.
Monthly payment
Est. payment
Payment breakdown
Explore the cost of this home by adjusting the details. Changes won't be saved.Climate risks
Neighborhood: Totem Lake
Nearby schools
GreatSchools rating
- 7/10Robert Frost Elementary SchoolGrades: K-5Distance: 0.6 mi
- 7/10Kamiakin Middle SchoolGrades: 6-8Distance: 1.1 mi
- 10/10Juanita High SchoolGrades: 9-12Distance: 0.8 mi
Schools provided by the listing agent
- Elementary: Carl Sandburg Elementary School
- Middle: Finn Hill Middle School
- High: Juanita High School
Source: Realogics Sothebys International Realty. This data may not be complete. We recommend contacting the local school district to confirm school assignments for this home.
- $1,964,100-- bd-- ba-- sqft13000 120th Ave NE, Kirkland, WA 98034Off Market
- $2,0392 bd1 ba745 sqft11733 NE 131st Pl #B-05, Kirkland, WA 98034For Rent

- $--2 bd1 ba745 sqft11733 NE 131st Pl #C-11, Kirkland, WA 98034Off Market
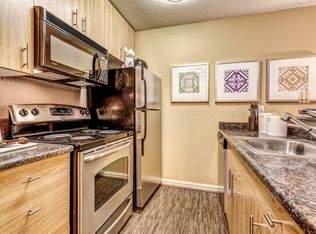
- $--1 bd1 ba552 sqft11733 NE 131st Pl #E-02, Kirkland, WA 98034Off Market
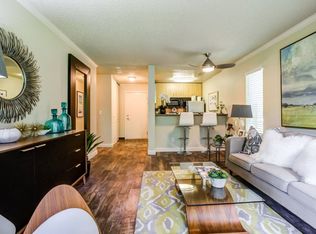
- $--1 bd1 ba-- sqft11733 NE 131st Pl #776F18CCB, Kirkland, WA 98034Off Market
- $--2 bd2 ba-- sqft11733 NE 131st Pl #F320A52C6, Kirkland, WA 98034Off Market
- $---- bd1 ba460 sqft11733 NE 131st Pl #K-13, Kirkland, WA 98034Off Market
- $--1 bd1 ba552 sqft11733 NE 131st Pl #E-12, Kirkland, WA 98034Off Market
A local agent can set up tours, give advice and negotiate with sellers.
Similar homes
- $3,510,0004 bd4 ba4.1k sqft7116 NE 119th Lane, Kirkland, WA 98034Active
 MLS ID #2545025, Giovanna Black. NWMLS as distributed by MLS GRID
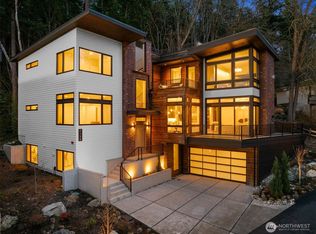
 - $3,605,0005 bd4 ba4.3k sqft7128 NE 119th Place, Kirkland, WA 98034Active
 MLS ID #2539085, Giovanna Black. NWMLS as distributed by MLS GRID
 - $3,280,0005 bd6 ba4k sqft13327 Holmes Point Drive NE, Kirkland, WA 98034Active
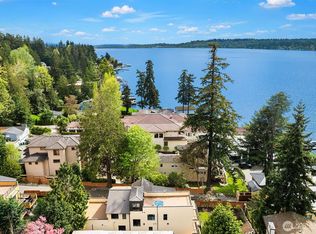 MLS ID #2518123, Jean Zhang. NWMLS as distributed by MLS GRID
 - $3,550,0005 bd5 ba3.9k sqft719 19th Lane W, Kirkland, WA 98033Active
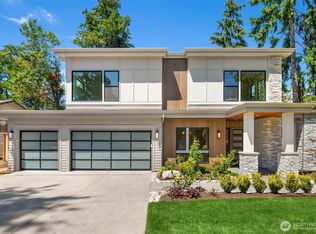 MLS ID #2558795, Brad Cahill. NWMLS as distributed by MLS GRID
 - $3,399,9005 bd4 ba4.7k sqft11419 109th Avenue NE, Kirkland, WA 98033ActiveMLS ID #2537491, Andrew G Hafzalla. NWMLS as distributed by MLS GRID
- $3,195,0004 bd4 ba4.1k sqft5225 114th Ave NE, Kirkland, WA 98033ActiveMLS ID #2548689, Riley Kuranishi. NWMLS as distributed by MLS GRID
- $3,495,0005 bd5 ba4.5k sqft15419 NE 106th Street, Redmond, WA 98052ActiveMLS ID #2562479, Robert Pong. NWMLS as distributed by MLS GRID
- $3,598,0005 bd5 ba4.2k sqft13418 NE 100th Street, Kirkland, WA 98033ActiveMLS ID #2557303, Kris Conover. NWMLS as distributed by MLS GRID
- $3,180,0005 bd5 ba4.4k sqft11315 113th Place NE, Kirkland, WA 98033ActiveMLS ID #2521883, Brittany Buttelmann. NWMLS as distributed by MLS GRID
- $2,500,0004 bd4 ba4.1k sqft10827 NE 108th Lane, Kirkland, WA 98033ActiveMLS ID #2546156, Nathanael Hasselbeck. NWMLS as distributed by MLS GRID
- $2,898,0005 bd5 ba4.1k sqft11506 NE 113th Place, Kirkland, WA 98033ActiveMLS ID #2545015, Brad Cahill. NWMLS as distributed by MLS GRID
- $2,188,0005 bd4 ba3.3k sqft7925 NE 124th Street, Kirkland, WA 98034ActiveMLS ID #2565139, Duke Young. NWMLS as distributed by MLS GRID
- $2,545,0004 bd4 ba3.7k sqft11327 113th Place NE, Kirkland, WA 98033ActiveMLS ID #2525966, Brittany Buttelmann. NWMLS as distributed by MLS GRID
- $2,498,0004 bd5 ba3.5k sqft14064 102nd Court NE, Kirkland, WA 98034ActiveMLS ID #2541499, Steven Curran. NWMLS as distributed by MLS GRID
- $2,950,0005 bd5 ba3.6k sqftHuntley, Kirkland, WA 98033ActiveMLS ID #2561367, Arika Josephson. NWMLS as distributed by MLS GRID
- $3,895,0005 bd4 ba4.2k sqft11921 90th Ave NE, Kirkland, WA 98034ActiveMLS ID #2482972, Lisa Pickert. NWMLS as distributed by MLS GRID
- $3,250,0004 bd5 ba3.2k sqft12608 NE 30th Street, Bellevue, WA 98005ActiveMLS ID #2562311, Julie Taylor. NWMLS as distributed by MLS GRID
- $3,499,9503 bd3 ba3.9k sqft4322 102nd Court NE, Kirkland, WA 98033ActiveMLS ID #2466131, Tony Ferrelli. NWMLS as distributed by MLS GRID
- $3,299,5004 bd4 ba5.1k sqft18520 65th Avenue SE, Snohomish, WA 98296ActiveMLS ID #2557618, Ryan Wilkerson. NWMLS as distributed by MLS GRID
- $3,099,9995 bd5 ba4.1k sqft2405 162nd Avenue NE, Bellevue, WA 98008ActiveMLS ID #2564814, Hung Nguyen. NWMLS as distributed by MLS GRID
