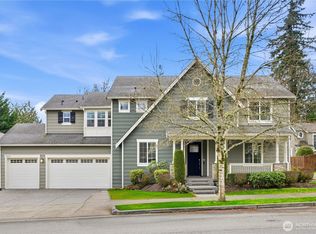
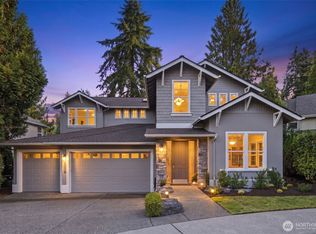
Meticulously Maintained & Tastefully Updated in sought-after Education Hill! 4-bedroom, 2.5-bath home in desirable Woodlands West neighborhood backs to Permanent Greenbelt Open Space & Walking Trails. Offers Rare Privacy & Peaceful, Natural setting. Originally built by respected Northwest builder CamWest, Home has been Reently Remodeled! Truly, Move-In Ready. Circular Floorplan. Vaulted Entry, Open Kitchen, Nook, Family room, Powder room share Maple Hardwood Floors. Kitchen offers Granite counters, Stainless appliances, Chef's Gas range, Large Island & Pantry, while the adjacent family room offers a cozy gas fireplace and built-in media nook. The Main level also includes Newly Carpeted Formal Living and Dining rooms. Recent Upgrades include a Fully Remodeled Laundry Room with Upscale Finishes. New Porcelain Tile in the Upstairs Main Bath. New, Upgraded: Pile Carpet, Fresh Paint throughout the Interior, and a Freshly Repainted Exterior, along with central A/C added in 2021. Upstairs, the Impressive Primary Suite offers Double-door Entry, *2* Walk-in Closets, Dual Vanities, Soaking Tub, Separate Shower & Private Water Closet! 3 additional bedrooms, 2nd full bath & a Versatile Bonus room. Garage: E/V Charger. Welome Home! A pre-listing inspection has recently been completed with items addressed: report available on request. Top-rated Lake Washington School District, with highly-rated Clara Barton Elementary just around the corner. Come See how this Diamond Sparkles !
Active
Listed by: KW Greater Seattle • Linda M. Williford • 206-399-3349
Price cut: $65K (9/10)
$1,695,000
17023 NE 120th Street, Redmond, WA 98052
4beds
2,536sqft
Single Family Residence
Built in 2011
5,627 Square Feet Lot
$1,650,300 Zestimate®
$668/sqft
$82/mo HOA
What's special
Cozy gas fireplaceOpen kitchenVersatile bonus roomImpressive primary suiteFamily roomBuilt-in media nookLarge island and pantry
- --
- on Zillow
- 263
- views
- 20
- saves
Zillow last checked:
Listing updated:
Listed by:
Linda M. Williford 206-399-3349 lindawilliford@kw.com,
KW Greater Seattle
Source: NWMLS as distributed by MLS GRID,MLS#: 2560392
Facts & features
Interior
Bedrooms & bathrooms
- Bedrooms: 4
- Bathrooms: 3
- Full bathrooms: 2
- 1/2 bathrooms: 1
- Main level bathrooms: 1
Primary bedroom
- Level: Second
Bedroom
- Level: Second
Bedroom
- Level: Second
Bedroom
- Level: Second
Bathroom full
- Level: Second
Bathroom full
- Level: Second
Other
- Level: Main
Bonus room
- Level: Second
Dining room
- Level: Main
Entry hall
- Level: Main
Family room
- Level: Main
Kitchen with eating space
- Level: Main
Living room
- Level: Main
Utility room
- Level: Main
Heating
- Fireplace, Forced Air, Electric, Natural Gas
Cooling
- Forced Air
Appliances
- Included: Dishwasher, Disposal, Dryer, Microwave, Refrigerator, Washer, Dishwasher(s), Dryer(s), Garbage Disposal, Microwave(s), Refrigerator(s), Washer(s), Water Heater: Gas, Water Heater Location: Garage
Features
- Bath Off Primary, Dining Room, High Tech Cabling, Loft
- Flooring: Ceramic Tile, Hardwood, Carpet
- Doors: French Doors
- Windows: Dbl Pane/Storm Window
- Basement: None
- Number of fireplaces: 1
- Fireplace features: Gas, Main Level: 1, Fireplace
Interior area
- Total structure area: 2,536
- Total interior livable area: 2,536 sqft
Property
Parking
- Total spaces: 5
- Parking features: Attached Garage
- Has attached garage: Yes
- Covered spaces: 2
- Uncovered spaces: 3
Features
- Levels: Two
- Stories: 2
- Entry location: Main
- Patio & porch: Bath Off Primary, Dbl Pane/Storm Window, Dining Room, Fireplace, French Doors, High Tech Cabling, Loft, Sprinkler System, Vaulted Ceiling(s), Walk-In Closet(s), Water Heater
- Has view: Yes
- View description: Territorial
Lot
- Size: 5,627 Square Feet
- Features: Adjacent to Public Land, Curbs, Paved, Sidewalk, Electric Car Charging, Fenced-Fully, Gas Available, High Speed Internet, Patio
- Topography: Level
- Residential vegetation: Fruit Trees, Garden Space
Details
- Parcel number: 9526600600
- Zoning description: Jurisdiction: County
- Special conditions: Standard
- Other equipment: Leased Equipment: None
Construction
Type & style
- Home type: SingleFamily
- Architectural style: 2 Story
- Property subtype: Single Family Residence
Materials
- Cement/Concrete
- Foundation: Poured Concrete
- Roof: Composition
Condition
- Very Good
- Year built: 2011
- Major remodel year: 2011
Details
- Builder name: CamWest
Utilities & green energy
- Electric: Company: PSE
- Sewer: Sewer Connected, Company: City of Redmond
- Water: Public, Company: City of Redmond
- Utilities for property: Xfinity, Xfinity
Community & HOA
Community
- Features: CCRs, Park, Playground, Trail(s)
- Subdivision: English Hill
HOA
- Services included: Common Area Maintenance
- HOA fee: $245 quarterly
- HOA phone: 360-512-3820
Location
- Region: Redmond
Financial & listing details
- Price per square foot: $668/sqft
- Tax assessed value: $1,739,000
- Annual tax amount: $14,626
- Date on market: 7/30/2026
- Listing terms: Conventional
- Inclusions: Dishwasher(s), Dryer(s), Garbage Disposal, Leased Equipment, Microwave(s), Refrigerator(s), Washer(s)
Estimated market value
$1,650,300
$1.57M - $1.73M
$4,404/mo
Price history
| Date | Event | Price |
|---|---|---|
| 9/10/2026 | Price change | $1,695,000-3.7%$668/sqft |
Source:  NWMLS as distributed by MLS GRID #2560392 Report a problem NWMLS as distributed by MLS GRID #2560392 Report a problem | ||
| 7/30/2026 | Listed for sale | $1,759,950+198.3%$694/sqft |
Source: NWMLS as distributed by MLS GRID #2560392 Report a problem | ||
| 4/22/2011 | Sold | $590,000$233/sqft |
Source: NWMLS as distributed by MLS GRID #165268 Report a problem | ||
Public tax history
| Year | Property taxes | Tax assessment |
|---|---|---|
| 2025 | $14,627 +22.1% | $1,739,000 +14.1% |
| 2024 | $11,976 +12.9% | $1,524,000 +18.9% |
| 2023 | $10,606 -9.7% | $1,282,000 -19.7% |
| 2022 | $11,740 +22.1% | $1,597,000 +42.8% |
| 2021 | $9,615 +8.5% | $1,118,000 +17.4% |
| 2020 | $8,860 +3.7% | $952,000 +2.6% |
| 2019 | $8,546 +15.2% | $928,000 +11% |
| 2018 | $7,421 -2.4% | $836,000 +9.9% |
| 2017 | $7,603 +22.2% | $761,000 +9.7% |
| 2016 | $6,223 | $694,000 +3.9% |
| 2015 | $6,223 | $668,000 +7.1% |
| 2014 | $6,223 | $624,000 +9.9% |
| 2013 | $6,223 | $568,000 +8.6% |
| 2012 | -- | $523,000 +1% |
| 2011 | -- | $518,000 +171.2% |
| 2010 | -- | $191,000 |
| 2009 | -- | $191,000 |
Find assessor info on the county website
Monthly payment
Est. payment
Payment breakdown
Explore the cost of this home by adjusting the details. Changes won't be saved.Climate risks
Neighborhood: North Redmond
Nearby schools
Schools provided by the listing agent
- Elementary: Clara Barton Elem
- Middle: Redmond Middle
- High: Redmond High
Source: NWMLS as distributed by MLS GRID. This data may not be complete. We recommend contacting the local school district to confirm school assignments for this home.
Similar homes
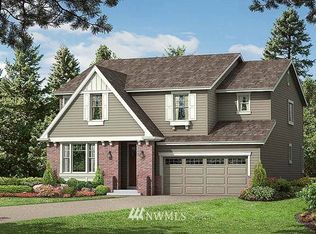
- $1,795,0004 bd4 ba3k sqft17019 NE 118th Way, Redmond, WA 98052Active
 MLS ID #2574222, Murat Dabagoglu. NWMLS as distributed by MLS GRID
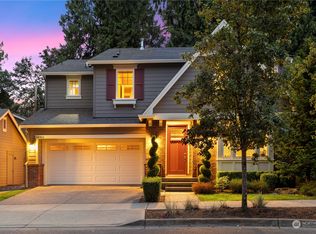
 - $1,699,9505 bd4 ba3.2k sqft16563 NE 119th Way, Redmond, WA 98052Active
 MLS ID #2586714, Matthew Warmack. NWMLS as distributed by MLS GRID
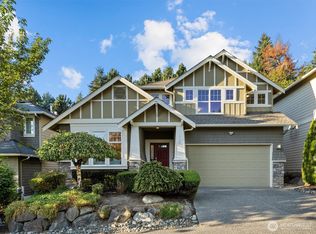
 - $1,850,0005 bd3 ba3.1k sqftNorthstar, Redmond, WA 98052Active
 MLS ID #2580245, Hao N. Dang. NWMLS as distributed by MLS GRID
 - $1,999,9994 bd3 ba3.2k sqftGrayson, Redmond, WA 98052Active
 MLS ID #2579367, Danny Dallum. NWMLS as distributed by MLS GRID
