Ideally positioned among parks, playgrounds & trails, this beautifully appointed home sits on one of the largest lots in the community. The inviting entry opens to a spacious family/play area that could also be used as a formal living & dining room, w/ hardwood floors flowing throughout the main level & a guest powder room. An open chef’s kitchen w/ granite countertops & quality appliances leads to an expansive living room filled w/ natural light through wall-to-wall windows, featuring a cozy fireplace & direct access to a beautifully positioned, level patio & large backyard wrapping around the back of the home, complete w/ sprinkler & lighting systems. Upstairs, a generous den/entertainment area welcomes you to the spacious primary suite w/ two walk-in closets (his & hers) & a luxurious 5-piece bath. Two additional bedrooms, a full bath & utility room at your convenience complete the second floor. The expansive third-floor bonus room is ready to become a penthouse-style retreat, media room or entertainment suite, complete w/ its own en-suite bath w/ shower. Surrounded by lush greenery, enjoy access to schools of renowned Lake Washington School District, including Clara Barton Elementary School w/ unparalleled amenities just minutes away on foot. Step outside to the adjacent park/playground for quiet moments or entertaining, w/ additional mini-trails & playgrounds throughout the community. A rare combination of space, privacy & incredibly well-managed landscapes on the Hill.
Active
Listed by: Realty ONE Group Orca Gold • Murat Dabagoglu • 360-359-1839
Price cut: $57.5K (10/14)
$1,795,000
17019 NE 118th Way, Redmond, WA 98052
4beds
3,041sqft
Single Family Residence
Built in 2012
6,551 Square Feet Lot
$1,751,100 Zestimate®
$590/sqft
$82/mo HOA
What's special
Cozy fireplaceGuest powder roomSpacious primary suiteExpansive third-floor bonus roomSurrounded by lush greeneryTwo additional bedroomsGranite countertops
- --
- on Zillow
- 606
- views
- 29
- saves
Zillow last checked:
Listing updated:
Listed by:
Murat Dabagoglu 360-359-1839 murat@nwempresario.com,
Realty ONE Group Orca Gold
Source: NWMLS as distributed by MLS GRID,MLS#: 2574222
Facts & features
Interior
Bedrooms & bathrooms
- Bedrooms: 4
- Bathrooms: 4
- Full bathrooms: 2
- 3/4 bathrooms: 1
- 1/2 bathrooms: 1
- Main level bathrooms: 1
Heating
- Fireplace, Forced Air, Heat Pump, Electric, Natural Gas
Cooling
- Has cooling: Yes
Appliances
- Included: Dishwasher, Disposal, Dryer, Microwave, Refrigerator, Stove(s)/Range(s), Washer, Dishwasher(s), Dryer(s), Garbage Disposal, Microwave(s), Refrigerator(s), Washer(s), Water Heater: Gas, Water Heater Location: Garage
Features
- Bath Off Primary, Dining Room
- Flooring: Ceramic Tile, Hardwood, Carpet
- Windows: Dbl Pane/Storm Window
- Basement: None
- Number of fireplaces: 1
- Fireplace features: Gas, Main Level: 1, Fireplace
Interior area
- Total structure area: 3,041
- Total interior livable area: 3,041 sqft
Property
Parking
- Total spaces: 2
- Parking features: Attached Garage
- Has attached garage: Yes
- Covered spaces: 2
Features
- Entry location: Main
- Patio & porch: Bath Off Primary, Dbl Pane/Storm Window, Dining Room, Fireplace, Sprinkler System, Walk-In Closet(s), Water Heater
- Has view: Yes
- View description: Territorial
Lot
- Size: 6,551 Square Feet
- Features: Curbs, Paved, Secluded, Sidewalk, Cable TV, Fenced-Fully, High Speed Internet, Patio, Sprinkler System
- Topography: Level,Partial Slope
Details
- Parcel number: 9526600370
- Special conditions: Standard
Construction
Type & style
- Home type: SingleFamily
- Architectural style: Contemporary,3 Story
- Property subtype: Single Family Residence
Materials
- Cement Planked, Stone, Wood Products, Cement Plank
- Foundation: Poured Concrete
- Roof: Composition
Condition
- Good
- Year built: 2012
Utilities & green energy
- Electric: Company: PSE
- Sewer: Sewer Connected, Company: Redmond
- Water: Public, Company: Redmond
Community & HOA
Community
- Features: CCRs, Park, Playground, Trail(s)
- Subdivision: Education Hill
HOA
- Services included: Common Area Maintenance, Road Maintenance, See Remarks
- HOA fee: $82 monthly
Location
- Region: Redmond
Financial & listing details
- Price per square foot: $590/sqft
- Tax assessed value: $1,988,000
- Annual tax amount: $13,694
- Date on market: 9/1/2026
- Listing terms: Conventional
- Inclusions: Dishwasher(s), Dryer(s), Garbage Disposal, Microwave(s), Refrigerator(s), Stove(s)/Range(s), Washer(s)
Estimated market value
$1,751,100
$1.66M - $1.84M
$5,006/mo
Price history
| Date | Event | Price |
|---|---|---|
| 10/14/2026 | Price change | $1,795,000-3.1%$590/sqft |
Source:  NWMLS as distributed by MLS GRID #2574222 Report a problem NWMLS as distributed by MLS GRID #2574222 Report a problem | ||
| 9/27/2026 | Price change | $1,852,500-5%$609/sqft |
Source: NWMLS as distributed by MLS GRID #2574222 Report a problem | ||
| 9/1/2026 | Listed for sale | $1,950,000+14.7%$641/sqft |
Source: NWMLS as distributed by MLS GRID #2574222 Report a problem | ||
| 9/16/2021 | Sold | $1,700,000-1.4%$559/sqft |
Source: NWMLS as distributed by MLS GRID #1822077 Report a problem | ||
| 8/18/2021 | Pending sale | $1,725,000$567/sqft |
Source: NWMLS as distributed by MLS GRID #1822077 Report a problem | ||
| 8/12/2021 | Listed for sale | $1,725,000+175.6%$567/sqft |
Source: NWMLS as distributed by MLS GRID #1822077 Report a problem | ||
| 10/25/2011 | Sold | $626,000$206/sqft |
Source: Public Record Report a problem | ||
Public tax history
| Year | Property taxes | Tax assessment |
|---|---|---|
| 2025 | $16,718 +22.1% | $1,988,000 +14.1% |
| 2024 | $13,694 +12.9% | $1,743,000 +18.9% |
| 2023 | $12,126 -9.7% | $1,466,000 -19.7% |
| 2022 | $13,421 +22.1% | $1,826,000 +42.9% |
| 2021 | $10,989 +8.5% | $1,278,000 +17.5% |
| 2020 | $10,124 +3.1% | $1,088,000 +2% |
| 2019 | $9,824 +15.2% | $1,067,000 +11% |
| 2018 | $8,529 -2.3% | $961,000 +10% |
| 2017 | $8,730 +22.3% | $874,000 +9.7% |
| 2016 | $7,139 | $797,000 +3.9% |
| 2015 | $7,139 | $767,000 +7.1% |
| 2014 | $7,139 | $716,000 +22.2% |
| 2013 | $7,139 | $586,000 +8.7% |
| 2012 | -- | $539,000 +206.3% |
| 2011 | -- | $176,000 -5.9% |
| 2010 | -- | $187,000 |
| 2009 | -- | $187,000 |
Find assessor info on the county website
Monthly payment
Est. payment
Payment breakdown
Explore the cost of this home by adjusting the details. Changes won't be saved.Climate risks
Neighborhood: North Redmond
Nearby schools
Schools provided by the listing agent
- Elementary: Clara Barton Elem
- Middle: Redmond Middle
- High: Redmond High
Source: NWMLS as distributed by MLS GRID. This data may not be complete. We recommend contacting the local school district to confirm school assignments for this home.
Similar homes
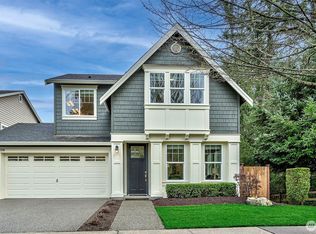
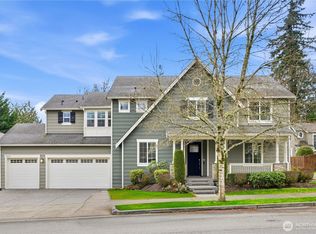
- $1,695,0004 bd3 ba2.5k sqftWoodlands West, Redmond, WA 98052Active
 MLS ID #2560392, Linda M. Williford. NWMLS as distributed by MLS GRID
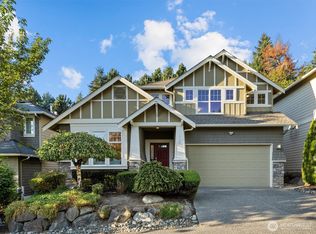
 - $1,850,0005 bd3 ba3.1k sqftNorthstar, Redmond, WA 98052Active
 MLS ID #2580245, Hao N. Dang. NWMLS as distributed by MLS GRID
 - $1,699,9505 bd4 ba3.2k sqft16563 NE 119th Way, Redmond, WA 98052Active
 MLS ID #2586714, Matthew Warmack. NWMLS as distributed by MLS GRID
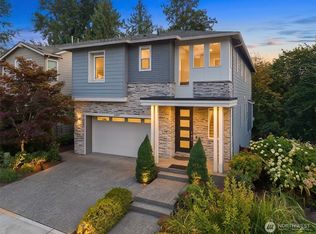
 - $1,999,0004 bd4 ba3.8k sqftHedgewood, Redmond, WA 98052Active
 MLS ID #2589358, Donna Madsen. NWMLS as distributed by MLS GRID
