MODERN EAST-FACING 5 BED 4 BATH HOME IN BELLA SERA --The Location Buyers Wait Years For-- and an address that answers the return-to-office question before it's asked. Built in 2010 & impeccably stewarded, this East-facing main door luxury home greets each morning with sunrise pouring through soaring windows - the orientation buyers seek, and sellers rarely surrender. The layout is the Headline: five substantial bedrooms, four full baths, formal living, family room, & an expansive east-facing balcony. The main level offers a large bonus room with adjoining full bath (your potential 5th bedroom/executive office, or guest suite). Home's heart is an oversized chef's kitchen with sweeping brand-new quartz counters beneath a dramatic full-height backsplash, newer appliances, butler's pantry plus walk-in pantry - gathering space that turns weeknight dinners into weekend celebrations. Upstairs: four generously scaled bedrooms, three full baths with access from every bedroom, and laundry room w sink. Brand-new luxury carpets w premium 10-lb padding, reappointed n baths, A/C (2020), over-height 2-car garage, pretty flowers, low-maintenance front & backyard. Walk to Microsoft. Mins to SR-520, Overlake Transit Center, Marymoor /Grass Lawn Park. Top-rated BenRush Elem, Rose Hill Middle, Lake WA High School. Freshly painted. Professionally detailed, roof to gutters. The work is done - the keys are waiting at Redmond's best address. Call now to schedule your tour today! PRE-INSPECTED.
Active
Listed by: Kelly Right RE of Seattle LLC • Deepti Gupta • 425-588-8470
Price cut: $50K (10/2)
$2,245,000
5209 157th Court NE, Redmond, WA 98052
5beds
3,500sqft
Single Family Residence
Built in 2010
5,035 Square Feet Lot
$-- Zestimate®
$641/sqft
$3/mo HOA
What's special
Family roomPretty flowersNewer appliancesWalk-in pantryFive substantial bedroomsFour generously scaled bedroomsDramatic full-height backsplash
- --
- on Zillow
- 493
- views
- 21
- saves
Zillow last checked:
Listing updated:
Listed by:
Deepti Gupta 425-588-8470 dgupta@kellyright.com,
Kelly Right RE of Seattle LLC,
Amit Gupta 425-533-3269,
Kelly Right RE of Seattle LLC
Source: NWMLS as distributed by MLS GRID,MLS#: 2566002
Facts & features
Interior
Bedrooms & bathrooms
- Bedrooms: 5
- Bathrooms: 4
- Full bathrooms: 3
- 3/4 bathrooms: 1
- Main level bathrooms: 1
- Main level bedrooms: 1
Primary bedroom
- Level: Second
Bedroom
- Level: Second
Bedroom
- Level: Second
Bedroom
- Level: Second
Bedroom
- Level: Main
Bathroom full
- Level: Second
Bathroom full
- Level: Second
Bathroom full
- Level: Second
Bathroom three quarter
- Level: Main
Dining room
- Level: Main
Entry hall
- Level: Main
Family room
- Level: Main
Great room
- Level: Main
Kitchen with eating space
- Level: Main
Rec room
- Level: Second
Utility room
- Level: Second
Heating
- Fireplace, 90%+ High Efficiency, Forced Air, Electric
Cooling
- Has cooling: Yes
Appliances
- Included: Dishwasher, Disposal, Dryer, Microwave, Refrigerator, Stove(s)/Range(s), Washer, Dishwasher(s), Dryer(s), Garbage Disposal, Microwave(s), Refrigerator(s), Washer(s), Water Heater: Tankless Water Heater, Water Heater Location: Garage
Features
- Bath Off Primary, Dining Room, High Tech Cabling, Pantry
- Flooring: Engineered Hardwood, Carpet
- Doors: French Doors
- Windows: Dbl Pane/Storm Window
- Basement: None
- Number of fireplaces: 1
- Fireplace features: Gas, Main Level: 1, Fireplace
Interior area
- Total structure area: 3,500
- Total interior livable area: 3,500 sqft
Video & virtual tour
Property
Parking
- Total spaces: 2
- Parking features: Driveway, Attached Garage
- Has attached garage: Yes
- Covered spaces: 2
Features
- Levels: Two
- Stories: 2
- Entry location: Main
- Patio & porch: Bath Off Primary, Dbl Pane/Storm Window, Dining Room, Fireplace, French Doors, High Tech Cabling, Pantry, Security System, SMART Wired, Vaulted Ceiling(s), Walk-In Closet(s), Water Heater
- Has view: Yes
- View description: Territorial
Lot
- Size: 5,035 Square Feet
- Features: Cul-De-Sac, Paved, Sidewalk, Fenced-Fully, Gas Available, High Speed Internet, Patio, Sprinkler System
- Topography: Level
Details
- Parcel number: 1425059080
- Zoning: Redmond NR
- Special conditions: Standard
Construction
Type & style
- Home type: SingleFamily
- Architectural style: Modern,2 Story
- Property subtype: Single Family Residence
Materials
- Cement/Concrete, Cement Planked, Wood Products, Cement Plank
- Foundation: Poured Concrete
- Roof: Composition
Condition
- Very Good
- Year built: 2010
- Major remodel year: 2010
Details
- Builder name: Sinclair Thimgan Homes, Inc.
Utilities & green energy
- Electric: Company: PSE
- Sewer: Available, Company: City of Redmond
- Water: Public, Company: City of Redmond
Community & HOA
Community
- Features: CCRs, Trail(s)
- Security: Security System
- Subdivision: Microsoft
HOA
- Services included: Common Area Maintenance
- HOA fee: $30 annually
Location
- Region: Redmond
Financial & listing details
- Price per square foot: $641/sqft
- Tax assessed value: $2,105,000
- Annual tax amount: $15,349
- Date on market: 8/6/2026
- Listing terms: Conventional,FHA,VA Loan
- Inclusions: Dishwasher(s), Dryer(s), Garbage Disposal, Microwave(s), Refrigerator(s), Stove(s)/Range(s), Washer(s)
Estimated market value
Not available
Estimated sales range
Not available
Not available
Price history
| Date | Event | Price |
|---|---|---|
| 10/2/2026 | Price change | $2,245,000-2.2%$641/sqft |
Source:  NWMLS as distributed by MLS GRID #2566002 Report a problem NWMLS as distributed by MLS GRID #2566002 Report a problem | ||
| 8/27/2026 | Price change | $2,295,000-2.1%$656/sqft |
Source: NWMLS as distributed by MLS GRID #2566002 Report a problem | ||
| 8/6/2026 | Listed for sale | $2,345,000+42.1%$670/sqft |
Source: NWMLS as distributed by MLS GRID #2566002 Report a problem | ||
| 9/13/2024 | Listing removed | $5,000$1/sqft |
Source: Zillow Rentals Report a problem | ||
| 8/8/2024 | Listed for rent | $5,000-16.7%$1/sqft |
Source: Zillow Rentals Report a problem | ||
| 8/8/2024 | Listing removed | -- |
Source: Zillow Rentals Report a problem | ||
| 7/28/2024 | Listed for rent | $6,000+21.2%$2/sqft |
Source: Zillow Rentals Report a problem | ||
| 7/2/2020 | Sold | $1,650,000-1.5%$471/sqft |
Source: NWMLS as distributed by MLS GRID #1599704 Report a problem | ||
| 5/27/2020 | Pending sale | $1,675,000$479/sqft |
Source: The Agency Northwest #1599704 Report a problem | ||
| 5/15/2020 | Listed for sale | $1,675,000+139.3%$479/sqft |
Source: The Agency Northwest #1599704 Report a problem | ||
| 5/15/2020 | Listing removed | $4,950$1/sqft |
Source: Owner Report a problem | ||
| 5/11/2020 | Price change | $4,950-5.7%$1/sqft |
Source: Owner Report a problem | ||
| 4/19/2020 | Price change | $5,250-4.5%$2/sqft |
Source: Owner Report a problem | ||
| 4/8/2020 | Listed for rent | $5,500$2/sqft |
Source: Owner Report a problem | ||
| 3/2/2010 | Sold | $700,000-10.3%$200/sqft |
Source: NWMLS as distributed by MLS GRID #29156664 Report a problem | ||
| 11/15/2005 | Sold | $780,000$223/sqft |
Source: Public Record Report a problem | ||
Public tax history
| Year | Property taxes | Tax assessment |
|---|---|---|
| 2025 | $17,701 +15.3% | $2,105,000 +7.7% |
| 2024 | $15,350 +15.4% | $1,954,000 +21.4% |
| 2023 | $13,307 -4.4% | $1,609,000 -15% |
| 2022 | $13,913 +24.7% | $1,893,000 +45.8% |
| 2021 | $11,160 +5.5% | $1,298,000 +14.2% |
| 2020 | $10,579 +2.3% | $1,137,000 +1.2% |
| 2019 | $10,338 +7.8% | $1,123,000 +3.9% |
| 2018 | $9,592 +1.4% | $1,081,000 +14.1% |
| 2017 | $9,458 +18.9% | $947,000 +10.6% |
| 2016 | $7,956 | $856,000 +3.1% |
| 2015 | $7,956 | $830,000 +4.4% |
| 2014 | $7,956 | $795,000 +21.2% |
| 2013 | $7,956 | $656,000 +12.1% |
| 2012 | -- | $585,000 |
| 2011 | -- | $585,000 +20.9% |
| 2010 | -- | $484,000 |
| 2009 | -- | $484,000 +222.7% |
| 2007 | -- | $150,000 -65.7% |
| 2006 | -- | $437,000 -5.4% |
| 2005 | -- | $462,000 +36.7% |
| 2001 | $3,850 -0.2% | $338,000 +9.4% |
| 2000 | $3,858 | $309,000 |
Find assessor info on the county website
Monthly payment
Est. payment
Payment breakdown
Explore the cost of this home by adjusting the details. Changes won't be saved.Climate risks
Neighborhood: Overlake
Nearby schools
Schools provided by the listing agent
- Elementary: Rush Elem
- Middle: Rose Hill Middle
- High: Lake Wash High
Source: NWMLS as distributed by MLS GRID. This data may not be complete. We recommend contacting the local school district to confirm school assignments for this home.
Similar homes
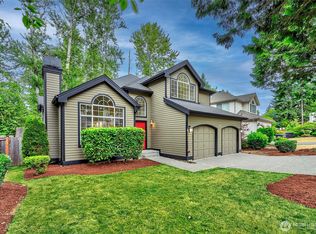
- $2,180,0005 bd4 ba4.7k sqftCity Of Redmond Short Plat # Spl-00-002, Redmond, WA 98052Active
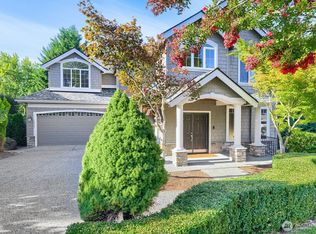 MLS ID #2580692, Garwin Long. NWMLS as distributed by MLS GRID
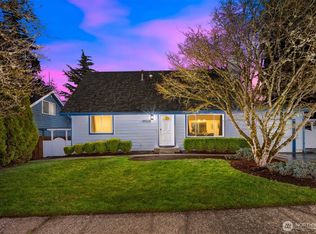
 - $2,499,0005 bd4 ba4.1k sqft14809 NE 63rd Court, Redmond, WA 98052Active
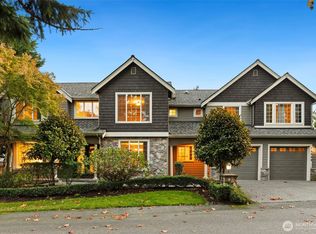 MLS ID #2567908, Kimberly L Molnar. NWMLS as distributed by MLS GRID
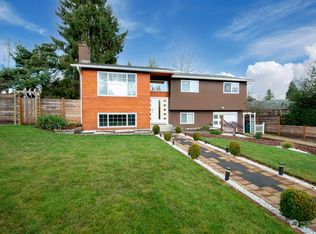
 - $1,999,9994 bd3 ba3.2k sqftGrayson, Redmond, WA 98052Active
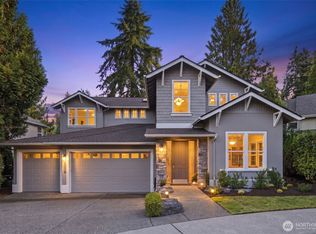 MLS ID #2579367, Danny Dallum. NWMLS as distributed by MLS GRID
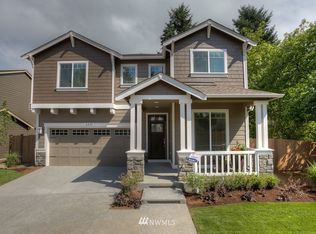
 - $1,850,0005 bd3 ba3.1k sqftNorthstar, Redmond, WA 98052Active
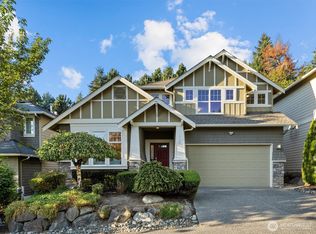 MLS ID #2580245, Hao N. Dang. NWMLS as distributed by MLS GRID
