New construction by Terrene Homes in Redmond. 4,254 SF, 5 beds, 4.5 baths, 3-car garage, and a fully independent ADU / Mother-in-law, with separate entrance, kitchen, and living space. Quiet sightlines from every room. Spaces that breathe. A floor plan that separates rest from gathering without losing connection between them. Twenty-foot ceilings in the main living space draw the eye upward and flood the interior with natural light through oversized windows that frame the surrounding tree canopy. Three primary suites, each designed as its own retreat. The main primary with spa bath and walk-in closet. Integrated sound throughout. Lighting designed in layers, from recessed architectural downlights to accent fixtures that shift the mood of a room without touching a switch. Kitchen built for someone who actually cooks. Materials selected for how they age, not just how they photograph. Covered outdoor living with stone fireplace and full-height glass that opens the main level to the yard. Mature trees frame the property. The ADU is a complete second residence with its own outdoor retreat. Two complete homes at one address. Rental income, multigenerational living, or total privacy. Less than one mile to Microsoft main campus and the Downtown Redmond Light Rail. Lake Washington School District. Nothing comparable exists on the market today. If you are the type of person who cares about every detail of how a home is built, how it lives, and what it makes possible, this is the one.
Active
Listed by: Katrina Eileen • Katrina Eileen Romatowski • 425-931-3275
Price cut: $151K (10/10)
$2,998,990
15516 NE 53rd Place, Redmond, WA 98052
6beds
4,254sqft
Single Family Residence
Built in 2026
9,766 Square Feet Lot
$3,213,400 Zestimate®
$705/sqft
$-- HOA
What's special
Integrated sound throughout
- --
- on Zillow
- 534
- views
- 55
- saves
Zillow last checked:
Listing updated:
Listed by:
Katrina Eileen Romatowski 425-931-3275 offers@katrinaeileen.com,
Katrina Eileen
Source: NWMLS as distributed by MLS GRID,MLS#: 2555713
Facts & features
Interior
Bedrooms & bathrooms
- Bedrooms: 6
- Bathrooms: 6
- Full bathrooms: 5
- 1/2 bathrooms: 1
- Main level bathrooms: 2
- Main level bedrooms: 1
Primary bedroom
- Level: Second
Bedroom
- Level: Second
Bedroom
- Level: Second
Bedroom
- Level: Second
Bathroom full
- Level: Second
Bathroom full
- Level: Second
Bathroom full
- Level: Second
Bathroom full
- Level: Main
Other
- Level: Main
Den office
- Level: Main
Dining room
- Level: Main
Entry hall
- Level: Main
Family room
- Level: Second
Kitchen with eating space
- Level: Main
Living room
- Level: Main
Heating
- Fireplace, Forced Air, Electric, Natural Gas
Cooling
- Has cooling: Yes
Appliances
- Included: Dishwasher, Disposal, Microwave, Refrigerator, Stove(s)/Range(s), Dishwasher(s), Garbage Disposal, Microwave(s), Refrigerator(s), Water Heater: Hybrid Electric, Water Heater Location: Garage
Features
- Bath Off Primary, Dining Room, High Tech Cabling, Pantry
- Flooring: Hardwood, Carpet
- Doors: French Doors
- Windows: Dbl Pane/Storm Window, Skylight(s)
- Basement: None
- Number of fireplaces: 1
- Fireplace features: Gas, Main Level: 1, Fireplace
Interior area
- Total structure area: 4,254
- Total interior livable area: 4,254 sqft
Property
Parking
- Total spaces: 3
- Parking features: Attached Garage
- Has attached garage: Yes
- Covered spaces: 3
Features
- Levels: Two
- Stories: 2
- Entry location: Main
- Patio & porch: Second Kitchen, Second Primary Bedroom, Bath Off Primary, Dbl Pane/Storm Window, Dining Room, Fireplace, French Doors, High Tech Cabling, Pantry, Skylight(s), Sprinkler System, Vaulted Ceiling(s), Walk-In Closet(s), Water Heater, Wet Bar, Wine/Beverage Refrigerator
- Has view: Yes
- View description: Territorial
Lot
- Size: 9,766 Square Feet
- Features: Cul-De-Sac, Dead End Street, Paved, Secluded, Cabana/Gazebo, Deck, Electric Car Charging, Fenced-Fully, High Speed Internet, Outdoor Fireplace, Patio, Sprinkler System
- Topography: Level
- Residential vegetation: Garden Space, Wooded
Details
- Additional structures: ADU Beds: 1, ADU Baths: 1
- Parcel number: 8087800180
- Special conditions: Standard
Construction
Type & style
- Home type: SingleFamily
- Architectural style: Contemporary,2 Story
- Property subtype: Single Family Residence
Materials
- Cement Planked, Stone, Cement Plank
- Foundation: Poured Concrete
- Roof: Composition
Condition
- Very Good
- New construction: Yes
- Year built: 2026
Details
- Builder name: Terrene Homes
Utilities & green energy
- Electric: Company: PSE
- Sewer: Sewer Connected, Company: City of Redmond
- Water: Public, Company: City of Redmond
- Utilities for property: Xfinity
Community & HOA
Community
- Subdivision: Microsoft
Location
- Region: Redmond
Financial & listing details
- Price per square foot: $705/sqft
- Tax assessed value: $1,202,000
- Annual tax amount: $8,775
- Date on market: 7/17/2026
- Listing terms: Conventional
- Inclusions: Dishwasher(s), Garbage Disposal, Microwave(s), Refrigerator(s), Stove(s)/Range(s)
Estimated market value
$3,213,400
$3.05M - $3.37M
Not available
Price history
| Date | Event | Price |
|---|---|---|
| 10/10/2026 | Price change | $2,998,990-4.8%$705/sqft |
Source:  NWMLS as distributed by MLS GRID #2555713 Report a problem NWMLS as distributed by MLS GRID #2555713 Report a problem | ||
| 9/18/2026 | Price change | $3,149,990-1.6%$740/sqft |
Source: NWMLS as distributed by MLS GRID #2555713 Report a problem | ||
| 8/20/2026 | Price change | $3,199,990-3%$752/sqft |
Source: NWMLS as distributed by MLS GRID #2555713 Report a problem | ||
| 7/17/2026 | Listed for sale | $3,299,990+207%$776/sqft |
Source: NWMLS as distributed by MLS GRID #2555713 Report a problem | ||
| 11/26/2024 | Sold | $1,075,000$253/sqft |
Source: NWMLS as distributed by MLS GRID #2314431 Report a problem | ||
Public tax history
| Year | Property taxes | Tax assessment |
|---|---|---|
| 2025 | $10,117 +15.3% | $1,202,000 +7.7% |
| 2024 | $8,775 +15.3% | $1,116,000 +21.4% |
| 2023 | $7,609 -5.6% | $919,000 -16.1% |
| 2022 | $8,056 +24.6% | $1,095,000 +45.8% |
| 2021 | $6,465 +5.5% | $751,000 +14.1% |
| 2020 | $6,129 +2.3% | $658,000 +1.2% |
| 2019 | $5,991 +7.7% | $650,000 +3.8% |
| 2018 | $5,561 +1.3% | $626,000 +14% |
| 2017 | $5,488 +31% | $549,000 +22% |
| 2016 | $4,189 | $450,000 +3.2% |
| 2015 | $4,189 | $436,000 +4.3% |
| 2014 | $4,189 | $418,000 +21.2% |
| 2013 | $4,189 | $345,000 +7.8% |
| 2012 | -- | $320,000 |
| 2011 | -- | $320,000 +2.6% |
| 2010 | -- | $312,000 |
| 2009 | -- | $312,000 +2.3% |
| 2007 | -- | $305,000 +7.8% |
| 2006 | -- | $283,000 +4.4% |
| 2005 | -- | $271,000 +26.6% |
| 2001 | $2,440 -0.4% | $214,000 +9.2% |
| 2000 | $2,449 | $196,000 |
Find assessor info on the county website
Monthly payment
Est. payment
Payment breakdown
Explore the cost of this home by adjusting the details. Changes won't be saved.Climate risks
Neighborhood: Overlake
Nearby schools
Schools provided by the listing agent
- Elementary: Rush Elem
- Middle: Rose Hill Middle
- High: Lake Wash High
Source: NWMLS as distributed by MLS GRID. This data may not be complete. We recommend contacting the local school district to confirm school assignments for this home.
Similar homes
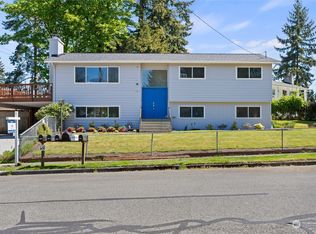
- $2,998,0005 bd5 ba4.3k sqft7020 139th Place NE, Redmond, WA 98052Active
 MLS ID #2590597, Colin Foote. NWMLS as distributed by MLS GRID
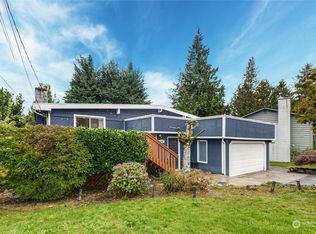
 - $2,950,0005 bd5 ba4.7k sqft3049 164th Place NE, Bellevue, WA 98008Active
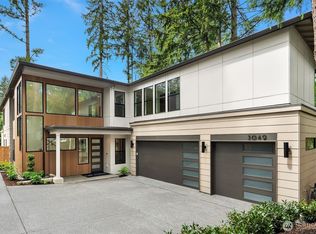 MLS ID #2526143, Brad Cahill. NWMLS as distributed by MLS GRID
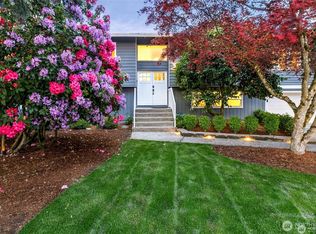
 - $2,600,0004 bd3 ba3k sqft701 20th Avenue W, Kirkland, WA 98033Active
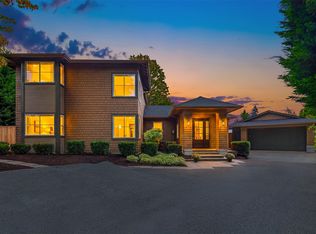 MLS ID #2595313, Nicholas Loveless. NWMLS as distributed by MLS GRID
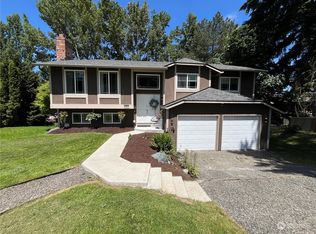
 - $3,495,0005 bd5 ba4.5k sqft15419 NE 106th Street, Redmond, WA 98052Active
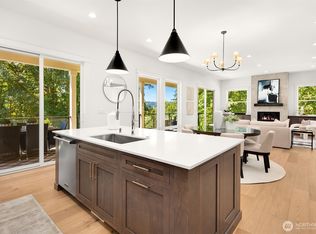 MLS ID #2562479, Robert Pong. NWMLS as distributed by MLS GRID
