PERMANENT RATE BUYDOWN OPTIONS AS LOW AS 4.875% AVAILABLE THROUGH A PREFERRED LENDER. SUBJECT TO BUYER APPROVAL. CONTACT US FOR DETAILS. Terrene presents this exceptional new move-in ready home in Cherry Crest, where timeless design meets modern livability. Thoughtfully crafted for everyday living and effortless entertaining, the welcoming entry opens to a private dining room and open-concept family room anchored by a custom fireplace and filled with natural light. Tucked away for privacy, the main-level guest suite and den offer flexibility for guests, work, or relaxation. The chef’s kitchen serves as the heart of the home, featuring a large center island, premium appliances, and a walk-in butler’s pantry. The kitchen flows seamlessly to the covered patio with outdoor fireplace, creating an ideal setting for year-round entertaining and indoor-outdoor living. Upstairs, the luxurious primary suite offers a true retreat with a spa-inspired bath featuring heated tile floors, freestanding soaking tub, oversized walk-in shower, dual vanities, and spacious walk-in closet. Three additional bedrooms, two well-appointed bathrooms, centrally located laundry room, and oversized recreation room provide exceptional flexibility. Designer-selected finishes include hardwood floors, quartz surfaces, custom millwork, and soft-close cabinetry. Energy-efficient heating and cooling, three-car garage, and EV charging add modern convenience.
Active
Listed by: Windermere Real Estate/East • Kris Conover • 206-227-7564
$3,498,000
2815 130th Avenue NE, Bellevue, WA 98005
5beds
4,208sqft
Single Family Residence
Built in 2026
10,097 Square Feet Lot
$3,407,600 Zestimate®
$831/sqft
$-- HOA
What's special
- --
- on Zillow
- 533
- views
- 69
- saves
Likely to sell faster than
Zillow last checked:
Listing updated:
Listed by:
Kris Conover 206-227-7564 kris@kncluxury.com,
Windermere Real Estate/East,
Feisal Ramjee 425-445-1765,
eXp Realty
Source: NWMLS as distributed by MLS GRID,MLS#: 2601980
Facts & features
Interior
Bedrooms & bathrooms
- Bedrooms: 5
- Bathrooms: 5
- Full bathrooms: 3
- 3/4 bathrooms: 1
- 1/2 bathrooms: 1
- Main level bathrooms: 2
- Main level bedrooms: 1
Primary bedroom
- Level: Second
Bedroom
- Level: Main
Bedroom
- Level: Second
Bedroom
- Level: Second
Bedroom
- Level: Second
Bathroom three quarter
- Level: Main
Bathroom full
- Level: Second
Bathroom full
- Level: Second
Bathroom full
- Level: Second
Other
- Level: Main
Den office
- Level: Main
Dining room
- Level: Main
Entry hall
- Level: Main
Family room
- Level: Main
Kitchen with eating space
- Level: Main
Rec room
- Level: Second
Heating
- Fireplace, 90%+ High Efficiency, Forced Air, Heat Pump, Radiant, Electric, Natural Gas
Cooling
- 90%+ High Efficiency, Forced Air, Heat Pump
Appliances
- Included: Dishwasher, Microwave, Refrigerator, Stove(s)/Range(s), Dishwasher(s), Microwave(s), Refrigerator(s)
Features
- Bath Off Primary, Dining Room, High Tech Cabling, Loft, Pantry
- Flooring: Ceramic Tile, Engineered Hardwood, Carpet
- Doors: French Doors
- Windows: Skylight(s)
- Basement: None
- Number of fireplaces: 1
- Fireplace features: Gas, Main Level: 1, Fireplace
Interior area
- Total structure area: 4,208
- Total interior livable area: 4,208 sqft
Video & virtual tour
Property
Parking
- Total spaces: 3
- Parking features: Attached Garage
- Has attached garage: Yes
- Covered spaces: 3
Features
- Levels: Two
- Stories: 2
- Entry location: Main
- Patio & porch: Bath Off Primary, Dining Room, Fireplace, French Doors, High Tech Cabling, Loft, Pantry, Skylight(s), Sprinkler System, Vaulted Ceiling(s), Walk-In Closet(s), Wine/Beverage Refrigerator
Lot
- Size: 10,097 Square Feet
Details
- Parcel number: 0201000700
- Special conditions: Standard
Construction
Type & style
- Home type: SingleFamily
- Architectural style: 2 Story
- Property subtype: Single Family Residence
Materials
- Stone, Wood Products
- Foundation: Poured Concrete
- Roof: Composition
Condition
- Very Good
- New construction: Yes
- Year built: 2026
- Major remodel year: 2026
Details
- Builder name: Terrene Homes
Utilities & green energy
- Sewer: Sewer Connected
- Water: Public
Community & HOA
Community
- Subdivision: Cherry Crest
Location
- Region: Bellevue
Financial & listing details
- Price per square foot: $831/sqft
- Tax assessed value: $1,379,000
- Annual tax amount: $10,647
- Date on market: 11/6/2026
- Listing terms: Conventional
- Inclusions: Dishwasher(s), Microwave(s), Refrigerator(s), Stove(s)/Range(s)
Estimated market value
$3,407,600
$3.24M - $3.58M
Not available
Price history
| Date | Event | Price |
|---|---|---|
| 11/6/2026 | Listed for sale | $3,498,000+159.1%$831/sqft |
Source:  NWMLS as distributed by MLS GRID #2601980 Report a problem | ||
| 7/31/2025 | Sold | $1,350,000+4%$321/sqft |
Source: NWMLS as distributed by MLS GRID #2384176 Report a problem | ||
| 6/4/2025 | Pending sale | $1,298,000$308/sqft |
Source: NWMLS as distributed by MLS GRID #2384176 Report a problem | ||
| 5/29/2025 | Listed for sale | $1,298,000+201.9%$308/sqft |
Source: NWMLS as distributed by MLS GRID #2384176 Report a problem | ||
| 12/23/2015 | Sold | $430,000-4.2%$102/sqft |
Source: Public Record Report a problem | ||
| 8/14/2010 | Listing removed | $449,000$107/sqft |
Source: Windermere Real Estate/East, Inc. #102892 Report a problem | ||
| 7/25/2010 | Pending sale | $449,000$107/sqft |
Source: Windermere Real Estate/East, Inc. #102892 Report a problem | ||
| 7/17/2010 | Listed for sale | $449,000-30.9%$107/sqft |
Source: Windermere Real Estate/East, Inc. #102892 Report a problem | ||
| 11/3/2004 | Sold | $650,000$154/sqft |
Source: NWMLS as distributed by MLS GRID #24129084 Report a problem | ||
Public tax history
| Year | Property taxes | Tax assessment |
|---|---|---|
| 2025 | $10,263 +13.2% | $1,379,000 +11.7% |
| 2024 | $9,067 +7.1% | $1,235,000 +14.1% |
| 2023 | $8,468 -8.3% | $1,082,000 -17% |
| 2022 | $9,238 +18.6% | $1,304,000 +37.6% |
| 2021 | $7,792 +9% | $948,000 +17.6% |
| 2020 | $7,147 +1% | $806,000 -0.6% |
| 2019 | $7,078 +7.5% | $811,000 +1.4% |
| 2018 | $6,584 +14.3% | $800,000 +28% |
| 2017 | $5,759 +27.2% | $625,000 +20.7% |
| 2016 | $4,528 | $518,000 +1.2% |
| 2015 | $4,528 | $512,000 +0.6% |
| 2014 | $4,528 | $509,000 +17.3% |
| 2013 | $4,528 | $434,000 +11.9% |
| 2012 | -- | $388,000 +2.9% |
| 2011 | -- | $377,000 -7.4% |
| 2010 | -- | $407,000 |
| 2009 | -- | $407,000 +12.7% |
| 2007 | -- | $361,000 +5.2% |
| 2006 | -- | $343,000 +9.9% |
| 2005 | -- | $312,000 +30% |
| 2001 | $2,286 +1% | $240,000 +11.6% |
| 2000 | $2,263 | $215,000 |
Find assessor info on the county website
Monthly payment
Est. payment
Payment breakdown
Explore the cost of this home by adjusting the details. Changes won't be saved.Climate risks
Neighborhood: Bridle Trails
Nearby schools
Schools provided by the listing agent
- Elementary: Cherry Crest Elem
- Middle: Odle Mid
- High: Sammamish Snr High
Source: NWMLS as distributed by MLS GRID. This data may not be complete. We recommend contacting the local school district to confirm school assignments for this home.


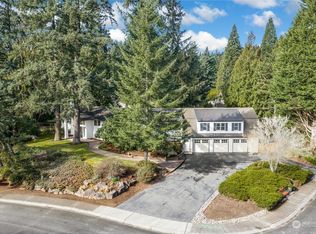
Similar homes
- $3,087,5004 bd5 ba3.2k sqft12608 NE 30th Street, Bellevue, WA 98005Active
 MLS ID #2598980, Julie Taylor. NWMLS as distributed by MLS GRID
- $3,498,0005 bd6 ba4.6k sqft2423 129th Avenue SE, Bellevue, WA 98005Active
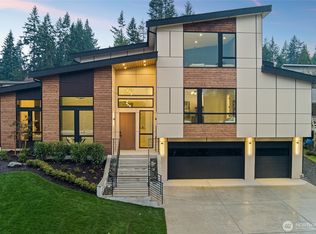 MLS ID #2512699, Ashok Meyyappan. NWMLS as distributed by MLS GRID
- $3,598,9905 bd5 ba4.6k sqft14018 NE 6th Place, Bellevue, WA 98007Active
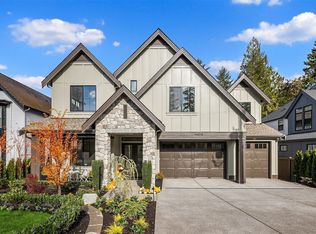 MLS ID #2599327, Art H. Whittlesey. NWMLS as distributed by MLS GRID
- $3,488,0005 bd5 ba4.5k sqft16422 NE 29th Street, Bellevue, WA 98008Active
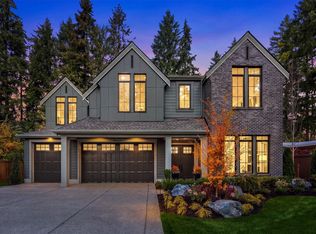 MLS ID #2585520, Kris Conover. NWMLS as distributed by MLS GRID
