Experience elevated luxury in Cherry Crest with this extraordinary brand-new custom home by Emerald City Construction. This stunning 5 bed, 4.5 bath, 4,770 sqft residence showcases exceptional craftsmanship and designer finishes throughout. A grand Pinky's pivot door welcomes you into an open-concept floor plan featuring 10' ceilings, hand-scraped Venetian plaster walls, designer lighting, and impeccable custom detailing. The chef's kitchen is a true showpiece with custom Shinnoki white oak cabinetry, Calacatta Caldia Italian marble countertops and full-height backsplash, oversized island with integrated Italian marble sink, premium Thermador & Wolf appliances, and a hidden full butler's pantry. Luxurious primary suite offers a spa-inspired 5-piece bath with heated tile floors, freestanding soaking tub, full-height tile shower, dual Shinoki vanities, and custom walk-in closet. Private en-suite bedroom, custom built-ins in every bedroom and office, dual laundry rooms, and heated tile floors in every bathroom elevate everyday living. Expansive lower level features a spacious family room, en-suite bedroom, second laundry, and storage. Enjoy seamless indoor-outdoor living with heated covered decks, bi-fold doors, epoxy-finished garage with dog wash station, and beautifully landscaped grounds. Ideally located minutes from Bridle Trails, Downtown Bellevue, parks, shopping, dining, and major commuter routes. A truly one-of-a-kind luxury offering in Cherry Crest!
Active
Listed by: Kronos Real Estate • Roman Shulyak • 253-583-6494
$3,975,000
2908 129th Avenue NE, Bellevue, WA 98005
5beds
4,770sqft
Single Family Residence
Built in 2026
10,733 Square Feet Lot
$-- Zestimate®
$833/sqft
$-- HOA
What's special
Second laundryPrivate en-suite bedroomHand-scraped venetian plaster wallsLuxurious primary suiteFreestanding soaking tubCustom walk-in closetDual shinoki vanities
- --
- on Zillow
- 1,007
- views
- 120
- saves
Zillow last checked:
Listing updated:
Listed by:
Roman Shulyak 253-583-6494 roman@kronosgroupre.com,
Kronos Real Estate
Source: NWMLS as distributed by MLS GRID,MLS#: 2583996
Facts & features
Interior
Bedrooms & bathrooms
- Bedrooms: 5
- Bathrooms: 5
- Full bathrooms: 3
- 3/4 bathrooms: 1
- 1/2 bathrooms: 1
- Main level bathrooms: 1
Primary bedroom
- Level: Second
Bedroom
- Level: Second
Bedroom
- Level: Second
Bedroom
- Level: Second
Bedroom
- Level: Lower
Bathroom full
- Level: Second
Bathroom full
- Level: Second
Bathroom full
- Level: Lower
Bathroom three quarter
- Level: Second
Other
- Level: Main
Bonus room
- Level: Lower
Den office
- Level: Main
Dining room
- Level: Main
Entry hall
- Level: Main
Family room
- Level: Lower
Kitchen with eating space
- Level: Main
Living room
- Level: Main
Utility room
- Level: Main
Heating
- Fireplace, 90%+ High Efficiency, Ductless, Forced Air, Heat Pump, Electric, Natural Gas
Cooling
- Ductless, Forced Air, Heat Pump
Appliances
- Included: Dishwasher, Disposal, Double Oven, Dryer, Microwave, Refrigerator, Stove(s)/Range(s), Tankless Water Heater, Washer, Dishwasher(s), Dryer(s), Garbage Disposal, Microwave(s), Refrigerator(s), Washer(s), Water Heater: Tankless, Water Heater Location: Closet
Features
- Bath Off Primary, Dining Room, High Tech Cabling, Pantry
- Flooring: Ceramic Tile, Engineered Hardwood
- Doors: French Doors
- Windows: Dbl Pane/Storm Window
- Basement: Daylight,Unfinished
- Number of fireplaces: 1
- Fireplace features: Gas, Main Level: 1, Fireplace
Interior area
- Total structure area: 4,770
- Total interior livable area: 4,770 sqft
Video & virtual tour
Property
Parking
- Total spaces: 2
- Parking features: Attached Garage
- Has attached garage: Yes
- Covered spaces: 2
Features
- Levels: Two
- Stories: 2
- Entry location: Main
- Patio & porch: Second Kitchen, Bath Off Primary, Dbl Pane/Storm Window, Dining Room, Fireplace, French Doors, High Tech Cabling, Pantry, Sprinkler System, Walk-In Closet(s), Water Heater, Wet Bar
- Has view: Yes
- View description: Territorial
Lot
- Size: 10,733 Square Feet
- Features: Paved, Secluded, Deck, Fenced-Partially, Gas Available, Patio, Sprinkler System
- Topography: Partial Slope
- Residential vegetation: Brush
Details
- Parcel number: 0201000550
- Special conditions: Standard
Construction
Type & style
- Home type: SingleFamily
- Architectural style: 2 Stories w/Bsmnt
- Property subtype: Single Family Residence
Materials
- Cement Planked, Wood Siding, Wood Products, Cement Plank
- Foundation: Poured Concrete
- Roof: Flat,Torch Down
Condition
- Very Good
- New construction: Yes
- Year built: 2026
- Major remodel year: 2026
Details
- Builder name: Emerald City Construction
Utilities & green energy
- Electric: Company: Puget Sound Energy
- Sewer: Sewer Connected, Company: City of Bellevue
- Water: Public, Company: City of Bellevue
Community & HOA
Community
- Subdivision: Cherry Crest
Location
- Region: Bellevue
Financial & listing details
- Price per square foot: $833/sqft
- Tax assessed value: $1,295,000
- Annual tax amount: $9,873
- Date on market: 9/17/2026
- Listing terms: Conventional,FHA,VA Loan
- Inclusions: Dishwasher(s), Double Oven, Dryer(s), Garbage Disposal, Microwave(s), Refrigerator(s), Stove(s)/Range(s), Washer(s)
Estimated market value
Not available
Estimated sales range
Not available
Not available
Price history
| Date | Event | Price |
|---|---|---|
| 9/17/2026 | Listed for sale | $3,975,000+153.2%$833/sqft |
Source:  NWMLS as distributed by MLS GRID #2583996 Report a problem NWMLS as distributed by MLS GRID #2583996 Report a problem | ||
| 3/7/2025 | Sold | $1,570,000+20.7%$329/sqft |
Source: Public Record Report a problem | ||
| 9/17/2021 | Sold | $1,301,000+30.4%$273/sqft |
Source: NWMLS as distributed by MLS GRID #1827694 Report a problem | ||
| 9/2/2021 | Pending sale | $998,000$209/sqft |
Source: NWMLS as distributed by MLS GRID #1827694 Report a problem | ||
| 8/27/2021 | Listed for sale | $998,000$209/sqft |
Source: NWMLS as distributed by MLS GRID #1827694 Report a problem | ||
Public tax history
| Year | Property taxes | Tax assessment |
|---|---|---|
| 2025 | $9,639 -2.4% | $1,295,000 -3.7% |
| 2024 | $9,873 +14.3% | $1,345,000 +21.8% |
| 2023 | $8,640 -8.4% | $1,104,000 -17.1% |
| 2022 | $9,429 +18.5% | $1,331,000 +37.5% |
| 2021 | $7,956 +9% | $968,000 +17.6% |
| 2020 | $7,298 +1% | $823,000 -0.6% |
| 2019 | $7,226 +7.5% | $828,000 +1.3% |
| 2018 | $6,724 +11.1% | $817,000 +24.4% |
| 2017 | $6,053 +27.7% | $657,000 +20.8% |
| 2016 | $4,741 | $544,000 +1.3% |
| 2015 | $4,741 | $537,000 +0.8% |
| 2014 | $4,741 | $533,000 +17.4% |
| 2013 | $4,741 | $454,000 +11.8% |
| 2012 | -- | $406,000 +3% |
| 2011 | -- | $394,000 -8.4% |
| 2010 | -- | $430,000 |
| 2009 | -- | $430,000 +8.3% |
| 2007 | -- | $397,000 +14.4% |
| 2006 | -- | $347,000 +10.2% |
| 2005 | -- | $315,000 +27.5% |
| 2001 | $2,352 +0.7% | $247,000 +11.3% |
| 2000 | $2,337 | $222,000 |
Find assessor info on the county website
Monthly payment
Est. payment
Payment breakdown
Explore the cost of this home by adjusting the details. Changes won't be saved.Climate risks
Neighborhood: Bridle Trails
Similar homes
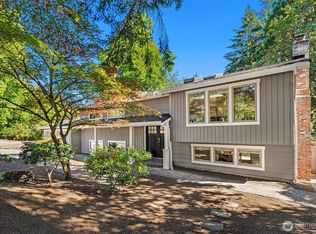
- $3,250,0004 bd5 ba3.2k sqft12608 NE 30th Street, Bellevue, WA 98005Active
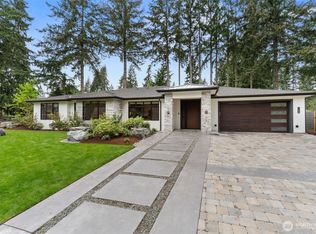 MLS ID #2562311, Julie Taylor. NWMLS as distributed by MLS GRID
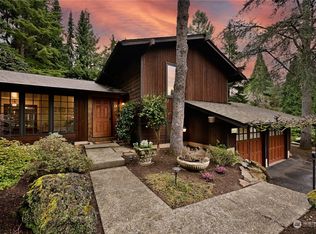
 - $3,695,0006 bd6 ba4.7k sqft1020 107th Avenue SE, Bellevue, WA 98004Active
 MLS ID #2594216, David Shiplett. NWMLS as distributed by MLS GRID
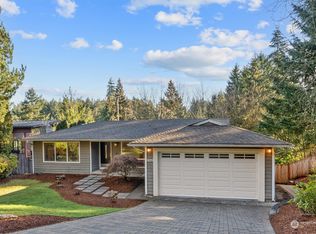
 - $3,899,9505 bd6 ba4.4k sqft5911 105th Avenue NE, Kirkland, WA 98033Active
 MLS ID #2581094, Tony Ferrelli. NWMLS as distributed by MLS GRID
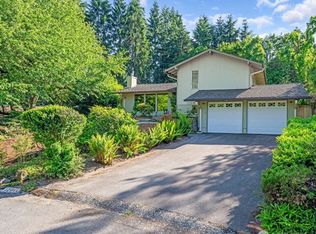
 - $3,498,0005 bd6 ba4.6k sqft2423 129th Avenue SE, Bellevue, WA 98005Active
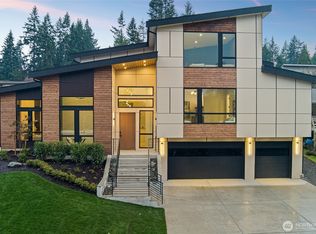 MLS ID #2512699, Ashok Meyyappan. NWMLS as distributed by MLS GRID
