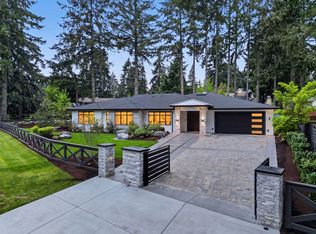
An exceptional opportunity in one of Bellevue’s most desirable neighborhoods, ideally positioned near premier shopping, dining, parks, major employment centers, downtown Bellevue, Microsoft, and I-90. Thoughtfully designed for modern living, this elegant new construction residence features a private elevator and beautifully appointed interiors. The chef’s kitchen is a standout with professional-grade appliances, paneled refrigerator, custom cabinetry, and an oversized island ideal for everyday living and entertaining. A light-filled bonus room offers exceptional flexibility for a media room, home office, playroom, gym, or fitness studio. The spacious primary suite features a custom walk-in closet and spa-inspired bath with heated floors, soaking tub, and oversized shower. A covered patio extends the living space outdoors, while the low-maintenance backyard provides effortless year-round enjoyment. Additional highlights include sophisticated finishes, versatile living spaces, and convenient access to Bellevue’s premier amenities. Bellevue School District.
Active
Listed by: COMPASS • Travis Allen Darby • 253-632-4630
Price cut: $50K (10/20)
$2,799,999
807 130th Avenue NE, Bellevue, WA 98004
5beds
4,061sqft
Single Family Residence
Built in 2026
9,639 Square Feet Lot
$2,735,800 Zestimate®
$689/sqft
$-- HOA
What's special
Private elevatorSophisticated finishesBeautifully appointed interiorsSpacious primary suiteSoaking tubCustom walk-in closetOversized shower
- --
- on Zillow
- 512
- views
- 29
- saves
Likely to sell faster than
Zillow last checked:
Listing updated:
Listed by:
Travis Allen Darby 253-632-4630 travis.allen.darby@compass.com,
COMPASS,
Kelly Marie Langston 318-751-0301,
COMPASS
Source: NWMLS as distributed by MLS GRID,MLS#: 2582786
Facts & features
Interior
Bedrooms & bathrooms
- Bedrooms: 5
- Bathrooms: 5
- Full bathrooms: 3
- 1/2 bathrooms: 2
- Main level bathrooms: 1
Bedroom
- Level: Lower
Bathroom full
- Level: Lower
Other
- Level: Main
Bonus room
- Level: Main
Dining room
- Level: Main
Entry hall
- Level: Main
Great room
- Level: Main
Kitchen with eating space
- Level: Main
Heating
- Fireplace, Forced Air, Heat Pump, Electric
Cooling
- Forced Air, Heat Pump
Appliances
- Included: Dishwasher, Disposal, Double Oven, Microwave, Refrigerator, Stove(s)/Range(s), Dishwasher(s), Garbage Disposal, Microwave(s), Refrigerator(s), Water Heater: Electric, Water Heater Location: Garage
Features
- Bath Off Primary, Dining Room, High Tech Cabling, Pantry
- Flooring: Ceramic Tile, Hardwood, Vinyl, Carpet
- Windows: Dbl Pane/Storm Window
- Basement: None
- Number of fireplaces: 1
- Fireplace features: Gas, Main Level: 1, Fireplace
Interior area
- Total structure area: 4,061
- Total interior livable area: 4,061 sqft
Property
Parking
- Total spaces: 8
- Parking features: Attached Carport, Attached Garage
- Has attached garage: Yes
- Has carport: Yes
- Covered spaces: 6
- Uncovered spaces: 2
Features
- Entry location: Main
- Patio & porch: Bath Off Primary, Dbl Pane/Storm Window, Dining Room, Elevator, Fireplace, High Tech Cabling, Pantry, Sprinkler System, Walk-In Closet(s), Water Heater, Wet Bar, Wine/Beverage Refrigerator
- Has view: Yes
- View description: Territorial
Lot
- Size: 9,639 Square Feet
- Features: Dead End Street, Paved, Cable TV, Electric Car Charging, Fenced-Fully, Gas Available, High Speed Internet, Sprinkler System
- Topography: Partial Slope
Details
- Parcel number: 8561400160
- Zoning: R3.5
- Zoning description: Jurisdiction: City
- Special conditions: Standard
Construction
Type & style
- Home type: SingleFamily
- Architectural style: Craftsman,3 Story
- Property subtype: Single Family Residence
Materials
- Cement Planked, Cement Plank
- Foundation: Poured Concrete
- Roof: Composition
Condition
- Very Good
- New construction: Yes
- Year built: 2026
- Major remodel year: 2026
Details
- Builder name: Royal Crest Homes
Utilities & green energy
- Electric: Company: Puget Sound Energy
- Sewer: Sewer Connected, Company: City of Bellevue
- Water: Public, Company: City of Bellevue
- Utilities for property: Xfinity
Community & HOA
Community
- Subdivision: Wilburton
Location
- Region: Bellevue
Financial & listing details
- Price per square foot: $689/sqft
- Tax assessed value: $2,746,000
- Annual tax amount: $20,415
- Date on market: 9/17/2026
- Listing terms: Conventional
- Inclusions: Dishwasher(s), Double Oven, Garbage Disposal, Microwave(s), Refrigerator(s), Stove(s)/Range(s)
Estimated market value
$2,735,800
$2.60M - $2.87M
$9,297/mo
Price history
| Date | Event | Price |
|---|---|---|
| 10/20/2026 | Price change | $2,799,999-1.8%$689/sqft |
Source:  NWMLS as distributed by MLS GRID #2582786 Report a problem | ||
| 9/17/2026 | Listed for sale | $2,850,000+104.3%$702/sqft |
Source: NWMLS as distributed by MLS GRID #2582786 Report a problem | ||
| 8/18/2023 | Pending sale | $1,395,000$344/sqft |
Source: NWMLS as distributed by MLS GRID #2024115 Report a problem | ||
| 8/15/2023 | Listed for sale | $1,395,000$344/sqft |
Source: NWMLS as distributed by MLS GRID #2024115 Report a problem | ||
| 5/9/2023 | Pending sale | $1,395,000$344/sqft |
Source: NWMLS as distributed by MLS GRID #NWM2024115 Report a problem | ||
| 4/18/2023 | Price change | $1,395,000-11.7%$344/sqft |
Source: NWMLS as distributed by MLS GRID #NWM2024115 Report a problem | ||
| 3/20/2023 | Listed for sale | $1,580,000$389/sqft |
Source: NWMLS as distributed by MLS GRID #NWM2024115 Report a problem | ||
| 1/4/2023 | Pending sale | $1,580,000$389/sqft |
Source: NWMLS as distributed by MLS GRID #2024115 Report a problem | ||
| 12/29/2022 | Listed for sale | $1,580,000+846.1%$389/sqft |
Source: NWMLS as distributed by MLS GRID #2024115 Report a problem | ||
| 4/24/1996 | Sold | $167,000+7.7%$41/sqft |
Source: Public Record Report a problem | ||
| 11/19/1993 | Sold | $155,000$38/sqft |
Source: Public Record Report a problem | ||
Public tax history
| Year | Property taxes | Tax assessment |
|---|---|---|
| 2025 | $20,415 +302.5% | $2,746,000 +104.3% |
| 2024 | $5,072 -35.2% | $1,344,000 +34.4% |
| 2023 | $7,828 -8.7% | $1,000,000 -17.4% |
| 2022 | $8,573 +18.4% | $1,210,000 +37.3% |
| 2021 | $7,242 +8.9% | $881,000 +17.5% |
| 2020 | $6,652 +1.1% | $750,000 -0.5% |
| 2019 | $6,582 +7.5% | $754,000 +1.3% |
| 2018 | $6,125 +17.4% | $744,000 +31.4% |
| 2017 | $5,217 +28.6% | $566,000 +17.2% |
| 2016 | $4,058 | $483,000 +5.2% |
| 2015 | $4,058 | $459,000 +0.7% |
| 2014 | $4,058 | $456,000 +21.9% |
| 2013 | $4,058 | $374,000 +11.6% |
| 2012 | -- | $335,000 +6% |
| 2011 | -- | $316,000 -7.6% |
| 2010 | -- | $342,000 |
| 2009 | -- | $342,000 +7.5% |
| 2007 | -- | $318,000 -3% |
| 2006 | -- | $328,000 +10.1% |
| 2005 | -- | $298,000 +30.1% |
| 2001 | $2,181 +1.1% | $229,000 +11.7% |
| 2000 | $2,158 | $205,000 |
Find assessor info on the county website
Monthly payment
Est. payment
Payment breakdown
Explore the cost of this home by adjusting the details. Changes won't be saved.Climate risks
Neighborhood: Wilburton
Nearby schools
Schools provided by the listing agent
- Elementary: Clyde Hill Elem
- Middle: Chinook Mid
- High: Bellevue High
Source: NWMLS as distributed by MLS GRID. This data may not be complete. We recommend contacting the local school district to confirm school assignments for this home.

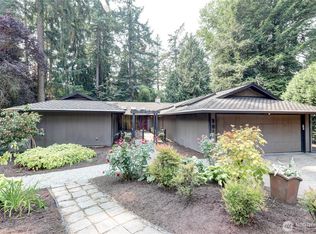
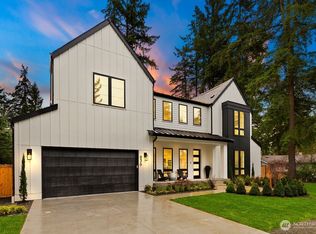
Similar homes
- $2,640,0004 bd4 ba4.1k sqft1632 167th Avenue NE, Bellevue, WA 98008Active
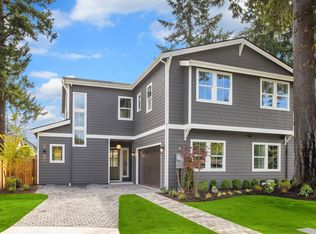 MLS ID #2596872, John Cowan. NWMLS as distributed by MLS GRID
- $2,750,0004 bd3 ba2.7k sqft208 107th Place SE, Bellevue, WA 98004Active
 MLS ID #2588589, Lin Shen. NWMLS as distributed by MLS GRID
- $2,795,0005 bd5 ba4.3k sqft816 165th Avenue NE, Bellevue, WA 98008Active
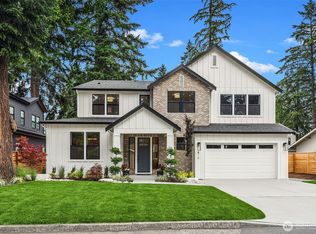 MLS ID #2586368, Danielle Robinett. NWMLS as distributed by MLS GRID
- $3,250,0004 bd5 ba3.2k sqft12608 NE 30th Street, Bellevue, WA 98005Active
 MLS ID #2562311, Julie Taylor. NWMLS as distributed by MLS GRID
