Nestled in the sought-after Wilburton neighborhood, this beautifully crafted Craftsman offers timeless elegance and exceptional livability. A grand two-story foyer welcomes you with soaring ceilings, rich hardwood floors, extensive millwork, and abundant natural light. The thoughtfully designed floor plan features formal living and dining rooms, a private main-floor office with custom built-ins, and spacious gathering areas ideal for everyday living and entertaining. The chef's kitchen boasts granite slab countertops, a large center island with gas cooktop, stainless steel appliances, abundant cabinetry, and a sunny breakfast nook that opens seamlessly to the family room with a cozy fireplace. Upstairs, generous bedrooms provide comfort and privacy, including a luxurious primary suite. Enjoy beautifully landscaped grounds and inviting outdoor spaces perfect for relaxing or entertaining. Ideally located minutes from Downtown Bellevue, Bellevue Collection, Microsoft, Amazon, light rail, parks, top-rated Bellevue schools, and easy access to I-405 and SR-520. A rare opportunity to own an exceptional home in one of Bellevue's most convenient and desirable neighborhoods.
Active
Listed by: COMPASS • Eric Huang • 425-922-4368
$2,250,000
13042 NE 8th Street, Bellevue, WA 98005
4beds
3,330sqft
Single Family Residence
Built in 2007
0.3 Acres Lot
$2,156,900 Zestimate®
$676/sqft
$-- HOA
What's special
Cozy fireplaceRich hardwood floorsAbundant natural lightSoaring ceilingsLuxurious primary suiteBeautifully landscaped groundsExtensive millwork
- --
- on Zillow
- 672
- views
- 56
- saves
Likely to sell faster than
Zillow last checked:
Listing updated:
Listed by:
Eric Huang 425-922-4368 eric.huang@compass.com,
COMPASS
Source: NWMLS as distributed by MLS GRID,MLS#: 2580403
Facts & features
Interior
Bedrooms & bathrooms
- Bedrooms: 4
- Bathrooms: 3
- Full bathrooms: 2
- 1/2 bathrooms: 1
- Main level bathrooms: 1
Primary bedroom
- Level: Second
Bedroom
- Level: Second
Bedroom
- Level: Second
Bedroom
- Level: Second
Bathroom full
- Level: Second
Bathroom full
- Level: Second
Other
- Level: Main
Bonus room
- Level: Second
Den office
- Level: Main
Dining room
- Level: Main
Family room
- Level: Main
Kitchen with eating space
- Level: Main
Utility room
- Level: Second
Heating
- Fireplace, Forced Air, High Efficiency (Unspecified), Electric, Propane
Cooling
- Forced Air
Appliances
- Included: Dishwasher, Disposal, Dryer, Microwave, Refrigerator, Stove(s)/Range(s), Washer, Dishwasher(s), Dryer(s), Garbage Disposal, Microwave(s), Refrigerator(s), Washer(s), Water Heater: Propanee, Water Heater Location: Garage
Features
- Bath Off Primary, Dining Room, High Tech Cabling, Pantry
- Flooring: Ceramic Tile, Engineered Hardwood, Carpet
- Doors: French Doors
- Windows: Dbl Pane/Storm Window, Skylight(s)
- Basement: None
- Number of fireplaces: 2
- Fireplace features: Gas, Main Level: 2, Fireplace
Interior area
- Total structure area: 3,330
- Total interior livable area: 3,330 sqft
Video & virtual tour
Property
Parking
- Total spaces: 3
- Parking features: Attached Garage
- Has attached garage: Yes
- Covered spaces: 3
Features
- Levels: Two
- Stories: 2
- Entry location: Main
- Patio & porch: Bath Off Primary, Dbl Pane/Storm Window, Dining Room, Fireplace, French Doors, High Tech Cabling, Pantry, Security System, Skylight(s), Sprinkler System, Vaulted Ceiling(s), Walk-In Closet(s), Water Heater
Lot
- Size: 0.3 Acres
- Features: Corner Lot, Curbs, Dead End Street, Paved, Sidewalk, Cable TV, Electric Car Charging, Fenced-Fully, High Speed Internet, Patio, Propane, Sprinkler System
- Topography: Level
- Residential vegetation: Brush, Garden Space
Details
- Parcel number: 2825059142
- Zoning description: Jurisdiction: City
- Special conditions: Standard
Construction
Type & style
- Home type: SingleFamily
- Architectural style: 2 Story
- Property subtype: Single Family Residence
Materials
- Cement Planked, Stone, Wood Products, Cement Plank
- Foundation: Poured Concrete
- Roof: Composition
Condition
- Year built: 2007
- Major remodel year: 2007
Utilities & green energy
- Electric: Company: PSE
- Sewer: Sewer Connected, Company: City of Bellevue
- Water: Public, Company: City of Bellevue
- Utilities for property: Xfinity, Xfinity
Community & HOA
Community
- Security: Security System
- Subdivision: Wilburton
Location
- Region: Bellevue
Financial & listing details
- Price per square foot: $676/sqft
- Tax assessed value: $2,353,000
- Annual tax amount: $17,496
- Date on market: 9/9/2026
- Listing terms: Conventional,See Remarks
- Inclusions: Dishwasher(s), Dryer(s), Garbage Disposal, Microwave(s), Refrigerator(s), Stove(s)/Range(s), Washer(s)
Estimated market value
$2,156,900
$2.05M - $2.26M
$6,360/mo
Price history
| Date | Event | Price |
|---|---|---|
| 9/9/2026 | Listed for sale | $2,250,000+155.1%$676/sqft |
Source:  NWMLS as distributed by MLS GRID #2580403 Report a problem NWMLS as distributed by MLS GRID #2580403 Report a problem | ||
| 3/1/2013 | Sold | $882,000-0.9%$265/sqft |
Source: NWMLS as distributed by MLS GRID #435809 Report a problem | ||
| 1/14/2013 | Pending sale | $889,950$267/sqft |
Source: Asset Realty Group #435809 Report a problem | ||
| 1/10/2013 | Listed for sale | $889,950+117.1%$267/sqft |
Source: Asset Realty Group #435809 Report a problem | ||
| 7/25/2006 | Sold | $410,000+98.7%$123/sqft |
Source: Public Record Report a problem | ||
| 5/13/1999 | Sold | $206,300$62/sqft |
Source: Public Record Report a problem | ||
Public tax history
| Year | Property taxes | Tax assessment |
|---|---|---|
| 2025 | $17,496 +9.8% | $2,353,000 +8.3% |
| 2024 | $15,939 -0.2% | $2,173,000 +6.4% |
| 2023 | $15,965 -9.2% | $2,042,000 -17.8% |
| 2022 | $17,581 +21.8% | $2,484,000 +41.3% |
| 2021 | $14,434 +9.1% | $1,758,000 +17.7% |
| 2020 | $13,225 +1.1% | $1,493,000 -0.5% |
| 2019 | $13,077 +8.4% | $1,500,000 +2.2% |
| 2018 | $12,062 +4% | $1,467,000 +16.4% |
| 2017 | $11,598 +28.7% | $1,260,000 +17.3% |
| 2016 | $9,008 | $1,074,000 +5.2% |
| 2015 | $9,008 | $1,021,000 +0.7% |
| 2014 | $9,008 | $1,014,000 +22.2% |
| 2013 | $9,008 | $830,000 +11.9% |
| 2012 | -- | $742,000 -8.1% |
| 2011 | -- | $807,000 -7.3% |
| 2010 | -- | $871,000 |
| 2009 | -- | $871,000 +211.1% |
| 2007 | -- | $280,000 +75% |
| 2006 | -- | $160,000 +9.6% |
| 2005 | -- | $146,000 +37.3% |
| 2001 | $1,174 +0.3% | $106,300 -4.2% |
| 2000 | $1,171 | $111,000 |
Find assessor info on the county website
Monthly payment
Est. payment
Payment breakdown
Explore the cost of this home by adjusting the details. Changes won't be saved.Climate risks
Neighborhood: Wilburton
Nearby schools
Schools provided by the listing agent
- Elementary: Clyde Hill Elem
- Middle: Chinook Mid
- High: Bellevue High
Source: NWMLS as distributed by MLS GRID. This data may not be complete. We recommend contacting the local school district to confirm school assignments for this home.

Similar homes
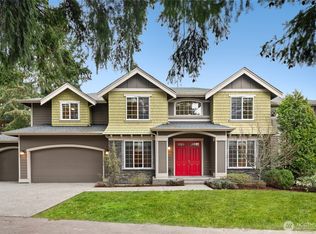
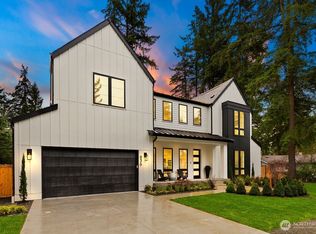
- $2,850,0005 bd5 ba4k sqftTall Firs Estates 01, Bellevue, WA 98004Active
 MLS ID #2582786, Travis Allen Darby. NWMLS as distributed by MLS GRID
 - $2,295,0004 bd4 ba4.3k sqft4563 162nd Lane SE, Bellevue, WA 98006Active
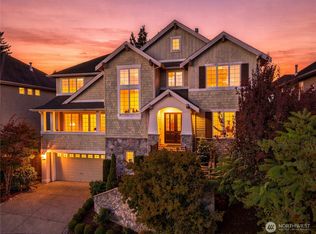 MLS ID #2556877, Sherry Wang. NWMLS as distributed by MLS GRID
 - $1,899,0004 bd3 ba3k sqft1628 154th Avenue SE, Bellevue, WA 98007Active
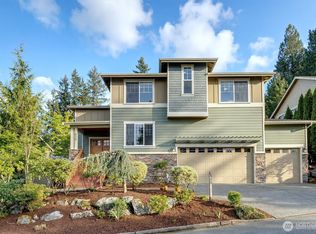 MLS ID #2487842, Douglas Topp. NWMLS as distributed by MLS GRID
 - $2,245,0005 bd4 ba3.5k sqftBella Sera, Redmond, WA 98052Active
 MLS ID #2566002, Deepti Gupta. NWMLS as distributed by MLS GRID
