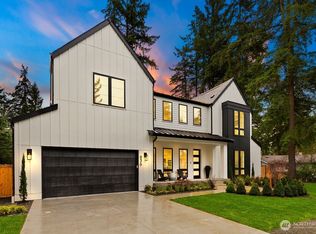
New pricing presents an exciting opportunity for buyers looking to enter one of Bellevue’s most desirable neighborhoods. Ideally situated near premier shopping, dining, parks, and major employment centers, this home combines everyday convenience with the advantages of a highly sought-after location. Thoughtfully designed for comfort and accessibility, the residence features a private elevator, offering effortless access throughout the home and enhancing its appeal for a variety of lifestyles. The chef’s kitchen is designed to impress with professional-grade appliances, paneled refrigerator, custom cabinetry, and an oversized island perfect for entertaining and casual gatherings. The open-concept great room flows effortlessly into a versatile bonus space—filled with natural light and ready to serve as a media room, home office, playroom, or fitness studio.The primary suite is a true retreat, featuring a custom walk-in closet and a spa-inspired bathroom with heated floors, soaking tub, and oversized glass-enclosed shower. Outdoor living is equally refined with a covered patio and low-maintenance backyard, ideal for year-round entertaining, summer gatherings, and lawn games. Perfectly positioned with quick access to downtown Bellevue and located within the top-rated Bellevue School District, this home delivers both luxury living and unmatched everyday convenience.
Sold
Zillow last checked:
Listing updated:
Bought with:
George Wang, 22036574
Da Li International Realty LLC
Caroline Ho, 24283
Da Li International Realty LLC
Source: NWMLS as distributed by MLS GRID,MLS#: 2522694
Price history
| Date | Event | Price |
|---|---|---|
| 8/11/2026 | Sold | $2,799,999$689/sqft |
Source:  NWMLS as distributed by MLS GRID #2522694 Report a problem NWMLS as distributed by MLS GRID #2522694 Report a problem | ||
| 7/10/2026 | Pending sale | $2,799,999$689/sqft |
Source: NWMLS as distributed by MLS GRID #2522694 Report a problem | ||
| 6/24/2026 | Price change | $2,799,999-3.4%$689/sqft |
Source: NWMLS as distributed by MLS GRID #2522694 Report a problem | ||
| 6/10/2026 | Price change | $2,899,999-2.5%$714/sqft |
Source: NWMLS as distributed by MLS GRID #2522694 Report a problem | ||
| 5/16/2026 | Listed for sale | $2,975,000+124.5%$733/sqft |
Source: NWMLS as distributed by MLS GRID #2522694 Report a problem | ||
| 5/31/2024 | Sold | $1,325,000-5%$326/sqft |
Source: NWMLS as distributed by MLS GRID #2024111 Report a problem | ||
| 8/18/2023 | Pending sale | $1,395,000$344/sqft |
Source: NWMLS as distributed by MLS GRID #2024111 Report a problem | ||
| 8/15/2023 | Listed for sale | $1,395,000$344/sqft |
Source: NWMLS as distributed by MLS GRID #2024111 Report a problem | ||
| 5/9/2023 | Pending sale | $1,395,000$344/sqft |
Source: NWMLS as distributed by MLS GRID #NWM2024111 Report a problem | ||
| 4/18/2023 | Price change | $1,395,000-11.7%$344/sqft |
Source: NWMLS as distributed by MLS GRID #NWM2024111 Report a problem | ||
| 3/20/2023 | Listed for sale | $1,580,000$389/sqft |
Source: NWMLS as distributed by MLS GRID #NWM2024111 Report a problem | ||
| 1/4/2023 | Pending sale | $1,580,000$389/sqft |
Source: NWMLS as distributed by MLS GRID #NWM2024111 Report a problem | ||
| 12/29/2022 | Listed for sale | $1,580,000+1480%$389/sqft |
Source: NWMLS as distributed by MLS GRID #2024111 Report a problem | ||
| 11/29/2022 | Sold | $100,000$25/sqft |
Source: Public Record Report a problem | ||

Get a cash offer in 3 minutes
Find out how much your home could sell for in as little as 3 minutes with a no-obligation cash offer.
Estimated market value
$2,772,600
