Situated in sought-after Laurelhurst, this exceptional turnkey Craftsman has 4 bedrooms + full office, 3.5 baths, and whimsical loft. This meticulously maintained home seamlessly blends classic charm with sustainability and modern luxury. Timeless aesthetics can be found in the white oak hardwoods, huge windows, box ceilings, maple cabinets, classic wainscot and millwork, and enduring craftsmanship. Interiors are further enhanced by custom built-ins in the basement, office, and gourmet chef's kitchen, as it opens to the family room and backyard. A bespoke smart home system integrates smart wiring, whole-home sound system, security alarms, and other important controls. Constructed as a Green-Certified residence (4 star Built Green AND NW Energy Star), this house features eco friendly construction and materials, such as solar panels producing most of the annual energy (incl heating, cooling, electricity, and EV), along with a rainwater cistern that irrigates all the landscaping. The outdoor space is a serene retreat, with professional landscaping specifically designed with mature plantings for privacy, thoughtful pathways, water feature, built-in concrete bench, custom lighting, and low-maintenance turf. The neighborhood has hidden public walkways for lake access, and this home is an easy walk to the elementary school, the park, Met Market, shops & cafes on SP Way and the Burke Gilman trail. Just a few more blocks away is UVillage, light rail, UW trails(and UW)& lots of parks.
Active
Listed by: Realogics Sotheby's Int'l Rlty • Summer Carlton
Price cut: $300K (9/16)
$2,350,000
5113 47th Avenue NE, Seattle, WA 98105
4beds
3,400sqft
Single Family Residence
Built in 2007
5,000 Square Feet Lot
$-- Zestimate®
$691/sqft
$-- HOA
What's special
Whimsical loftWater featureCustom lightingWhite oak hardwoodsBox ceilingsHuge windowsEnduring craftsmanship
- --
- on Zillow
- 684
- views
- 65
- saves
Zillow last checked:
Listing updated:
Listed by:
Summer Carlton,
Realogics Sotheby's Int'l Rlty,
Linda Chou,
Realogics Sotheby's Int'l Rlty
Source: NWMLS as distributed by MLS GRID,MLS#: 2532132
Facts & features
Interior
Bedrooms & bathrooms
- Bedrooms: 4
- Bathrooms: 4
- Full bathrooms: 2
- 3/4 bathrooms: 1
- 1/2 bathrooms: 1
- Main level bathrooms: 1
Primary bedroom
- Level: Second
Bedroom
- Level: Second
Bedroom
- Level: Second
Bathroom full
- Level: Second
Bathroom full
- Level: Second
Bathroom three quarter
- Level: Lower
Other
- Level: Main
Other
- Level: Lower
Bonus room
- Level: Third
Den office
- Level: Main
Dining room
- Level: Main
Entry hall
- Level: Main
Family room
- Level: Main
Kitchen with eating space
- Level: Main
Living room
- Level: Main
Rec room
- Level: Lower
Utility room
- Level: Second
Heating
- Fireplace, Forced Air, Heat Pump, High Efficiency (Unspecified), Radiant, See Remarks, Electric, Natural Gas, See Remarks, Solar (Unspecified)
Cooling
- Heat Pump, High Efficiency (Unspecified)
Appliances
- Included: Dishwasher, Disposal, Double Oven, Dryer, Microwave, Refrigerator, Stove(s)/Range(s), Tankless Water Heater, Washer, Dishwasher(s), Dryer(s), Garbage Disposal, Microwave(s), Refrigerator(s), Washer(s), Water Heater: Gas & Tankless, Water Heater Location: Garage Storage Room
Features
- Bath Off Primary, Ceiling Fan(s), Dining Room, High Tech Cabling, Loft
- Flooring: Ceramic Tile, Hardwood, Carpet
- Doors: French Doors
- Windows: Dbl Pane/Storm Window, Skylight(s)
- Basement: Finished
- Number of fireplaces: 2
- Fireplace features: Gas, Main Level: 2, Fireplace
Interior area
- Total structure area: 3,400
- Total interior livable area: 3,400 sqft
Video & virtual tour
Property
Parking
- Total spaces: 4
- Parking features: Driveway, Attached Garage
- Has attached garage: Yes
- Covered spaces: 2
- Uncovered spaces: 2
Features
- Levels: Two
- Stories: 2
- Entry location: Main
- Patio & porch: Bath Off Primary, Ceiling Fan(s), Dbl Pane/Storm Window, Dining Room, Fireplace, French Doors, High Tech Cabling, Loft, Security System, Skylight(s), SMART Wired, Vaulted Ceiling(s), Walk-In Closet(s), Water Heater
- Has view: Yes
- View description: See Remarks, Territorial
Lot
- Size: 5,000 Square Feet
- Dimensions: 50 x 100
- Features: Curbs, Paved, Sidewalk, Cable TV, Deck, Dog Run, Electric Car Charging, Fenced-Fully, Gas Available, High Speed Internet, Patio, Shop, Sprinkler System
- Topography: Level,Terraces
- Residential vegetation: Garden Space
Details
- Parcel number: 4221900150
- Zoning: NR3
- Zoning description: Jurisdiction: City
- Special conditions: Standard
Construction
Type & style
- Home type: SingleFamily
- Architectural style: Craftsman,2 Stories w/Bsmnt
- Property subtype: Single Family Residence
Materials
- Wood Siding, Wood Products
- Foundation: Poured Concrete
- Roof: Composition
Condition
- Very Good
- Year built: 2007
- Major remodel year: 2007
Details
- Builder name: ReCraft Builders
Utilities & green energy
- Electric: Company: City of Seattle
- Sewer: Available, Sewer Connected, Company: City of Seattle
- Water: Community, Public, Company: City of Seattle
- Utilities for property: Xfinity, Xfinity
Green energy
- Green verification: Built Green™, Northwest ENERGY STAR®
- Energy generation: Solar
Community & HOA
Community
- Features: Athletic Court, Boat Launch, Park, Playground, Trail(s)
- Security: Security System
- Subdivision: Laurelhurst
Location
- Region: Seattle
Financial & listing details
- Price per square foot: $691/sqft
- Tax assessed value: $2,304,000
- Annual tax amount: $21,186
- Date on market: 5/29/2026
- Listing terms: Conventional
- Inclusions: Dishwasher(s), Double Oven, Dryer(s), Garbage Disposal, Microwave(s), Refrigerator(s), Stove(s)/Range(s), Washer(s)
Estimated market value
Not available
Estimated sales range
Not available
Not available
Price history
| Date | Event | Price |
|---|---|---|
| 9/16/2026 | Price change | $2,350,000-11.3%$691/sqft |
Source:  NWMLS as distributed by MLS GRID #2532132 Report a problem NWMLS as distributed by MLS GRID #2532132 Report a problem | ||
| 5/29/2026 | Listed for sale | $2,650,000-7%$779/sqft |
Source: NWMLS as distributed by MLS GRID #2532132 Report a problem | ||
| 5/29/2026 | Listing removed | $2,850,000$838/sqft |
Source: Realogics Sothebys International Realty #2477588 Report a problem | ||
| 2/23/2026 | Listed for sale | $2,850,000+128.9%$838/sqft |
Source: Realogics Sothebys International Realty #2477588 Report a problem | ||
| 5/1/2008 | Sold | $1,245,000+202.9%$366/sqft |
Source: NWMLS as distributed by MLS GRID #27192938 Report a problem | ||
| 2/15/2005 | Sold | $411,000$121/sqft |
Source: NWMLS as distributed by MLS GRID #25010205 Report a problem | ||
Public tax history
| Year | Property taxes | Tax assessment |
|---|---|---|
| 2025 | $23,557 +11.2% | $2,304,000 +3.4% |
| 2024 | $21,186 +10.2% | $2,229,000 +9.2% |
| 2023 | $19,217 -7.1% | $2,042,000 -17.1% |
| 2022 | $20,685 +9.1% | $2,463,000 +18.8% |
| 2021 | $18,954 +9.7% | $2,073,000 +15.8% |
| 2020 | $17,284 +0.2% | $1,790,000 -0.9% |
| 2019 | $17,244 +12.2% | $1,806,000 +0.9% |
| 2018 | $15,362 -3.9% | $1,790,000 +10.5% |
| 2017 | $15,984 +10% | $1,620,000 +9.2% |
| 2016 | $14,534 | $1,483,000 -11.3% |
| 2015 | $14,534 | $1,672,000 +9.4% |
| 2014 | $14,534 | $1,528,000 +16.2% |
| 2013 | $14,534 | $1,315,000 +4% |
| 2012 | -- | $1,265,000 +32.5% |
| 2011 | -- | $955,000 -4.1% |
| 2010 | -- | $996,000 |
| 2009 | -- | $996,000 +123.8% |
| 2007 | -- | $445,000 +4% |
| 2006 | -- | $428,000 +16% |
| 2005 | -- | $369,000 +139.6% |
| 2001 | $1,383 -52.3% | $154,000 -33.6% |
| 2000 | $2,902 | $232,000 |
Find assessor info on the county website
Monthly payment
Est. payment
Payment breakdown
Explore the cost of this home by adjusting the details. Changes won't be saved.Climate risks
Neighborhood: Laurelhurst
Nearby schools
Schools provided by the listing agent
- Elementary: Laurelhurst
- Middle: Eckstein Mid
- High: Roosevelt High
Source: NWMLS as distributed by MLS GRID. This data may not be complete. We recommend contacting the local school district to confirm school assignments for this home.
Similar homes
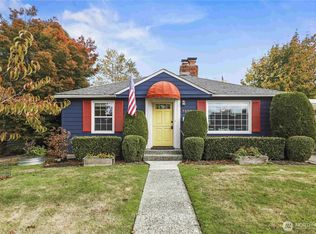
- $2,350,0004 bd4 ba3.9k sqftMount Baker Park Add, Seattle, WA 98144Active
 MLS ID #2579858, Amy Sajer. NWMLS as distributed by MLS GRID
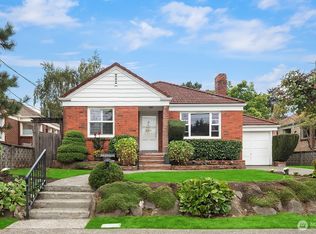
 - $2,095,0005 bd4 ba3.1k sqftBurns & Atkinsons, Seattle, WA 98103Active
 MLS ID #2583237, Jacquelyn Phillips. NWMLS as distributed by MLS GRID
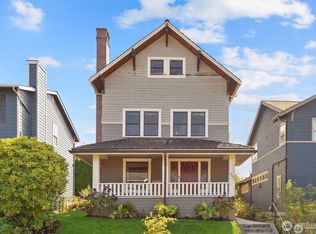
 - $2,225,0004 bd4 ba2.6k sqftHunters Lake Union Add., Seattle, WA 98109Active
 MLS ID #2577118, Carrie Haymond. NWMLS as distributed by MLS GRID
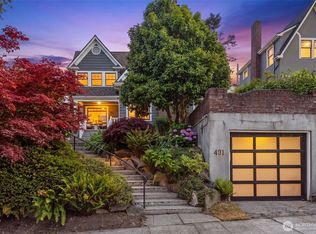
 - $2,195,0004 bd4 ba3.5k sqft431 Smith Street, Seattle, WA 98109Active
 MLS ID #2561525, Doreen C. Alhadeff. NWMLS as distributed by MLS GRID
