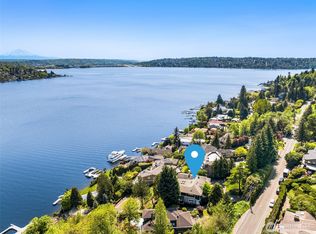
An exceptional opportunity for one level living on Mercer Island, with soaring vaulted ceilings, beautiful natural light and captivating southeasterly views toward Mt. Rainier. Set in Summerwood Glen, this beautifully refreshed residence pairs generous entertaining spaces with a thoughtfully designed layout featuring 3 spacious bedrooms, 2.5 baths and a dedicated office for added flexibility. Refinished hardwood floors, fresh paint, new carpet, updated lighting and hardware create polished appeal, ready for you to move in. Walls of windows frame the scenic surroundings, while two fireplaces bring warmth to inviting living spaces. Expansive decks, a spacious lower level patio and yard provide room to dine, relax and gather outdoors. The primary suite offers a restful retreat with a dramatic floor to ceiling Carrara marble bath. Air conditioning, a spacious garage and a convenient south end location near Clarke Beach Park, trails, schools and neighborhood amenities complete this outstanding value.
Active
Listed by: Windermere Real Estate/East • Wendy Klinker • 206-295-6504
$1,995,000
9095 SE 79th Street, Mercer Island, WA 98040
3beds
2,830sqft
Single Family Residence
Built in 1988
0.25 Acres Lot
$1,930,600 Zestimate®
$705/sqft
$25/mo HOA
What's special
Beautiful natural lightRefinished hardwood floorsThoughtfully designed layoutUpdated lighting and hardwareGenerous entertaining spacesFresh paintNew carpet
- --
- on Zillow
- 1,239
- views
- 84
- saves
Likely to sell faster than
Zillow last checked:
Listing updated:
Listed by:
Wendy Klinker 206-295-6504 wendy@windermere.com,
Windermere Real Estate/East
Source: NWMLS as distributed by MLS GRID,MLS#: 2592918
Facts & features
Interior
Bedrooms & bathrooms
- Bedrooms: 3
- Bathrooms: 3
- Full bathrooms: 2
- 1/2 bathrooms: 1
- Main level bathrooms: 3
- Main level bedrooms: 3
Primary bedroom
- Level: Main
Bedroom
- Level: Main
Bedroom
- Level: Main
Bathroom full
- Level: Main
Bathroom full
- Level: Main
Other
- Level: Main
Den office
- Level: Main
Dining room
- Level: Main
Entry hall
- Level: Main
Family room
- Level: Main
Kitchen with eating space
- Level: Main
Living room
- Level: Main
Utility room
- Level: Main
Heating
- Fireplace, Forced Air, Radiant, Electric, Natural Gas
Cooling
- Forced Air
Appliances
- Included: Dishwasher, Disposal, Double Oven, Dryer, Microwave, Refrigerator, Stove(s)/Range(s), Washer, Dishwasher(s), Dryer(s), Garbage Disposal, Microwave(s), Refrigerator(s), Washer(s)
Features
- Bath Off Primary, Central Vacuum, Dining Room
- Flooring: Ceramic Tile, Hardwood, Vinyl, Carpet
- Doors: French Doors
- Windows: Dbl Pane/Storm Window, Skylight(s)
- Basement: None
- Number of fireplaces: 2
- Fireplace features: Gas, Main Level: 2, Fireplace
Interior area
- Total structure area: 2,830
- Total interior livable area: 2,830 sqft
Video & virtual tour
Property
Parking
- Total spaces: 2
- Parking features: Driveway, Attached Garage, Off Street
- Has attached garage: Yes
- Covered spaces: 2
Features
- Levels: One
- Stories: 1
- Entry location: Main
- Patio & porch: Bath Off Primary, Built-In Vacuum, Dbl Pane/Storm Window, Dining Room, Fireplace, French Doors, Jetted Tub, Security System, Skylight(s), Sprinkler System, Vaulted Ceiling(s), Walk-In Closet(s)
- Spa features: Bath
- Has view: Yes
- View description: Lake, Mountain(s), Territorial
- Has water view: Yes
- Water view: Lake
Lot
- Size: 0.25 Acres
- Features: Corner Lot, Dead End Street, Paved, Cable TV, Deck, Fenced-Fully, Gas Available, High Speed Internet, Outbuildings, Patio, Sprinkler System
- Topography: Partial Slope
Details
- Parcel number: 8079200080
- Special conditions: Standard
Construction
Type & style
- Home type: SingleFamily
- Architectural style: 1 Story
- Property subtype: Single Family Residence
Materials
- Wood Products
- Foundation: Poured Concrete
- Roof: Tile
Condition
- Year built: 1988
- Major remodel year: 1988
Utilities & green energy
- Electric: Company: Puget Sound Energy
- Sewer: Sewer Connected, Company: City of Mercer Island
- Water: Public, Company: City of Mercer Island
Community & HOA
Community
- Features: CCRs
- Security: Security System
- Subdivision: South End
HOA
- HOA fee: $300 annually
Location
- Region: Mercer Island
Financial & listing details
- Price per square foot: $705/sqft
- Tax assessed value: $2,538,000
- Annual tax amount: $16,546
- Date on market: 10/9/2026
- Listing terms: Conventional
- Inclusions: Dishwasher(s), Double Oven, Dryer(s), Garbage Disposal, Microwave(s), Refrigerator(s), Stove(s)/Range(s), Washer(s)
Estimated market value
$1,930,600
$1.83M - $2.03M
$5,688/mo
Price history
| Date | Event | Price |
|---|---|---|
| 10/9/2026 | Listed for sale | $1,995,000$705/sqft |
Source:  NWMLS as distributed by MLS GRID #2592918 Report a problem | ||
Public tax history
| Year | Property taxes | Tax assessment |
|---|---|---|
| 2025 | $16,546 +10.5% | $2,538,000 +11% |
| 2024 | $14,978 -0.6% | $2,286,000 +4.5% |
| 2023 | $15,072 +0.4% | $2,188,000 -10.6% |
| 2022 | $15,016 +11.4% | $2,447,000 +33.8% |
| 2021 | $13,477 +1.8% | $1,829,000 +10.6% |
| 2020 | $13,239 -2.3% | $1,653,000 -3.6% |
| 2019 | $13,554 +7.4% | $1,715,000 +2.1% |
| 2018 | $12,623 -4% | $1,679,000 +10.8% |
| 2017 | $13,149 +32% | $1,515,000 +11.1% |
| 2016 | $9,960 | $1,364,000 +10.4% |
| 2015 | $9,960 | $1,236,000 +8.6% |
| 2014 | $9,960 | $1,138,000 +26.4% |
| 2013 | $9,960 | $900,000 +8.4% |
| 2012 | -- | $830,000 +1.2% |
| 2011 | -- | $820,000 -7.3% |
| 2010 | -- | $885,000 |
| 2009 | -- | $885,000 -7.3% |
| 2007 | -- | $955,000 +0.1% |
| 2006 | -- | $954,000 +9.8% |
| 2005 | -- | $869,000 +17.1% |
| 2001 | $7,094 -0.1% | $742,000 +10.3% |
| 2000 | $7,104 | $673,000 |
Find assessor info on the county website
Monthly payment
Est. payment
Payment breakdown
Explore the cost of this home by adjusting the details. Changes won't be saved.Climate risks
Neighborhood: 98040
Nearby schools
Schools provided by the listing agent
- Elementary: Lakeridge Elem
- Middle: Islander Mid
- High: Mercer Isl High
Source: NWMLS as distributed by MLS GRID. This data may not be complete. We recommend contacting the local school district to confirm school assignments for this home.
Similar homes
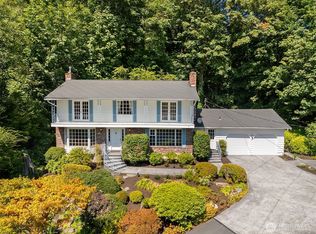
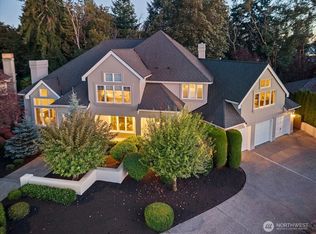
- $1,995,0004 bd3 ba3k sqftSheffield, Redmond, WA 98052Active
 MLS ID #2599380, Ashley Farrington. NWMLS as distributed by MLS GRID
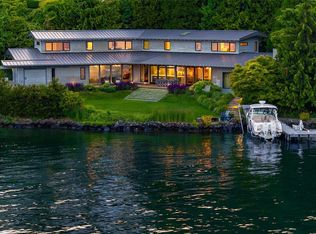
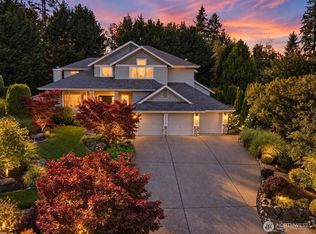
- $2,150,0004 bd4 ba4k sqft14329 SE 84th Court, Newcastle, WA 98059Active
 MLS ID #2574467, Kimberly Fraser. NWMLS as distributed by MLS GRID
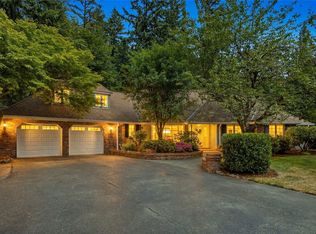
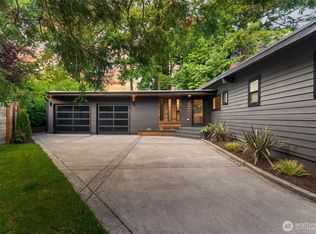
- $1,725,0004 bd4 ba3.2k sqft5300 NE 23rd Court, Renton, WA 98059Active
 MLS ID #2580210, Kelsey Anderson. NWMLS as distributed by MLS GRID
- $1,999,9994 bd3 ba2.8k sqft12334 SE 23rd Place, Bellevue, WA 98005Active
 MLS ID #2512446, James Dainard. NWMLS as distributed by MLS GRID
