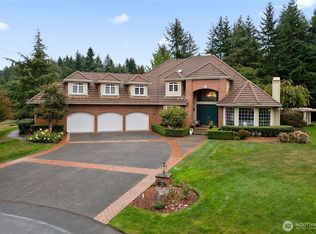
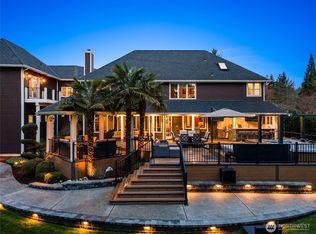
Set in coveted Dobbins Run on Hollywood Hill, this move-in-ready home offers the rare combination of an expansive, level homesite, soaring interior volume, and exceptional Eastside convenience. A grand entry and dramatic ceilings create an airy sense of scale, while oversized windows bring in beautiful natural light throughout. Thoughtful updates—including remodeled baths, fresh paint, new carpet, all-new switches and outlets, and a new media room—make daily living effortless. Outside, the park-like setting offers privacy, quiet, and room to play, garden, or simply enjoy the peaceful surroundings. Tucked among miles of nearby trails and just moments from Woodinville Wine Country’s Hollywood District, downtown Woodinville, Totem Lake, and the Willows Road corridor, this is country-style living without sacrificing connection.
Active
Listed by: Real Estate Collection • Lingxiao Xu
$1,986,500
14823 164th Place NE, Woodinville, WA 98072
4beds
3,540sqft
Single Family Residence
Built in 1989
0.84 Acres Lot
$1,904,200 Zestimate®
$561/sqft
$-- HOA
What's special
Remodeled bathsNew media roomDramatic ceilingsExpansive level homesiteFresh paintNew carpetNew switches and outlets
- 26 days
- 1,546
- 101
Likely to sell faster than
Zillow last checked:
Listing updated:
Listed by:
Lingxiao Xu,
Real Estate Collection
Source: NWMLS as distributed by MLS GRID,MLS#: 2563842
Facts & features
Interior
Bedrooms & bathrooms
- Bedrooms: 4
- Bathrooms: 3
- Full bathrooms: 2
- 1/2 bathrooms: 1
- Main level bathrooms: 1
Primary bedroom
- Level: Second
Bedroom
- Level: Second
Bedroom
- Level: Second
Bedroom
- Level: Second
Bathroom full
- Level: Second
Bathroom full
- Level: Second
Other
- Level: Main
Bonus room
- Level: Second
Den office
- Level: Main
Dining room
- Level: Main
Entry hall
- Level: Main
Family room
- Level: Main
Great room
- Level: Main
Kitchen with eating space
- Level: Main
Living room
- Level: Main
Utility room
- Level: Main
Heating
- Fireplace, Forced Air, Natural Gas
Cooling
- Has cooling: Yes
Appliances
- Included: Water Heater: Gas, Water Heater Location: Basement
Features
- Bath Off Primary, Central Vacuum, Ceiling Fan(s), Dining Room, High Tech Cabling, Pantry
- Flooring: Hardwood, Laminate, Vinyl, Carpet
- Doors: French Doors
- Windows: Dbl Pane/Storm Window, Skylight(s)
- Basement: None
- Number of fireplaces: 2
- Fireplace features: Gas, Wood Burning, Main Level: 2, Fireplace
Interior area
- Total structure area: 3,540
- Total interior livable area: 3,540 sqft
Video & virtual tour
Property
Parking
- Total spaces: 3
- Parking features: Attached Garage
- Has attached garage: Yes
- Covered spaces: 3
Features
- Levels: Two
- Stories: 2
- Entry location: Main
- Patio & porch: Bath Off Primary, Built-In Vacuum, Ceiling Fan(s), Dbl Pane/Storm Window, Dining Room, Fireplace, French Doors, High Tech Cabling, Jetted Tub, Pantry, Skylight(s), Vaulted Ceiling(s), Walk-In Closet(s), Water Heater, Wine Cellar, Wired for Generator
- Spa features: Bath
- Has view: Yes
- View description: Territorial
Lot
- Size: 0.84 Acres
- Features: Cul-De-Sac, Paved, Cable TV, Deck, Fenced-Fully, Gas Available, High Speed Internet, Sprinkler System
- Topography: Level,Partial Slope,Terraces
- Residential vegetation: Fruit Trees, Garden Space
Details
- Parcel number: 1426059113
- Zoning description: Jurisdiction: County
- Special conditions: Standard
- Other equipment: Wired for Generator
Construction
Type & style
- Home type: SingleFamily
- Architectural style: Traditional,2 Story
- Property subtype: Single Family Residence
Materials
- Brick, Wood Siding
- Foundation: Poured Concrete
- Roof: Composition
Condition
- Year built: 1989
Utilities & green energy
- Electric: Company: PSE
- Sewer: Septic Tank
- Water: Public, Company: Woodinville
Community & HOA
Community
- Features: Trail(s)
- Subdivision: Hollywood Hill
Location
- Region: Woodinville
Financial & listing details
- Price per square foot: $561/sqft
- Tax assessed value: $2,054,000
- Annual tax amount: $20,804
- Date on market: 4/5/2026
- Cumulative days on market: 147 days
- Listing terms: FHA,VA Loan
Estimated market value
$1,904,200
$1.81M - $2.00M
$5,676/mo
Price history
| Date | Event | Price |
|---|---|---|
| 8/3/2026 | Listed for sale | $1,986,500-9.7%$561/sqft |
Source:  NWMLS as distributed by MLS GRID #2563842 Report a problem NWMLS as distributed by MLS GRID #2563842 Report a problem | ||
| 7/22/2024 | Sold | $2,200,000-4.1%$621/sqft |
Source: NWMLS as distributed by MLS GRID #2226650 Report a problem | ||
| 5/19/2024 | Pending sale | $2,295,000$648/sqft |
Source: NWMLS as distributed by MLS GRID #2226650 Report a problem | ||
| 5/7/2024 | Price change | $2,295,000-4.2%$648/sqft |
Source: NWMLS as distributed by MLS GRID #2226650 Report a problem | ||
| 4/25/2024 | Listed for sale | $2,395,000+146.1%$677/sqft |
Source: NWMLS as distributed by MLS GRID #2226650 Report a problem | ||
| 8/19/2016 | Sold | $972,992-2.2%$275/sqft |
Source: NWMLS as distributed by MLS GRID #977797 Report a problem | ||
| 7/19/2016 | Pending sale | $995,000$281/sqft |
Source: Coldwell Banker BAIN #977797 Report a problem | ||
| 7/15/2016 | Price change | $995,000-9.4%$281/sqft |
Source: Coldwell Banker BAIN #977797 Report a problem | ||
| 5/10/2016 | Listed for sale | $1,098,000+97.1%$310/sqft |
Source: Coldwell Banker BAIN #977797 Report a problem | ||
| 8/17/2000 | Sold | $557,000+39.6%$157/sqft |
Source: Public Record Report a problem | ||
| 12/6/1996 | Sold | $399,000$113/sqft |
Source: Public Record Report a problem | ||
Public tax history
| Year | Property taxes | Tax assessment |
|---|---|---|
| 2025 | $20,580 -1.1% | $2,054,000 -5.3% |
| 2024 | $20,804 +41.2% | $2,168,000 +49.6% |
| 2023 | $14,739 -8.1% | $1,449,000 -19.1% |
| 2022 | $16,045 +15.9% | $1,791,000 +44% |
| 2021 | $13,841 +7.1% | $1,244,000 +19.3% |
| 2020 | $12,925 -1.7% | $1,043,000 -2.4% |
| 2019 | $13,151 +12.6% | $1,069,000 +9.1% |
| 2018 | $11,678 +2.3% | $980,000 +9.9% |
| 2017 | $11,417 +9.7% | $892,000 +8.5% |
| 2016 | $10,404 | $822,000 +2.8% |
| 2015 | $10,404 | $800,000 +3.6% |
| 2014 | $10,404 | $772,000 +27% |
| 2013 | $10,404 | $608,000 +6.5% |
| 2012 | -- | $571,000 -3.4% |
| 2011 | -- | $591,000 -11.4% |
| 2010 | -- | $667,000 |
| 2009 | -- | $667,000 +9.5% |
| 2007 | -- | $609,000 +6.7% |
| 2006 | -- | $571,000 +3.4% |
| 2005 | -- | $552,000 +19.2% |
| 2001 | $6,855 +8.6% | $463,000 +12.9% |
| 2000 | $6,314 | $410,000 |
Find assessor info on the county website
Monthly payment
Est. payment
Payment breakdown
Explore the cost of this home by adjusting the details. Changes won't be saved.Climate risks
Neighborhood: 98072

Similar homes
- $1,995,0004 bd3 ba3.1k sqftBrookside Country Club, Woodinville, WA 98072Active
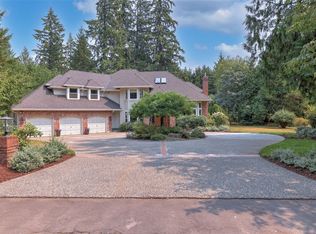 MLS ID #2574417, David B. Dupart. NWMLS as distributed by MLS GRID
 - $1,798,0004 bd4 ba3k sqftLake Of The Woods, Woodinville, WA 98077Active
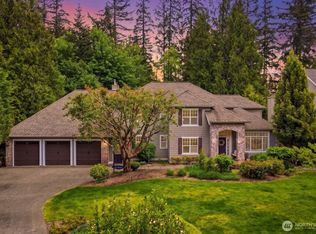 MLS ID #2526700, Patricia I. Chalker. NWMLS as distributed by MLS GRID
 - $1,600,0004 bd3 ba3.1k sqftAspenwood, Woodinville, WA 98077Active
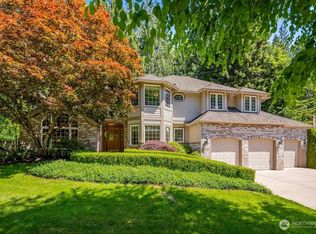 MLS ID #2565404, Matthew W. Hodge. NWMLS as distributed by MLS GRID
 - $1,579,0004 bd3 ba2.7k sqftWinchester Hills Div 01, Woodinville, WA 98072Active
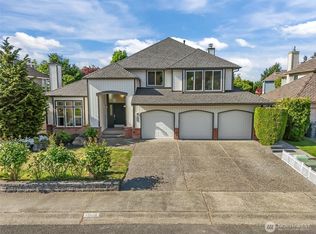 MLS ID #2527808, Sean Winkler. NWMLS as distributed by MLS GRID
