Amazing turnkey 2,730 sq. ft. 4-bedroom, 2.25-bath home in desirable Winchester Hills. Pre inspected and home warranty included! Extensively updated and move-in ready, blending timeless style with modern functionality. The gourmet kitchen features a large island, walk-in pantry, abundant cabinetry, steam oven, under-counter ice maker, refrigerator drawers, and warming drawer — ideal for everyday cooking and effortless entertaining. The primary suite offers a spa-inspired bath with freestanding tub, custom tile shower, quartz double vanity, and large walk-in closet. Additional updates include new Presidential roof, serviced furnace/heat pump, refinished hardwood floors, new carpet, fresh interior/exterior paint, shaker doors, and two gas fireplaces. Enjoy the fully fenced backyard with composite deck, three patios, maintenance-free artificial turf, serene water feature, and mature landscaping on the 7,030 sq. ft. lot. Includes convenient mud room and 670 sq. ft. garage. Located in the highly rated Northshore School District within walking distance to Woodmoor Elementary and Northshore Middle school. Minutes from Woodinville Wine Country, restaurants, and Sammamish River Trail. Easy commute to Redmond, Bellevue, and Seattle. A rare opportunity to own in a prime Woodinville neighborhood. Welcome home!
Active
Listed by: Real Broker LLC • Sean Winkler
Price cut: $21K (8/4)
$1,579,000
12470 NE 162nd Street, Woodinville, WA 98072
4beds
2,730sqft
Single Family Residence
Built in 1989
7,048 Square Feet Lot
$1,543,300 Zestimate®
$578/sqft
$17/mo HOA
What's special
Two gas fireplacesGourmet kitchenMature landscapingComposite deckLarge islandPrimary suiteRefinished hardwood floors
- 102 days
- 563
- 26
Zillow last checked:
Listing updated:
Listed by:
Sean Winkler,
Real Broker LLC
Source: NWMLS as distributed by MLS GRID,MLS#: 2527808
Facts & features
Interior
Bedrooms & bathrooms
- Bedrooms: 4
- Bathrooms: 3
- Full bathrooms: 1
- 3/4 bathrooms: 1
- 1/2 bathrooms: 1
- Main level bathrooms: 1
Primary bedroom
- Level: Second
Bedroom
- Level: Second
Bedroom
- Level: Second
Dining room
- Level: Main
Entry hall
- Level: Main
Family room
- Level: Main
Kitchen with eating space
- Level: Main
Living room
- Level: Main
Heating
- Fireplace, Forced Air, Heat Pump, Electric, Natural Gas
Cooling
- Forced Air, Heat Pump
Appliances
- Included: Dishwasher, Disposal, Dryer, Microwave, Refrigerator, Stove(s)/Range(s), Washer, Dishwasher(s), Dryer(s), Garbage Disposal, Microwave(s), Refrigerator(s), Washer(s), Water Heater: Gas, Water Heater Location: Garage
Features
- Bath Off Primary, Dining Room, Pantry
- Flooring: Ceramic Tile, Hardwood, Carpet
- Doors: French Doors
- Windows: Dbl Pane/Storm Window, Skylight(s)
- Basement: None
- Number of fireplaces: 3
- Fireplace features: Gas, Lower Level: 1, Main Level: 2, Fireplace
Interior area
- Total structure area: 2,730
- Total interior livable area: 2,730 sqft
Video & virtual tour
Property
Parking
- Total spaces: 6
- Parking features: Driveway, Attached Garage
- Has attached garage: Yes
- Covered spaces: 3
- Uncovered spaces: 3
Features
- Levels: Two
- Stories: 2
- Entry location: Main
- Patio & porch: Bath Off Primary, Dbl Pane/Storm Window, Dining Room, Fireplace, French Doors, Pantry, Skylight(s), Vaulted Ceiling(s), Walk-In Closet(s), Water Heater, Wet Bar, Wine/Beverage Refrigerator
- Has view: Yes
- View description: Territorial
Lot
- Size: 7,048 Square Feet
- Features: Curbs, Paved, Sidewalk, Cabana/Gazebo, Cable TV, Deck, Fenced-Fully, Gas Available, High Speed Internet, Patio
- Topography: Level
Details
- Parcel number: 9465900380
- Special conditions: Standard
Construction
Type & style
- Home type: SingleFamily
- Architectural style: Contemporary,2 Story
- Property subtype: Single Family Residence
Materials
- Brick, Wood Siding
- Foundation: Poured Concrete
- Roof: Composition
Condition
- Very Good
- Year built: 1989
Utilities & green energy
- Sewer: Sewer Connected
- Water: Public
Community & HOA
Community
- Features: CCRs
- Subdivision: Winchester Hills
HOA
- HOA fee: $200 annually
Location
- Region: Woodinville
Financial & listing details
- Price per square foot: $578/sqft
- Tax assessed value: $1,459,000
- Annual tax amount: $11,336
- Date on market: 5/22/2026
- Cumulative days on market: 102 days
- Listing terms: Conventional,VA Loan
- Inclusions: Dishwasher(s), Dryer(s), Garbage Disposal, Microwave(s), Refrigerator(s), Stove(s)/Range(s), Washer(s)
Estimated market value
$1,543,300
$1.47M - $1.62M
$4,745/mo
Price history
| Date | Event | Price |
|---|---|---|
| 8/4/2026 | Price change | $1,579,000-1.3%$578/sqft |
Source:  NWMLS as distributed by MLS GRID #2527808 Report a problem NWMLS as distributed by MLS GRID #2527808 Report a problem | ||
| 6/26/2026 | Price change | $1,600,000-3%$586/sqft |
Source: NWMLS as distributed by MLS GRID #2527808 Report a problem | ||
| 5/22/2026 | Listed for sale | $1,650,000+334.2%$604/sqft |
Source: NWMLS as distributed by MLS GRID #2527808 Report a problem | ||
| 6/28/2002 | Sold | $380,000+24.6%$139/sqft |
Source: NWMLS as distributed by MLS GRID #22051544 Report a problem | ||
| 4/16/1999 | Sold | $305,000$112/sqft |
Source: Public Record Report a problem | ||
Public tax history
| Year | Property taxes | Tax assessment |
|---|---|---|
| 2025 | $13,837 +22.1% | $1,459,000 +17.6% |
| 2024 | $11,336 +12.9% | $1,241,000 +18.1% |
| 2023 | $10,042 -7.2% | $1,051,000 -17.4% |
| 2022 | $10,823 +11.2% | $1,273,000 +37.2% |
| 2021 | $9,730 +7.1% | $928,000 +18.8% |
| 2020 | $9,082 -2.4% | $781,000 -4.2% |
| 2019 | $9,302 +2.9% | $815,000 -1.3% |
| 2018 | $9,036 +12.9% | $826,000 +22.4% |
| 2017 | $8,006 +21.4% | $675,000 +10.7% |
| 2016 | $6,595 | $610,000 -0.8% |
| 2015 | $6,595 | $615,000 +15.4% |
| 2014 | $6,595 | $533,000 +13.2% |
| 2013 | $6,595 | $471,000 +13.8% |
| 2012 | -- | $414,000 +0.7% |
| 2011 | -- | $411,000 -9.1% |
| 2010 | -- | $452,000 |
| 2009 | -- | $452,000 +4.1% |
| 2007 | -- | $434,000 +4.1% |
| 2006 | -- | $417,000 +7.8% |
| 2005 | -- | $387,000 +27.3% |
| 2001 | $4,534 +5.6% | $304,000 +9.7% |
| 2000 | $4,293 | $277,000 |
Find assessor info on the county website
Monthly payment
Est. payment
Payment breakdown
Explore the cost of this home by adjusting the details. Changes won't be saved.Climate risks
Neighborhood: Upper West Ridge
Nearby schools
Schools provided by the listing agent
- Elementary: Woodmoor Elem
- Middle: Northshore Middle School
- High: Inglemoor Hs
Source: NWMLS as distributed by MLS GRID. This data may not be complete. We recommend contacting the local school district to confirm school assignments for this home.

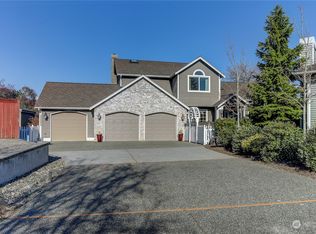

Similar homes
- $1,488,0004 bd3 ba2.3k sqft12930 NE 149th Street, Woodinville, WA 98072Active
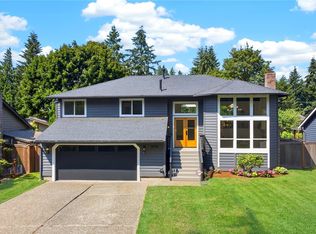 MLS ID #2559118, Victoria Loder. NWMLS as distributed by MLS GRID
 - $1,995,0005 bd3 ba3.4k sqftHudson, Woodinville, WA 98072Active
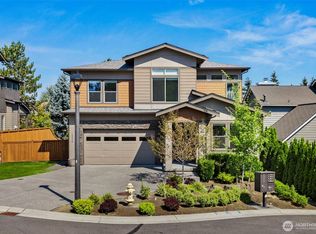 MLS ID #2574128, Emily Shepodd. NWMLS as distributed by MLS GRID
 - $1,575,0004 bd3 ba2.1k sqftMount Clare Estates, Redmond, WA 98052Active
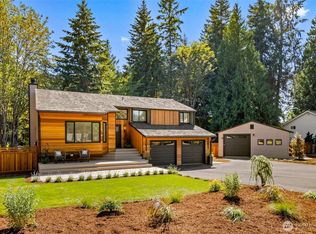 MLS ID #2572522, Matt Steel. NWMLS as distributed by MLS GRID
 - $1,650,0004 bd3 ba2.5k sqft1618 5th Place, Kirkland, WA 98033Active
 MLS ID #2573779, Clive Egdes. NWMLS as distributed by MLS GRID
