Exceptional private retreat on 1.21 usable acres in a premier Snohomish location just minutes from Mill Creek. This beautifully crafted 4 bedroom, 3 bath Craftsman offers approximately 3,335 sq ft of timeless Northwest design, warm architectural details, and an ideal balance of comfort, space, and everyday livability. Inviting covered porches, rich wood accents, expansive wood-wrapped windows, soaring ceilings, and stunning natural light create a warm and welcoming atmosphere throughout. Spacious living areas flow seamlessly into a beautifully appointed kitchen with quartz countertops, generous cabinetry, oversized gathering space, and peaceful views of the surrounding grounds. French doors open to expansive outdoor living areas designed for entertaining, relaxing, and enjoying the property’s rare privacy and space. Mature landscaping, sprawling lawns, rustic barn, flexible bonus spaces, A/C, and quality craftsmanship complete this estate-style setting. Additional development lot included and ready for future possibilities. A rare opportunity to enjoy refined Northwest living with room to breathe while remaining close to Mill Creek amenities, shopping, dining, and commuter routes. Schedule your private tour today and experience this one-of-a-kind Snohomish property for yourself.
Active
Listed by: Champions Real Estate • Michael R. Smith • 206-948-4027
Price cut: $100K (9/29)
$1,595,000
4300 144th Street SE, Snohomish, WA 98296
4beds
3,335sqft
Single Family Residence
Built in 2001
1.21 Acres Lot
$1,538,300 Zestimate®
$478/sqft
$42/mo HOA
What's special
Rustic barnMature landscapingSoaring ceilingsStunning natural lightRich wood accentsExpansive wood-wrapped windowsWarm architectural details
- --
- on Zillow
- 369
- views
- 16
- saves
Zillow last checked:
Listing updated:
Listed by:
Michael R. Smith 206-948-4027 Michael@LewisSmithTeam.com,
Champions Real Estate
Source: NWMLS as distributed by MLS GRID,MLS#: 2522367
Facts & features
Interior
Bedrooms & bathrooms
- Bedrooms: 4
- Bathrooms: 3
- Full bathrooms: 3
- Main level bathrooms: 1
Primary bedroom
- Level: Second
Bedroom
- Level: Second
Bedroom
- Level: Second
Bedroom
- Level: Second
Bathroom full
- Level: Second
Bathroom full
- Level: Second
Bathroom full
- Level: Main
Bonus room
- Level: Second
Den office
- Level: Main
Dining room
- Level: Main
Entry hall
- Level: Main
Family room
- Level: Main
Kitchen with eating space
- Level: Main
Living room
- Level: Main
Utility room
- Level: Main
Heating
- Fireplace, Forced Air, Natural Gas
Cooling
- Has cooling: Yes
Appliances
- Included: Dishwasher, Disposal, Double Oven, Dryer, Microwave, Refrigerator, Stove(s)/Range(s), Washer, Dishwasher(s), Dryer(s), Garbage Disposal, Microwave(s), Refrigerator(s), Washer(s), Water Heater: Gas, Water Heater Location: Garage
Features
- Bath Off Primary, Dining Room, Pantry
- Flooring: Ceramic Tile, Hardwood, Carpet
- Doors: French Doors
- Windows: Dbl Pane/Storm Window
- Basement: None
- Number of fireplaces: 2
- Fireplace features: Gas, Wood Burning, Main Level: 2, Fireplace
Interior area
- Total structure area: 3,335
- Total interior livable area: 3,335 sqft
Property
Parking
- Total spaces: 7
- Parking features: Driveway, Attached Garage, Off Street, RV Parking
- Has attached garage: Yes
- Covered spaces: 3
- Uncovered spaces: 4
Features
- Levels: Two
- Stories: 2
- Entry location: Main
- Patio & porch: Bath Off Primary, Dbl Pane/Storm Window, Dining Room, Fireplace, French Doors, Pantry, Security System, Vaulted Ceiling(s), Walk-In Closet(s), Water Heater
Lot
- Size: 1.21 Acres
- Features: Secluded, Sidewalk, Barn, Cable TV, Deck, Fenced-Fully, Gas Available, Gated Entry, High Speed Internet, Patio, Propane, RV Parking
- Topography: Level
- Residential vegetation: Garden Space
Details
- Parcel number: 01071900001500
- Zoning description: Jurisdiction: County
- Special conditions: Standard
Construction
Type & style
- Home type: SingleFamily
- Architectural style: 2 Story
- Property subtype: Single Family Residence
Materials
- Stone, Wood Products
- Foundation: Poured Concrete
- Roof: Composition
Condition
- Very Good
- Year built: 2001
Utilities & green energy
- Sewer: Sewer Connected
- Water: Individual Well, Public, See Remarks
- Utilities for property: Comcast
Community & HOA
Community
- Features: Athletic Court, CCRs, Park, Playground, Trail(s)
- Security: Security System
- Subdivision: Snohomish
HOA
- Services included: Common Area Maintenance
- HOA fee: $500 annually
Location
- Region: Snohomish
Financial & listing details
- Price per square foot: $478/sqft
- Tax assessed value: $1,354,200
- Annual tax amount: $12,476
- Date on market: 5/14/2026
- Listing terms: Conventional,FHA,VA Loan
- Inclusions: Dishwasher(s), Double Oven, Dryer(s), Garbage Disposal, Microwave(s), Refrigerator(s), Stove(s)/Range(s), Washer(s)
- Road surface type: Dirt
Estimated market value
$1,538,300
$1.46M - $1.62M
$4,383/mo
Price history
| Date | Event | Price |
|---|---|---|
| 9/29/2026 | Price change | $1,595,000-5.9%$478/sqft |
Source:  NWMLS as distributed by MLS GRID #2522367 Report a problem NWMLS as distributed by MLS GRID #2522367 Report a problem | ||
| 7/17/2026 | Price change | $1,695,000-5.8%$508/sqft |
Source: NWMLS as distributed by MLS GRID #2522367 Report a problem | ||
| 5/14/2026 | Listed for sale | $1,799,000+199.8%$539/sqft |
Source: NWMLS as distributed by MLS GRID #2522367 Report a problem | ||
| 11/5/2014 | Sold | $600,000$180/sqft |
Source: NWMLS as distributed by MLS GRID #643842 Report a problem | ||
Public tax history
| Year | Property taxes | Tax assessment |
|---|---|---|
| 2025 | $12,476 -1.2% | $1,354,200 +1% |
| 2024 | $12,631 -4.4% | $1,341,200 -5% |
| 2023 | $13,212 +7.1% | $1,411,400 -2.2% |
| 2022 | $12,336 +8.1% | $1,443,700 +24.7% |
| 2021 | $11,410 -4.7% | $1,157,700 +1.1% |
| 2020 | $11,975 -13% | $1,144,700 -2.5% |
| 2019 | $13,758 | $1,173,800 +9.4% |
| 2018 | -- | $1,073,300 +20.9% |
| 2017 | $12,806 +40.1% | $887,400 +16% |
| 2016 | $9,143 | $765,200 +8.6% |
| 2015 | $9,143 +33.4% | $704,300 +51.1% |
| 2013 | $6,855 | $466,200 |
| 2012 | -- | -- |
| 2011 | -- | -- |
| 2010 | -- | -- |
| 2001 | $2,171 -33.3% | $364,500 +72.3% |
| 2000 | $3,254 | $211,600 |
Find assessor info on the county website
Monthly payment
Est. payment
Payment breakdown
Explore the cost of this home by adjusting the details. Changes won't be saved.Climate risks
Neighborhood: 98296
Nearby schools
Schools provided by the listing agent
- Elementary: Penny Creek Elem
- Middle: Gateway Mid
- High: Henry M. Jackson Hig
Source: NWMLS as distributed by MLS GRID. This data may not be complete. We recommend contacting the local school district to confirm school assignments for this home.


Similar homes
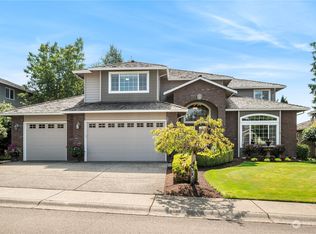
- $1,625,0004 bd3 ba3.3k sqftFordham Meadows, Snohomish, WA 98296Active
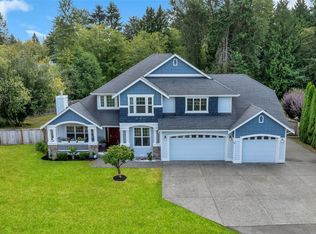 MLS ID #2568064, Wade Rowley. NWMLS as distributed by MLS GRID
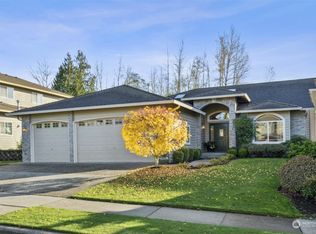
 - $1,575,0005 bd4 ba3.2k sqft7517 188th Street SE, Snohomish, WA 98296Active
 MLS ID #2587229, Mike Holden. NWMLS as distributed by MLS GRID
 - $1,299,9505 bd4 ba2.7k sqft15820 65th Avenue SE, Snohomish, WA 98296Active
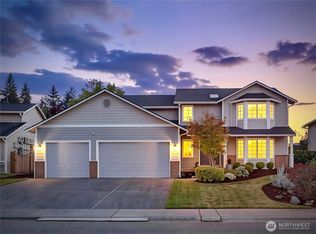 MLS ID #2589113, Sara Montagne. NWMLS as distributed by MLS GRID
 - $958,0004 bd3 ba3.4k sqftDonegal Park, Snohomish, WA 98296Active
 MLS ID #2555257, Weston Wakefield. NWMLS as distributed by MLS GRID
