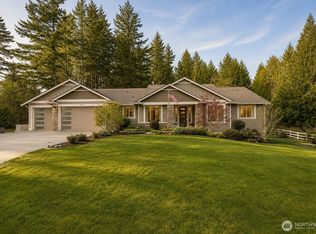
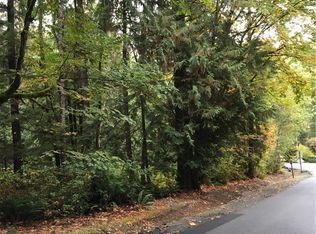
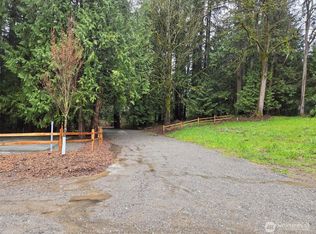
Welcome to this stunning two story home with fully finished basement, set on a private 1-acre lot within a quiet gated Snohomish community. The main level greets you with a magnificent great room featuring a cozy fireplace, a dedicated den/office, a dining room, half bath, and mud room. The spacious chef’s kitchen boasts sleek quartz countertops, stainless steel appliances, and a generous walk-in pantry. Upstairs, discover a central gathering space, four restful bedrooms, and two full bathrooms, including a primary suite complete with a 5-piece bath and walk-in closet. The fully finished lower daylight level provides flexible layout options with a bonus room, expansive rec room, additional bedroom, and full bath, ideal for multi-level living needs. Step outside to enjoy the covered outdoor living area with its own gas fireplace, perfect for year-round relaxation. Complete with a 3-car garage and exclusive access to a private park on Flowing Lake, this property offers incredible space, comfort, and peaceful surroundings.
Active
Listed by: Redfin • Roshane Hiday Vader • 425-750-6454
Price cut: $25K (11/19)
$1,374,000
18728 55th Street SE, Snohomish, WA 98290
4beds
4,048sqft
Single Family Residence
Built in 2019
1 Acres Lot
$1,351,100 Zestimate®
$339/sqft
$100/mo HOA
What's special
- --
- on Zillow
- 471
- views
- 35
- saves
Zillow last checked:
Listing updated:
Listed by:
Roshane Hiday Vader 425-750-6454 Roshane.vader@redfin.com,
Redfin
Source: NWMLS as distributed by MLS GRID,MLS#: 2590972
Facts & features
Interior
Bedrooms & bathrooms
- Bedrooms: 4
- Bathrooms: 4
- Full bathrooms: 3
- 1/2 bathrooms: 1
- Main level bathrooms: 1
Primary bedroom
- Level: Second
Bedroom
- Level: Lower
Bedroom
- Level: Second
Bedroom
- Level: Second
Bathroom full
- Level: Lower
Bathroom full
- Level: Second
Bathroom full
- Level: Second
Other
- Level: Lower
Other
- Level: Main
Bonus room
- Level: Lower
Den office
- Level: Main
Dining room
- Level: Main
Entry hall
- Level: Main
Family room
- Level: Second
Kitchen with eating space
- Level: Main
Living room
- Level: Main
Utility room
- Level: Second
Heating
- Fireplace, 90%+ High Efficiency, Forced Air, Heat Pump, Electric, Propane
Cooling
- Has cooling: Yes
Appliances
- Included: Dishwasher, Disposal, Double Oven, Dryer, Refrigerator, Stove(s)/Range(s), Washer, Dishwasher(s), Dryer(s), Garbage Disposal, Refrigerator(s), Washer(s), Water Heater: Hybrid, Water Heater Location: Garage
Features
- Bath Off Primary, Dining Room, Pantry
- Flooring: Ceramic Tile, Hardwood, Laminate, Carpet
- Doors: French Doors
- Windows: Dbl Pane/Storm Window
- Basement: Daylight,Finished
- Number of fireplaces: 2
- Fireplace features: Gas, Main Level: 2, Fireplace
Interior area
- Total structure area: 4,048
- Total interior livable area: 4,048 sqft
Video & virtual tour
Property
Parking
- Total spaces: 6
- Parking features: Attached Garage
- Has attached garage: Yes
- Covered spaces: 3
- Uncovered spaces: 3
Features
- Levels: Two
- Stories: 2
- Entry location: Main
- Patio & porch: Bath Off Primary, Dbl Pane/Storm Window, Dining Room, Fireplace, French Doors, Hot Tub/Spa, Pantry, Walk-In Closet(s), Water Heater, Wired for Generator
- Has spa: Yes
- Spa features: Indoor
- Has view: Yes
- View description: Mountain(s), Territorial
Lot
- Size: 1 Acres
- Features: Cul-De-Sac, Dead End Street, Paved, Cable TV, Deck, Dock, Fenced-Partially, Gas Available, Gated Entry, High Speed Internet, Hot Tub/Spa, Outbuildings, Outdoor Fireplace, Propane
- Topography: Level,Partial Slope,Sloped
- Residential vegetation: Fruit Trees, Garden Space
Details
- Parcel number: 01169500001700
- Zoning description: Jurisdiction: County
- Special conditions: Standard
- Other equipment: Leased Equipment: Propane Tank, Wired for Generator
Construction
Type & style
- Home type: SingleFamily
- Architectural style: 2 Stories w/Bsmnt
- Property subtype: Single Family Residence
Materials
- Cement Planked, Stone, Cement Plank
- Foundation: Poured Concrete
- Roof: Composition
Condition
- Good
- Year built: 2019
Utilities & green energy
- Electric: Company: PUD
- Sewer: Septic Tank, Company: N/A
- Water: Public, Company: 3 Lakes
- Utilities for property: N/A, Astound
Community & HOA
Community
- Features: CCRs, Gated, Park, Trail(s)
- Subdivision: Snohomish
HOA
- Services included: Common Area Maintenance, Maintenance Grounds, Road Maintenance
- HOA fee: $600 semi-annually
Location
- Region: Snohomish
Financial & listing details
- Price per square foot: $339/sqft
- Tax assessed value: $1,163,400
- Annual tax amount: $11,842
- Date on market: 10/5/2026
- Listing terms: Conventional,See Remarks
- Inclusions: Dishwasher(s), Double Oven, Dryer(s), Garbage Disposal, Leased Equipment, Refrigerator(s), Stove(s)/Range(s), Washer(s)
Estimated market value
$1,351,100
$1.28M - $1.42M
$4,896/mo
Price history
| Date | Event | Price |
|---|---|---|
| 11/19/2026 | Price change | $1,374,000-1.8%$339/sqft |
Source:  NWMLS as distributed by MLS GRID #2590972 Report a problem | ||
| 10/27/2026 | Price change | $1,399,000-3.5%$346/sqft |
Source: NWMLS as distributed by MLS GRID #2590972 Report a problem | ||
| 10/15/2026 | Listed for sale | $1,450,000+75.8%$358/sqft |
Source: NWMLS as distributed by MLS GRID #2590972 Report a problem | ||
| 3/6/2019 | Sold | $825,000$204/sqft |
Source: Public Record Report a problem | ||
Public tax history
| Year | Property taxes | Tax assessment |
|---|---|---|
| 2025 | $11,842 +7.7% | $1,163,400 +8.2% |
| 2024 | $10,992 +5.4% | $1,075,000 +4.6% |
| 2023 | $10,427 +0.1% | $1,027,700 -10% |
| 2022 | $10,414 +12.9% | $1,141,600 +39.6% |
| 2021 | $9,227 +2.6% | $817,800 +8.6% |
| 2020 | $8,990 +12.4% | $752,800 +14.5% |
| 2019 | $7,994 | $657,300 +258.2% |
| 2018 | -- | $183,500 |
Find assessor info on the county website
Monthly payment
Est. payment
Payment breakdown
Explore the cost of this home by adjusting the details. Changes won't be saved.Climate risks
Neighborhood: 98290
Nearby schools
Schools provided by the listing agent
- Elementary: Dutch Hill Elem
- Middle: Centennial Mid
- High: Snohomish High
Source: NWMLS as distributed by MLS GRID. This data may not be complete. We recommend contacting the local school district to confirm school assignments for this home.
Similar homes
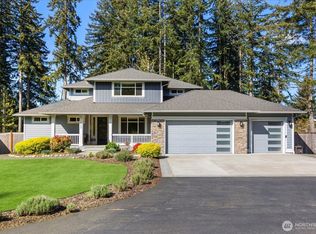
- $1,325,9504 bd3 ba3k sqftWonderland Park West, Snohomish, WA 98290Active
 MLS ID #2515883, Lynette Gamm. NWMLS as distributed by MLS GRID
- $1,350,0004 bd4 ba3.4k sqft7707 213th Avenue SE, Snohomish, WA 98290Active
 MLS ID #2589308, Paranee Judd. NWMLS as distributed by MLS GRID
- $1,599,9504 bd4 ba3.4k sqft14930 Dubuque Road, Snohomish, WA 98290Active
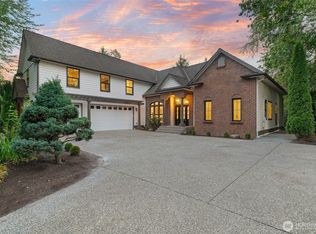 MLS ID #2578422, James Dainard. NWMLS as distributed by MLS GRID
- $949,0004 bd3 ba2.9k sqft18414 Meadow Lake Road, Snohomish, WA 98290Active
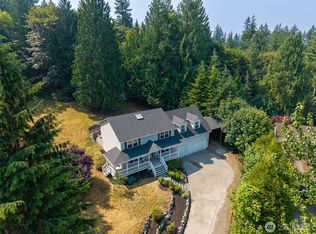 MLS ID #2567186, Kelli Toomey. NWMLS as distributed by MLS GRID
