East-facing and backing to a protected NGPA greenbelt, this Crystal Springs Estates home offers what its neighbors can't: no rear neighbors, ever. Morning light pours into the open office; afternoons stay cool and shaded out back. Out front, a generous covered porch sets the tone, the curb appeal here is next level, with Crystal Springs Elementary in view from your own front steps. Inside, a beautifully remodeled kitchen anchors the main floor: crisp white cabinetry, a statement island wrapped in waterfall quartzite, double oven and a walk-in pantry. Custom built-ins flank the gas fireplace in the living room, and an open den off the entry flexes as an office, homework station or reading nook. A main-floor bedroom and bath welcome guests or multigenerational living. No carpet anywhere: LVP runs both levels and the stairs, ceramic tile in the bathrooms, along with fresh neutral paint throughout. Upstairs offers four more bedrooms, a generous bonus room with walk-in closet (6th bedroom option!), dedicated laundry, and a primary retreat with walk-in closet and five-piece bath. Then the backyard: expansive across a 10,000+ sq ft lot, adjacent to the greenbelt, with a covered patio and a dedicated firepit area made for long summer evenings. 3-car garage with added storage loft. Pre-plumbed and pre-wired for A/C. Pre-inspected. Northshore Schools, minutes to Canyon Park, Thrasher's Corner, I-405 and light rail. Rare privacy. Rare orientation. Rare opportunity.
Active
Listed by: Real Broker LLC • Mariesa Holm
$1,600,000
21701 8th Avenue SE, Bothell, WA 98021
5beds
2,940sqft
Single Family Residence
Built in 2012
10,018 Square Feet Lot
$1,538,500 Zestimate®
$544/sqft
$50/mo HOA
What's special
Covered patioDedicated laundryWalk-in pantryDouble ovenCrisp white cabinetryBeautifully remodeled kitchenFresh neutral paint throughout
- --
- on Zillow
- 324
- views
- 13
- saves
Zillow last checked:
Listing updated:
Listed by:
Mariesa Holm,
Real Broker LLC
Source: NWMLS as distributed by MLS GRID,MLS#: 2564279
Facts & features
Interior
Bedrooms & bathrooms
- Bedrooms: 5
- Bathrooms: 3
- Full bathrooms: 2
- 3/4 bathrooms: 1
- Main level bathrooms: 1
- Main level bedrooms: 1
Primary bedroom
- Level: Second
Bathroom full
- Level: Second
Bonus room
- Level: Second
Den office
- Level: Main
Dining room
- Level: Main
Entry hall
- Level: Main
Kitchen with eating space
- Level: Main
Living room
- Level: Main
Heating
- Fireplace, Forced Air, High Efficiency (Unspecified), Electric, Natural Gas
Cooling
- None
Appliances
- Included: Dishwasher, Disposal, Double Oven, Dryer, Microwave, Refrigerator, Stove(s)/Range(s), Washer, Dishwasher(s), Dryer(s), Garbage Disposal, Microwave(s), Refrigerator(s), Washer(s), Water Heater: Gas, Water Heater Location: Garage
Features
- Bath Off Primary, Dining Room, High Tech Cabling, Pantry
- Flooring: Ceramic Tile, Vinyl Plank
- Windows: Dbl Pane/Storm Window
- Basement: None
- Number of fireplaces: 1
- Fireplace features: Gas, Main Level: 1, Fireplace
Interior area
- Total structure area: 2,940
- Total interior livable area: 2,940 sqft
Video & virtual tour
Property
Parking
- Total spaces: 6
- Parking features: Driveway, Attached Garage
- Has attached garage: Yes
- Covered spaces: 3
- Uncovered spaces: 3
Features
- Levels: Two
- Stories: 2
- Entry location: Main
- Patio & porch: Bath Off Primary, Dbl Pane/Storm Window, Dining Room, Fireplace, High Tech Cabling, Pantry, Walk-In Closet(s), Water Heater
Lot
- Size: 10,018 Square Feet
- Features: Curbs, Paved, Cable TV, Fenced-Partially, Gas Available, High Speed Internet, Patio
- Topography: Partial Slope
- Residential vegetation: Wooded
Details
- Parcel number: 01226000000900
- Special conditions: Standard
Construction
Type & style
- Home type: SingleFamily
- Architectural style: 2 Story
- Property subtype: Single Family Residence
Materials
- Wood Siding, Wood Products
- Foundation: Poured Concrete
- Roof: Composition
Condition
- Year built: 2012
Utilities & green energy
- Electric: Company: Puget Sound Energy
- Sewer: Sewer Connected, Company: King County Wastewater Treatment
- Water: Public, Company: Snohomish PUD
- Utilities for property: Comcast, Comcast
Community & HOA
Community
- Features: CCRs, Park
- Subdivision: Canyon Park
HOA
- Services included: Common Area Maintenance
- HOA fee: $600 annually
Location
- Region: Bothell
Financial & listing details
- Price per square foot: $544/sqft
- Tax assessed value: $1,056,500
- Annual tax amount: $8,798
- Date on market: 8/5/2026
- Listing terms: Conventional,FHA,VA Loan
- Inclusions: Dishwasher(s), Double Oven, Dryer(s), Garbage Disposal, Microwave(s), Refrigerator(s), Stove(s)/Range(s), Washer(s)
Estimated market value
$1,538,500
$1.46M - $1.62M
$4,706/mo
Price history
| Date | Event | Price |
|---|---|---|
| 8/5/2026 | Listed for sale | $1,600,000+267.7%$544/sqft |
Source:  NWMLS as distributed by MLS GRID #2564279 Report a problem NWMLS as distributed by MLS GRID #2564279 Report a problem | ||
| 7/17/2012 | Sold | $435,151$148/sqft |
Source: Public Record Report a problem | ||
Public tax history
| Year | Property taxes | Tax assessment |
|---|---|---|
| 2025 | $8,798 -1.7% | $1,056,500 -1.6% |
| 2024 | $8,946 +3.4% | $1,073,300 +3.6% |
| 2023 | $8,654 +1.7% | $1,035,700 -6.8% |
| 2022 | $8,506 +12.5% | $1,111,000 +39.5% |
| 2021 | $7,564 +4.2% | $796,600 +12.8% |
| 2020 | $7,256 +4.1% | $706,100 +3.7% |
| 2019 | $6,970 | $680,900 +15.1% |
| 2018 | -- | $591,500 +19.8% |
| 2017 | $5,366 +15.4% | $493,800 +6.6% |
| 2016 | $4,648 | $463,400 +3.1% |
| 2015 | $4,648 +2.6% | $449,400 +16.2% |
| 2013 | $4,530 | $386,600 |
Find assessor info on the county website
Monthly payment
Est. payment
Payment breakdown
Explore the cost of this home by adjusting the details. Changes won't be saved.Climate risks
Neighborhood: 98021
Nearby schools
Schools provided by the listing agent
- Elementary: Crystal Springs Elem
- Middle: Canyon Park Middle School
- High: Bothell Hs
Source: NWMLS as distributed by MLS GRID. This data may not be complete. We recommend contacting the local school district to confirm school assignments for this home.
Similar homes
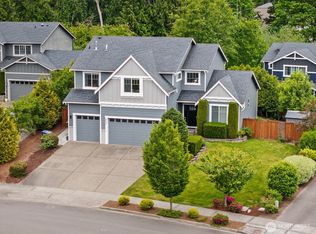
- $1,415,0005 bd3 ba2.8k sqft22611 38th Drive SE, Bothell, WA 98021Active
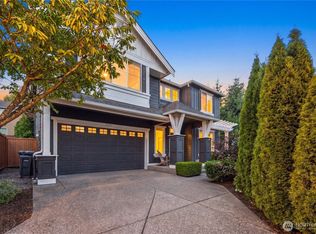 MLS ID #2579480, Chandra Vennapusa. NWMLS as distributed by MLS GRID
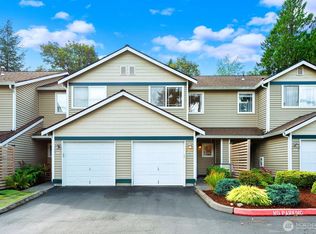
 - $1,499,0004 bd3 ba3.1k sqftCanyon Rim Estates, Bothell, WA 98021Active
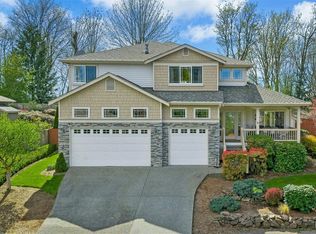 MLS ID #2502955, Tamara J. Dean. NWMLS as distributed by MLS GRID
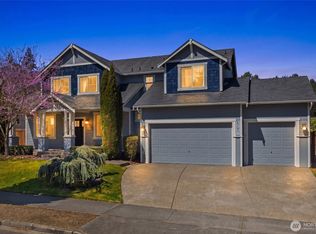
 - $1,559,5005 bd3 ba2.8k sqft5 213th Place SW, Bothell, WA 98021Active
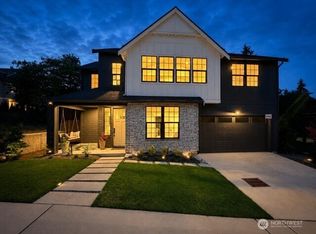 MLS ID #2575319, Nick Pallis. NWMLS as distributed by MLS GRID
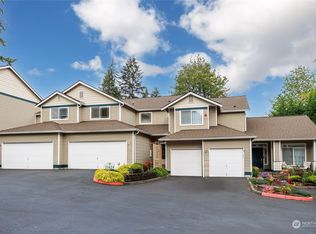
 - $1,631,5005 bd3 ba3k sqft25 213th Place SW, Bothell, WA 98021Active
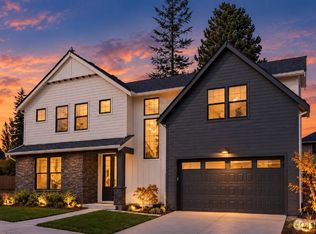 MLS ID #2509147, Nick Pallis. NWMLS as distributed by MLS GRID
