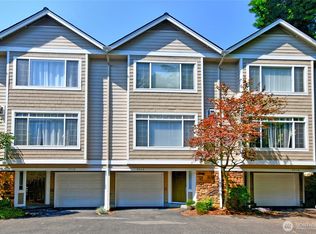
Chic & Stylish townhome that lives like a home. Walk right in on the same level and experience it all. Desirable wide-open Great Room Concept & fresh chef's kitchen w/ new double oven range makes entertaining a dream. Kitchen pantry + a deep, spacious walk-in closet for extra storage, coats, etc. Flow out to your own back yard Shangri-la & enjoy a peaceful outlook to private open green space. Sumptuous primary suite w/ soaring ceilings, double closets, a built-in desk/work area + a big, glorious soaking tub for relaxation at the end of a long day. Two additional bedrooms w/ serene nature facing vistas w/ no neighboring buildings or walls in sight. Convenient upper-level laundry. Brand new top down/bottom up black out blinds installed in all bedrooms. Major, huge stand out feature for this special property is the RARE second garage located a few steps away from home. Separate garage can be used as hobby area/ work out space or storing your second vehicle. Sought after Northshore schools. Walk to the award winning 9 out of 10 Crystal Springs elementary. Fantastic Canyon Park location near PCC, Starbucks, parks & 405 access. Inspection report available upon request. Seller to provide American Shield Home Warranty to Buyer at closing.
Pending
Listed by: Windermere Real Estate/East • Joan C. Bayley
$535,000
21616 9th Avenue SE #C105, Bothell, WA 98021
3beds
1,345sqft
Townhouse, Condominium
Built in 1997
-- sqft lot
$534,000 Zestimate®
$398/sqft
$535/mo HOA
What's special
Kitchen pantryConvenient upper-level laundryDouble closets
- --
- on Zillow
- 397
- views
- 38
- saves
Likely to sell faster than
Zillow last checked:
Listing updated:
Listed by:
Joan C. Bayley,
Windermere Real Estate/East,
Chrissy Perry,
Windermere Real Estate/East
Source: NWMLS as distributed by MLS GRID,MLS#: 2565839
Facts & features
Interior
Bedrooms & bathrooms
- Bedrooms: 3
- Bathrooms: 3
- Full bathrooms: 2
- 1/2 bathrooms: 1
- Main level bathrooms: 1
Primary bedroom
- Description: Vaulted Celing, Dual Closet
- Level: Second
Bedroom
- Description: Vaulted Celing, Green Space View
- Level: Second
Bedroom
- Description: Vaulted Ceiling, Green Space View
- Level: Second
Bathroom full
- Level: Second
Bathroom full
- Description: Primary Suite w/oversized tub
- Level: Second
Other
- Level: Main
Great room
- Description: Slide to Private Deck
- Level: Main
Kitchen with eating space
- Level: Main
Utility room
- Description: Lots of storage, built in shelving
- Level: Second
Heating
- Fireplace, Forced Air, Electric, Natural Gas
Cooling
- None
Appliances
- Included: Dishwasher, Disposal, Double Oven, Dryer, Microwave, Refrigerator, Stove(s)/Range(s), Washer, Dishwasher(s), Dryer(s), Garbage Disposal, Microwave(s), Refrigerator(s), Washer(s), Water Heater: Gas, Water Heater Location: Garage, Cooking - Electric Hookup, Cooking-Electric, Dryer-Electric, Ice Maker
- Laundry: Electric Dryer Hookup, Washer Hookup
Features
- Flooring: Laminate, Vinyl Plank, Carpet
- Windows: Coverings: Black out Blinds
- Number of fireplaces: 1
- Fireplace features: Gas, Main Level: 1, Fireplace
Interior area
- Total structure area: 1,345
- Total interior livable area: 1,345 sqft
Property
Parking
- Total spaces: 3
- Parking features: Individual Garage, Uncovered
- Has garage: Yes
- Covered spaces: 2
- Uncovered spaces: 1
Features
- Levels: Multi/Split
- Patio & porch: Alarm System, Cooking-Electric, Dryer-Electric, Fireplace, Ice Maker, Primary Bathroom, Sprinkler System, Vaulted Ceiling(s), Washer, Water Heater
Lot
- Features: Dead End Street
Details
- Parcel number: 00864400310500
- Special conditions: Standard
Construction
Type & style
- Home type: Townhouse
- Architectural style: Townhouse,Townhouse
- Property subtype: Townhouse, Condominium
Materials
- Metal/Vinyl
- Roof: Composition
Condition
- Year built: 1997
Utilities & green energy
- Electric: Company: PSE
- Sewer: Company: HOA
- Water: Company: HOA
- Utilities for property: Xfinity, Xfinity
Community & HOA
Community
- Features: Garden Space
- Security: Fire Sprinkler System
- Subdivision: Canyon Park
HOA
- Services included: Common Area Maintenance, Earthquake Insurance, Maintenance Grounds, Road Maintenance, Sewer, Snow Removal, Water
- HOA fee: $535 monthly
Location
- Region: Bothell
Financial & listing details
- Price per square foot: $398/sqft
- Annual tax amount: $4,879
- Date on market: 9/10/2026
- Listing terms: Conventional
- Inclusions: Dishwasher(s), Double Oven, Dryer(s), Garbage Disposal, Microwave(s), Refrigerator(s), Stove(s)/Range(s), Washer(s)
Estimated market value
$534,000
$507,000 - $561,000
$3,111/mo
Price history
| Date | Event | Price |
|---|---|---|
| 9/19/2026 | Pending sale | $535,000$398/sqft |
Source:  NWMLS as distributed by MLS GRID #2565839 Report a problem NWMLS as distributed by MLS GRID #2565839 Report a problem | ||
| 9/10/2026 | Listed for sale | $535,000-2.7%$398/sqft |
Source: NWMLS as distributed by MLS GRID #2565839 Report a problem | ||
| 10/28/2025 | Sold | $549,950$409/sqft |
Source: NWMLS as distributed by MLS GRID #2435312 Report a problem | ||
| 10/3/2025 | Pending sale | $549,950$409/sqft |
Source: NWMLS as distributed by MLS GRID #2435312 Report a problem | ||
| 9/18/2025 | Listed for sale | $549,950$409/sqft |
Source: NWMLS as distributed by MLS GRID #2435312 Report a problem | ||
Public tax history
Tax history is unavailable.
Monthly payment
Est. payment
Payment breakdown
Explore the cost of this home by adjusting the details. Changes won't be saved.Climate risks
Neighborhood: 98021
Nearby schools
Schools provided by the listing agent
- Elementary: Crystal Springs Elem
- Middle: Canyon Park Middle School
- High: Bothell Hs
Source: NWMLS as distributed by MLS GRID. This data may not be complete. We recommend contacting the local school district to confirm school assignments for this home.

Similar homes
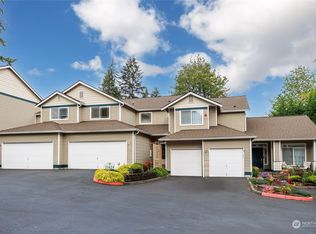
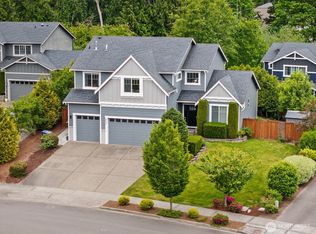
- $550,0003 bd2 ba1.4k sqftCanyon Ridge Condo, Bothell, WA 98021Active
 MLS ID #2562348, Megan Walla. NWMLS as distributed by MLS GRID
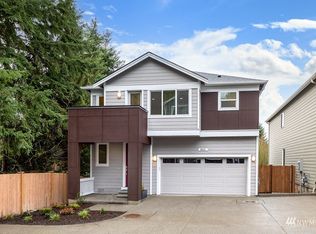
 - $510,0002 bd2 ba1.2k sqftCountry Yrace, Kirkland, WA 98034Active
 MLS ID #2573051, Kimberly Merino. NWMLS as distributed by MLS GRID
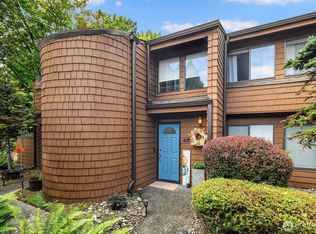
 - $565,0002 bd3 ba1.4k sqftStonehaven, Kenmore, WA 98028Active
 MLS ID #2554834, Vladimir Rovinskiy. NWMLS as distributed by MLS GRID
 - $535,0002 bd3 ba1.2k sqftSummerlin, Edmonds, WA 98026Active
 MLS ID #2563618, Josephine LaRosa. NWMLS as distributed by MLS GRID
