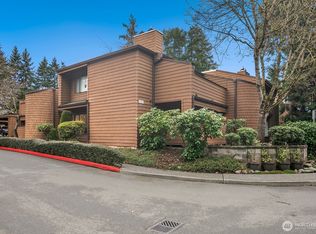
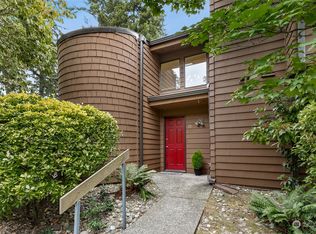
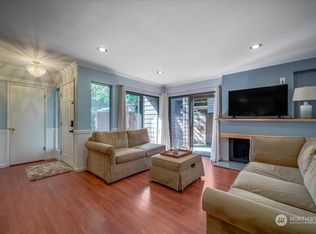
Rare top-floor condo featuring soaring vaulted ceilings and abundant natural light in an unbeatable Totem Lake location! Freshly painted with brand-new carpet, newer appliances, and a beautifully remodeled kitchen, this move-in ready home offers the perfect blend of style and convenience. The spacious living room showcases skylights, oversized windows, built in TV console, a private balcony and storage, with additional space ideal for a home office. The kitchen opens seamlessly to the dining area, creating a great layout for everyday living and entertaining. Down the hall you'll find a stackable washer and dryer, an updated ¾ bath, and a generous secondary bedroom. The spacious primary suite offers room for a sitting area and features a large walk-in closet. Dedicated covered carport plus ample guest parking. Walk to The Village at Totem Lake for shopping, dining, and entertainment, or enjoy easy access to transit and the nearby park-and-ride. No rental cap, making this an exceptional opportunity for both homeowners and investors. Fully inspected and move-in ready!
Active
Listed by: John L. Scott, Inc. • Roya Tabatabai
$535,000
11500 NE 128th Street #47, Kirkland, WA 98034
2beds
1,227sqft
:
Get pre-qualified$3,937/mo
Townhouse, Condominium
Built in 1978
4.63 Acres Lot
$-- Zestimate®
$436/sqft
$686/mo HOA
What's special
Private balconyAmple guest parkingGenerous secondary bedroomOversized windowsAbundant natural lightSpacious primary suiteLarge walk-in closet
- 11 days |
- 364 |
- 29 |
Likely to sell faster than
Zillow last checked:
Listing updated:
Listed by:
Roya Tabatabai,
John L. Scott, Inc.
Source: NWMLS as distributed by MLS GRID,MLS#: 2560756
Facts & features
Interior
Bedrooms & bathrooms
- Bedrooms: 2
- Bathrooms: 2
- Full bathrooms: 1
- 3/4 bathrooms: 1
Primary bedroom
- Level: Second
Bedroom
- Level: Second
Bathroom full
- Level: Second
Bathroom three quarter
- Level: Second
Dining room
- Level: Second
Entry hall
- Level: Main
Kitchen without eating space
- Level: Second
Living room
- Level: Second
Utility room
- Level: Second
Heating
- Fireplace, Baseboard, Electric
Cooling
- None
Appliances
- Included: Dishwasher, Disposal, Dryer, Microwave, Refrigerator, Stove(s)/Range(s), Washer, Dishwasher(s), Dryer(s), Garbage Disposal, Microwave(s), Refrigerator(s), Washer(s), Water Heater: Electric, Water Heater Location: closet
Features
- Flooring: Ceramic Tile, Laminate, Carpet
- Windows: Insulated Windows, Skylight(s), Coverings: yes
- Number of fireplaces: 1
- Fireplace features: Wood Burning, Main Level: 1, Fireplace
Interior area
- Total structure area: 1,227
- Total interior livable area: 1,227 sqft
Property
Parking
- Total spaces: 1
- Parking features: Carport, Off Street, Uncovered
- Has carport: Yes
- Covered spaces: 1
Features
- Levels: Multi/Split
- Entry location: Main
- Patio & porch: End Unit, Fireplace, Insulated Windows, Primary Bathroom, Skylight(s), Top Floor, Vaulted Ceiling(s), Walk-In Closet(s), Water Heater
- Spa features: Community
- Has view: Yes
- View description: Territorial
Lot
- Size: 4.63 Acres
- Features: Corner Lot, Paved, Sidewalk
Details
- Parcel number: 1789400390
- Special conditions: Standard
- Other equipment: Leased Equipment: None
Construction
Type & style
- Home type: Townhouse
- Architectural style: Townhouse,Townhouse
- Property subtype: Townhouse, Condominium
Materials
- Cement/Concrete, Wood Products
- Roof: Composition
Condition
- Year built: 1978
- Major remodel year: 1978
Utilities & green energy
- Electric: Company: Puget Sound Energy
- Sewer: Company: HOA
- Water: Company: HOA
- Utilities for property: Xfinity, Xfinity
Green energy
- Energy efficient items: Insulated Windows
Community & HOA
Community
- Features: Outside Entry, Pool
- Subdivision: Totem Lake
HOA
- Services included: Common Area Maintenance, Maintenance Grounds, Road Maintenance, Sewer, Water
- HOA fee: $686 monthly
- HOA phone: 425-455-0900
Location
- Region: Kirkland
Financial & listing details
- Price per square foot: $436/sqft
- Tax assessed value: $523,000
- Annual tax amount: $4,690
- Date on market: 7/26/2026
- Cumulative days on market: 13 days
- Listing terms: Conventional
- Inclusions: Dishwasher(s), Dryer(s), Garbage Disposal, Leased Equipment, Microwave(s), Refrigerator(s), Stove(s)/Range(s), Washer(s)
Estimated market value
Not available
Estimated sales range
Not available
Not available
Price history
| Date | Event | Price |
|---|---|---|
| 7/27/2026 | Listed for sale | $535,000-2.7%$436/sqft |
Source:  NWMLS as distributed by MLS GRID #2560756 Report a problem NWMLS as distributed by MLS GRID #2560756 Report a problem | ||
| 2/6/2025 | Sold | $550,000$448/sqft |
Source: NWMLS as distributed by MLS GRID #2301967 Report a problem | ||
| 1/6/2025 | Pending sale | $550,000$448/sqft |
Source: NWMLS as distributed by MLS GRID #2301967 Report a problem | ||
| 12/31/2024 | Price change | $550,000-4.3%$448/sqft |
Source: NWMLS as distributed by MLS GRID #2301967 Report a problem | ||
| 12/28/2024 | Listed for sale | $575,000$469/sqft |
Source: NWMLS as distributed by MLS GRID #2301967 Report a problem | ||
| 12/25/2024 | Pending sale | $575,000$469/sqft |
Source: NWMLS as distributed by MLS GRID #2301967 Report a problem | ||
| 12/11/2024 | Listed for sale | $575,000$469/sqft |
Source: NWMLS as distributed by MLS GRID #2301967 Report a problem | ||
| 11/21/2024 | Pending sale | $575,000$469/sqft |
Source: NWMLS as distributed by MLS GRID #2301967 Report a problem | ||
| 10/16/2024 | Listed for sale | $575,000+7.1%$469/sqft |
Source: NWMLS as distributed by MLS GRID #2301967 Report a problem | ||
| 5/10/2021 | Sold | $537,000+2.3%$438/sqft |
Source: NWMLS as distributed by MLS GRID #1751007 Report a problem | ||
| 4/7/2021 | Pending sale | $525,000$428/sqft |
Source: NWMLS as distributed by MLS GRID #1751007 Report a problem | ||
| 4/1/2021 | Listed for sale | $525,000+5%$428/sqft |
Source: NWMLS as distributed by MLS GRID #1751007 Report a problem | ||
| 3/27/2021 | Listing removed | -- |
Source: Zillow Rental Network Premium Report a problem | ||
| 3/24/2021 | Listed for rent | $2,395$2/sqft |
Source: Zillow Rental Network Premium Report a problem | ||
| 5/24/2019 | Sold | $500,000-2.3%$407/sqft |
Source: NWMLS as distributed by MLS GRID #1437332 Report a problem | ||
| 4/16/2019 | Pending sale | $512,000$417/sqft |
Source: Allison James Estates & Homes #1437332 Report a problem | ||
| 4/11/2019 | Listed for sale | $512,000+19.1%$417/sqft |
Source: Allison James Estates & Homes #1437332 Report a problem | ||
| 8/30/2018 | Sold | $430,000+1.2%$350/sqft |
Source: NWMLS as distributed by MLS GRID #1341819 Report a problem | ||
| 8/12/2018 | Pending sale | $425,000$346/sqft |
Source: Keller Williams Realty Bothell #1341819 Report a problem | ||
| 8/9/2018 | Listed for sale | $425,000+76.2%$346/sqft |
Source: Keller Williams Realty Bothell #1341819 Report a problem | ||
| 9/20/2010 | Sold | $241,250+24.4%$197/sqft |
Source: Public Record Report a problem | ||
| 4/26/2005 | Sold | $194,000+43.7%$158/sqft |
Source: Public Record Report a problem | ||
| 6/15/2000 | Sold | $135,000+8%$110/sqft |
Source: Public Record Report a problem | ||
| 8/24/1998 | Sold | $124,950+26.9%$102/sqft |
Source: Public Record Report a problem | ||
| 1/6/1997 | Sold | $98,500$80/sqft |
Source: Public Record Report a problem | ||
Public tax history
| Year | Property taxes | Tax assessment |
|---|---|---|
| 2025 | $4,665 -0.5% | $523,000 -6.9% |
| 2024 | $4,690 -10.4% | $562,000 -6.2% |
| 2023 | $5,233 +38.5% | $599,000 +24% |
| 2022 | $3,779 -9.4% | $483,000 +5.9% |
| 2021 | $4,169 +0.9% | $456,000 +9.6% |
| 2020 | $4,132 +1.4% | $416,000 -2.3% |
| 2019 | $4,076 +21.8% | $426,000 +18.3% |
| 2018 | $3,346 +17.1% | $360,000 +33.3% |
| 2017 | $2,856 +39.9% | $270,000 +18.4% |
| 2016 | $2,041 | $228,000 +4.6% |
| 2015 | $2,041 | $218,000 +16% |
| 2014 | $2,041 | $188,000 +24.5% |
| 2013 | $2,041 | $151,000 -7.4% |
| 2012 | -- | $163,000 -21.6% |
| 2011 | -- | $208,000 -13.7% |
| 2010 | -- | $241,000 |
| 2009 | -- | $241,000 +17% |
| 2007 | -- | $206,000 +10.8% |
| 2006 | -- | $186,000 +6.9% |
| 2005 | -- | $174,000 +35.7% |
| 2001 | $1,484 +10.9% | $128,200 +21.2% |
| 2000 | $1,338 | $105,800 |
Find assessor info on the county website
Monthly payment
Est. payment
Payment breakdown
Explore the cost of this home by adjusting the details. Changes won't be saved.Climate risks
Neighborhood: North Juanita
Nearby schools
GreatSchools rating
- 7/10Robert Frost Elementary SchoolGrades: K-5Distance: 0.7 mi
- 7/10Kamiakin Middle SchoolGrades: 6-8Distance: 1.3 mi
- 10/10Juanita High SchoolGrades: 9-12Distance: 0.6 mi
Schools provided by the listing agent
- Elementary: Frost Elem
- Middle: Kamiakin Middle
- High: Juanita High
Source: NWMLS as distributed by MLS GRID. This data may not be complete. We recommend contacting the local school district to confirm school assignments for this home.
- $515,0002 bd2 ba1.2k sqft11506 NE 128th St APT 22, Kirkland, WA 98034For Sale

- $394,9502 bd1 ba899 sqft11510 NE 128th St APT 2, Kirkland, WA 98034For Sale
- $400,0001 bd1 ba862 sqft11508 NE 128th St APT 11, Kirkland, WA 98034Sold
- $370,0001 bd1 ba743 sqft11508 NE 128th St APT 12, Kirkland, WA 98034Sold
- $400,0001 bd1 ba857 sqft11508 NE 128th St APT 15, Kirkland, WA 98034Sold
- $400,0001 bd1 ba864 sqft11504 NE 128th St APT 31, Kirkland, WA 98034Sold
- $398,0001 bd1 ba742 sqft11504 NE 128th St #32, Kirkland, WA 98034Sold
- $494,0002 bd2 ba1.2k sqft11500 NE 128th St APT 46, Kirkland, WA 98034Sold
A local agent can set up tours, give advice and negotiate with sellers.
Similar homes
- $499,9503 bd2 ba1.1k sqftWoodside Terrace, Kirkland, WA 98034Active
 MLS ID #2565277, Kristin M B Clark. NWMLS as distributed by MLS GRID
 - $515,0002 bd2 ba1.2k sqftCountry Trace, Kirkland, WA 98034ActiveMLS ID #2530965, Justin Richards. NWMLS as distributed by MLS GRID
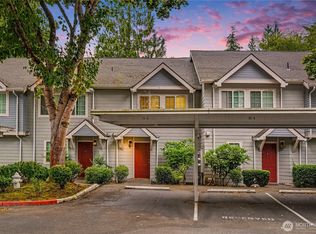
- $565,0003 bd3 ba1.2k sqftKirkland Village, Kirkland, WA 98034Active
 MLS ID #2544587, Polly Wong. NWMLS as distributed by MLS GRID
 - $475,0002 bd3 ba1k sqftKirkland Village Condo, Kirkland, WA 98034Active
 MLS ID #2547548, Sobia Chaudhry. NWMLS as distributed by MLS GRID
 - $712,0002 bd2 ba1.7k sqftEastshore Estates, Kirkland, WA 98034ActiveMLS ID #2566129, Jennifer Beeler. NWMLS as distributed by MLS GRID
- $515,0002 bd2 ba908 sqftLake View Terrace, Kirkland, WA 98034ActiveMLS ID #2540848, Sandra Levin. NWMLS as distributed by MLS GRID
- $399,0002 bd2 ba980 sqftKirkland Springs, Kirkland, WA 98034ActiveMLS ID #2561315, Pauline Corbett. NWMLS as distributed by MLS GRID
- $435,0002 bd2 ba951 sqftFalcon Ridge, Kirkland, WA 98034ActiveMLS ID #2521865, Sam Savage. NWMLS as distributed by MLS GRID
- $725,0003 bd3 ba1.4k sqftSongwood, Kirkland, WA 98034ActiveMLS ID #2512899, Jonathan Stephen Bury. NWMLS as distributed by MLS GRID
- $535,0002 bd2 ba870 sqftTiburon East Condominium, Kirkland, WA 98033ActiveMLS ID #2482875, Yang Song. NWMLS as distributed by MLS GRID
- $419,0003 bd2 ba1k sqftSerentiy At Juanita, Bothell, WA 98011ActiveMLS ID #2563466, Cynthia Kennebeck. NWMLS as distributed by MLS GRID
- $650,0003 bd2 ba1.2k sqftSpringtree, Kirkland, WA 98033ActiveMLS ID #2562141, Bret Butler. NWMLS as distributed by MLS GRID
- $497,5002 bd2 ba1.1k sqftSixty-01, Redmond, WA 98052ActiveMLS ID #2524784, Julie Lange. NWMLS as distributed by MLS GRID
- $415,0002 bd1 ba1k sqftEsplanade, Kirkland, WA 98034ActiveMLS ID #2445015, Michelle Lions. NWMLS as distributed by MLS GRID
- $540,0003 bd3 ba1.4k sqftVillage At Casper's Mill, Everett, WA 98208ActiveMLS ID #2561903, Gary Osborne. NWMLS as distributed by MLS GRID
- $585,0003 bd2 ba1.2k sqftYarrowood Condominium, Bellevue, WA 98004ActiveMLS ID #2553046, Robin L Myers. NWMLS as distributed by MLS GRID
- $445,0002 bd2 ba1k sqftWildcliffe Shores, Kenmore, WA 98028ActiveMLS ID #2556529, David Cuthbert. NWMLS as distributed by MLS GRID
- $520,0002 bd2 ba1k sqftCedar Ridge, Redmond, WA 98052ActiveMLS ID #2535334, Danielle Austin. NWMLS as distributed by MLS GRID
- $650,0002 bd3 ba1.1k sqftTown Crest, Bellevue, WA 98005ActiveMLS ID #2561232, Tami Grayevsky. NWMLS as distributed by MLS GRID
- $639,0003 bd3 ba1.3k sqftLarkspur Landing Condo, Bellevue, WA 98008ActiveMLS ID #2522002, Grace L. Lin. NWMLS as distributed by MLS GRID
