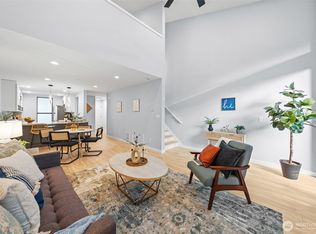
Spectacular Swan Lake waterfront 2-bedroom,1.5-bath townhome at Sixty-01! Floor to ceiling windows capture immersive views of greenery, water, and the local wildlife. This townhome enjoys an extra measure of lakefront privacy with the lower elevation walkway below the sightline between this townhouse and Swan Lake. Extensive upgrades include: luxury vinyl plank flooring throughout, modern white cabinets topped with quartz counters, stainless steel appliances, plus two handsome freestanding armoires. Vaulted ceilings feature clerestory windows providing even more natural light to the upper loft Bedroom. A private Sunroom located off the 2nd Bedroom offers a peaceful sanctuary. The full bath located between the bedrooms includes a stack washer and dryer. Abundant storage both inside-of and outside-of this unit. Deeded parking in the adjacent carport. Sixty-01 is well known for its amenities that include a clubhouse, game room, four swimming pools, tennis courts, gym, sauna, trails, lakes and more! Easy access to downtown Redmond, Google, Microsoft, 405 & 520. Award winning Lake WA schools. No special assessments & no rental cap! Includes a 1-year home warranty!
Active
Listed by: The Cascade Team • Julie Lange
Price cut: $22.5K (7/30)
$497,500
6356 138th Avenue NE #213, Redmond, WA 98052
2beds
1,114sqft
:
Get pre-qualified$3,760/mo
Townhouse, Condominium
Built in 1969
-- sqft lot
$492,400 Zestimate®
$447/sqft
$701/mo HOA
What's special
Handsome free standing armoireSwan lake waterfrontFloor to ceiling windowsVaulted ceilingsStainless steel appliances
- 84 days |
- 565 |
- 32 |
Zillow last checked:
Listing updated:
Listed by:
Julie Lange,
The Cascade Team
Source: NWMLS as distributed by MLS GRID,MLS#: 2524784
Facts & features
Interior
Bedrooms & bathrooms
- Bedrooms: 2
- Bathrooms: 2
- Full bathrooms: 1
- 1/2 bathrooms: 1
- Main level bathrooms: 1
- Main level bedrooms: 2
Bedroom
- Level: Main
Bedroom
- Level: Main
Bathroom full
- Level: Main
Other
- Level: Lower
Dining room
- Level: Lower
Entry hall
- Level: Main
Kitchen with eating space
- Level: Lower
Living room
- Level: Lower
Utility room
- Level: Main
Heating
- Baseboard, Electric
Cooling
- None
Appliances
- Included: Dishwasher, Disposal, Dryer, Refrigerator, Stove(s)/Range(s), Washer, Dishwasher(s), Dryer(s), Garbage Disposal, Refrigerator(s), Washer(s), Water Heater: Electric, Water Heater Location: Closet near kitchen
Features
- Flooring: Vinyl Plank
- Windows: Insulated Windows
- Has fireplace: No
Interior area
- Total structure area: 1,114
- Total interior livable area: 1,114 sqft
Property
Parking
- Total spaces: 1
- Parking features: Carport, RV Parking, RV Parking
- Has carport: Yes
- Covered spaces: 1
Features
- Levels: Multi/Split
- Entry location: Main
- Patio & porch: Insulated Windows, Primary Bathroom, Sprinkler System, Vaulted Ceiling(s), Water Heater
- Has view: Yes
- View description: Lake
- Has water view: Yes
- Water view: Lake
- Waterfront features: Lake
Lot
- Features: Paved
Details
- Parcel number: 7804230070
- Special conditions: Standard
Construction
Type & style
- Home type: Townhouse
- Architectural style: Townhouse,Townhouse
- Property subtype: Townhouse, Condominium
Materials
- Wood Siding
- Roof: Composition
Condition
- Year built: 1969
- Major remodel year: 1969
Utilities & green energy
- Electric: Company: Puget Sound Energy
- Sewer: Company: HOA
- Water: Company: HOA
- Utilities for property: Xfinity, Xfinity Or Ziply
Green energy
- Energy efficient items: Insulated Windows
Community & HOA
Community
- Features: Athletic Court, Clubhouse, Fitness Center, Game/Rec Rm, Garden Space, Gated, Outside Entry, Pool, RV Parking, Sauna, Trail(s)
- Security: Security Service, Fire Sprinkler System
- Subdivision: Bridle Trails
HOA
- Services included: Maintenance Grounds, Road Maintenance, Security, Sewer, Snow Removal, Water
- HOA fee: $701 monthly
- HOA phone: 425-883-6001
Location
- Region: Redmond
Financial & listing details
- Price per square foot: $447/sqft
- Tax assessed value: $539,000
- Annual tax amount: $4,582
- Date on market: 5/14/2026
- Cumulative days on market: 86 days
- Listing terms: Conventional
- Inclusions: Dishwasher(s), Dryer(s), Garbage Disposal, Refrigerator(s), Stove(s)/Range(s), Washer(s)
Estimated market value
$492,400
$468,000 - $517,000
$3,031/mo
Price history
| Date | Event | Price |
|---|---|---|
| 7/30/2026 | Price change | $497,500-4.3%$447/sqft |
Source:  NWMLS as distributed by MLS GRID #2524784 Report a problem NWMLS as distributed by MLS GRID #2524784 Report a problem | ||
| 7/14/2026 | Price change | $519,950-1.7%$467/sqft |
Source: NWMLS as distributed by MLS GRID #2524784 Report a problem | ||
| 6/11/2026 | Price change | $529,000-1.9%$475/sqft |
Source: NWMLS as distributed by MLS GRID #2524784 Report a problem | ||
| 5/16/2026 | Listed for sale | $539,000+13.5%$484/sqft |
Source: NWMLS as distributed by MLS GRID #2524784 Report a problem | ||
| 4/5/2021 | Sold | $475,000+132.8%$426/sqft |
Source: NWMLS as distributed by MLS GRID #1745240 Report a problem | ||
| 3/24/2021 | Listing removed | -- |
Source: Owner Report a problem | ||
| 10/24/2018 | Listing removed | $1,975$2/sqft |
Source: Owner Report a problem | ||
| 10/3/2018 | Price change | $1,975-6%$2/sqft |
Source: Owner Report a problem | ||
| 9/15/2018 | Listed for rent | $2,100$2/sqft |
Source: Owner Report a problem | ||
| 10/27/2009 | Sold | $204,000-13.2%$183/sqft |
Source: NWMLS as distributed by MLS GRID #29132328 Report a problem | ||
| 8/21/2009 | Price change | $234,950-2.1%$211/sqft |
Source: Vflyer #29012692 Report a problem | ||
| 8/18/2009 | Price change | $239,950-2%$215/sqft |
Source: Windermere Real Estate/Oak Tree, Inc. #29012692 Report a problem | ||
| 6/20/2009 | Price change | $244,950-2%$220/sqft |
Source: Vflyer #29012692 Report a problem | ||
| 5/13/2009 | Price change | $249,950-2%$224/sqft |
Source: Vflyer #29012692 Report a problem | ||
| 3/29/2009 | Price change | $255,000-1.9%$229/sqft |
Source: Vflyer #29012692 Report a problem | ||
| 3/13/2009 | Price change | $260,000-1.9%$233/sqft |
Source: Vflyer #29012692 Report a problem | ||
| 1/29/2009 | Listed for sale | $265,000+96.3%$238/sqft |
Source: Vflyer #29012692 Report a problem | ||
| 10/7/2005 | Sold | $135,000+9.3%$121/sqft |
Source: Public Record Report a problem | ||
| 2/8/2000 | Sold | $123,500$111/sqft |
Source: Public Record Report a problem | ||
Public tax history
| Year | Property taxes | Tax assessment |
|---|---|---|
| 2025 | $4,548 +11% | $539,000 +3.7% |
| 2024 | $4,099 -10.1% | $520,000 -5.5% |
| 2023 | $4,561 +31.8% | $550,000 +17.3% |
| 2022 | $3,461 -10% | $469,000 +5.2% |
| 2021 | $3,846 +12% | $446,000 +21.2% |
| 2020 | $3,436 -3.6% | $368,000 -4.7% |
| 2019 | $3,565 +8.8% | $386,000 +4.9% |
| 2018 | $3,275 +12% | $368,000 +26% |
| 2017 | $2,925 +62.4% | $292,000 +21.7% |
| 2016 | $1,801 | $240,000 +8.6% |
| 2015 | $1,801 | $221,000 +23.5% |
| 2014 | $1,801 | $179,000 +31.6% |
| 2013 | $1,801 | $136,000 +5.4% |
| 2012 | -- | $129,000 -26.3% |
| 2011 | -- | $175,000 -20.1% |
| 2010 | -- | $219,000 |
| 2009 | -- | $219,000 +37.7% |
| 2007 | -- | $159,000 +18.7% |
| 2006 | -- | $134,000 +6.3% |
| 2005 | -- | $126,000 +8.4% |
| 2001 | $1,327 +18.1% | $116,200 +29.5% |
| 2000 | $1,124 | $89,700 |
Find assessor info on the county website
Monthly payment
Est. payment
Payment breakdown
Explore the cost of this home by adjusting the details. Changes won't be saved.Climate risks
Neighborhood: Grass Lawn
Nearby schools
GreatSchools rating
- 9/10Benjamin Franklin Elementary SchoolGrades: K-5Distance: 0.8 mi
- 10/10Rose Hill Middle SchoolGrades: 6-8Distance: 0.5 mi
- 10/10Lake Washington High SchoolGrades: 9-12Distance: 1.3 mi
Schools provided by the listing agent
- Elementary: Franklin Elem
- Middle: Rose Hill Middle
- High: Lake Wash High
Source: NWMLS as distributed by MLS GRID. This data may not be complete. We recommend contacting the local school district to confirm school assignments for this home.
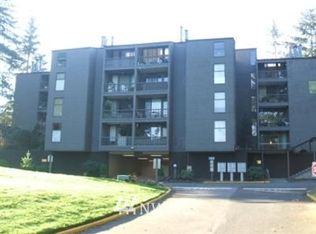
- $370,0001 bd1 ba757 sqft6268 137th Pl NE APT 244, Redmond, WA 98052Sold

- $1,164,6003 bd2 ba1.6k sqft6356 138th Ave NE #266, Redmond, WA 98052Off Market
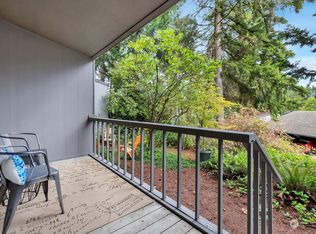
- $389,0001 bd1 ba757 sqft6268 137th Pl NE APT 238, Redmond, WA 98052Sold
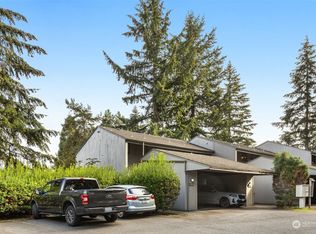
- $380,0001 bd1 ba757 sqft6268 137th Pl NE APT 248, Redmond, WA 98052Sold
- $620,0003 bd2 ba1.6k sqft6347 137th Ave NE APT 263, Redmond, WA 98052Sold
- $575,8002 bd2 ba1.1k sqft6439 138th Ave NE #194, Redmond, WA 98052Sold
- $280,0001 bd1 ba827 sqft6355 137th Ave NE #297, Redmond, WA 98052Sold
- $306,0001 bd1 ba775 sqft6236 Place NE #137-237, Redmond, WA 98052Off Market
A local agent can set up tours, give advice and negotiate with sellers.
Similar homes
- $498,0002 bd2 ba1k sqftSixty-01, Redmond, WA 98052Active
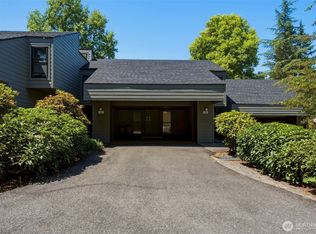 MLS ID #2477132, Rachel Lloyd. NWMLS as distributed by MLS GRID
 - $519,9002 bd2 ba1k sqftSixty-01, Redmond, WA 98052Active
 MLS ID #2520583, Katrina Asay. NWMLS as distributed by MLS GRID
 - $520,0002 bd2 ba1k sqftSixty-01, Redmond, WA 98052Active
 MLS ID #2538241, Sam Savage. NWMLS as distributed by MLS GRID
 - $538,0002 bd2 ba1.1k sqftCedar Ridge Condominiums, Redmond, WA 98052Active
 MLS ID #2560367, Xiali Zhang. NWMLS as distributed by MLS GRID
 - $425,0002 bd2 ba1k sqftSixty-01, Redmond, WA 98052ActiveMLS ID #2559605, Victoria Baptiste. NWMLS as distributed by MLS GRID
- $479,0002 bd2 ba1.2k sqftSixty-01 Village, Redmond, WA 98052ContingentMLS ID #2546486, Sherry Sahlstrom. NWMLS as distributed by MLS GRID
- $535,0002 bd2 ba1.2k sqftCountry Trace, Kirkland, WA 98034ActiveMLS ID #2560756, Roya Tabatabai. NWMLS as distributed by MLS GRID
- $520,0002 bd2 ba1.1k sqftPanorama Village, Redmond, WA 98052ActiveMLS ID #2548807, Casey Bui. NWMLS as distributed by MLS GRID
- $539,0002 bd2 ba1.3k sqftForest Glade, Bellevue, WA 98007ActiveMLS ID #2565405, Ian Gettis. NWMLS as distributed by MLS GRID
- $438,0002 bd1 ba966 sqftCedar Ridge, Redmond, WA 98052ActiveMLS ID #2532705, Amanda Sipos. NWMLS as distributed by MLS GRID
- $440,0002 bd2 ba974 sqftVilla Marina, Redmond, WA 98052ActiveMLS ID #2522991, Heather Lewis. NWMLS as distributed by MLS GRID
- $495,0002 bd2 ba1k sqftArjanwood, Bellevue, WA 98007ActiveMLS ID #2528585, Ievgen Dimov. NWMLS as distributed by MLS GRID
- $664,9952 bd2 ba1.1k sqftHarper Hill Three, Redmond, WA 98052ActiveMLS ID #2536051, Emily Lam. NWMLS as distributed by MLS GRID
- $499,9502 bd2 ba975 sqftWoodinview, Bothell, WA 98011ActiveMLS ID #2564665, Brenden DuBois. NWMLS as distributed by MLS GRID
- $499,0002 bd2 ba1k sqftHeatherstone Condominium, Bellevue, WA 98007ActiveMLS ID #2549027, Andrea Corrales. NWMLS as distributed by MLS GRID
- $599,0002 bd2 ba994 sqftShenandoah, Redmond, WA 98052ActiveMLS ID #2520698, Kelvin Elsner. NWMLS as distributed by MLS GRID
- $485,0002 bd2 ba1k sqftGlendale Estates, Bellevue, WA 98005ActiveMLS ID #2524391, Polly Wong. NWMLS as distributed by MLS GRID
- $499,0002 bd1 ba887 sqftOasis Condominium, Bellevue, WA 98005ActiveMLS ID #2537457, Esra Como. NWMLS as distributed by MLS GRID
- $449,0003 bd3 ba1.4k sqftHyde Park, Renton, WA 98056ActiveMLS ID #2564788, CL Tang. NWMLS as distributed by MLS GRID
- $485,0002 bd2 ba938 sqftJuanita Country Club, Kirkland, WA 98034ActiveMLS ID #2562716, Darius Cincys. NWMLS as distributed by MLS GRID
